Embassy Zenith
Bengaluru, India
Embassy Zenith was conceived by Embassy Group as a next-generation commercial workplace in Bengaluru, bringing together design, technology, sustainability and employee well-being. Occupying a prominent and highly visible site, the ambition was to create an advanced, future-ready office building with a strong identity while achieving high standards of environmental performance.

Design Vision
The site’s constraints, including a 16-metre setback, informed an efficient rectangular floorplate that maximises usable workspace while providing flexibility for different tenant configurations. A disciplined 1.5-metre planning grid coordinates the façade with the internal workplace planning, allowing the architecture and interior layouts to work as an integrated system.
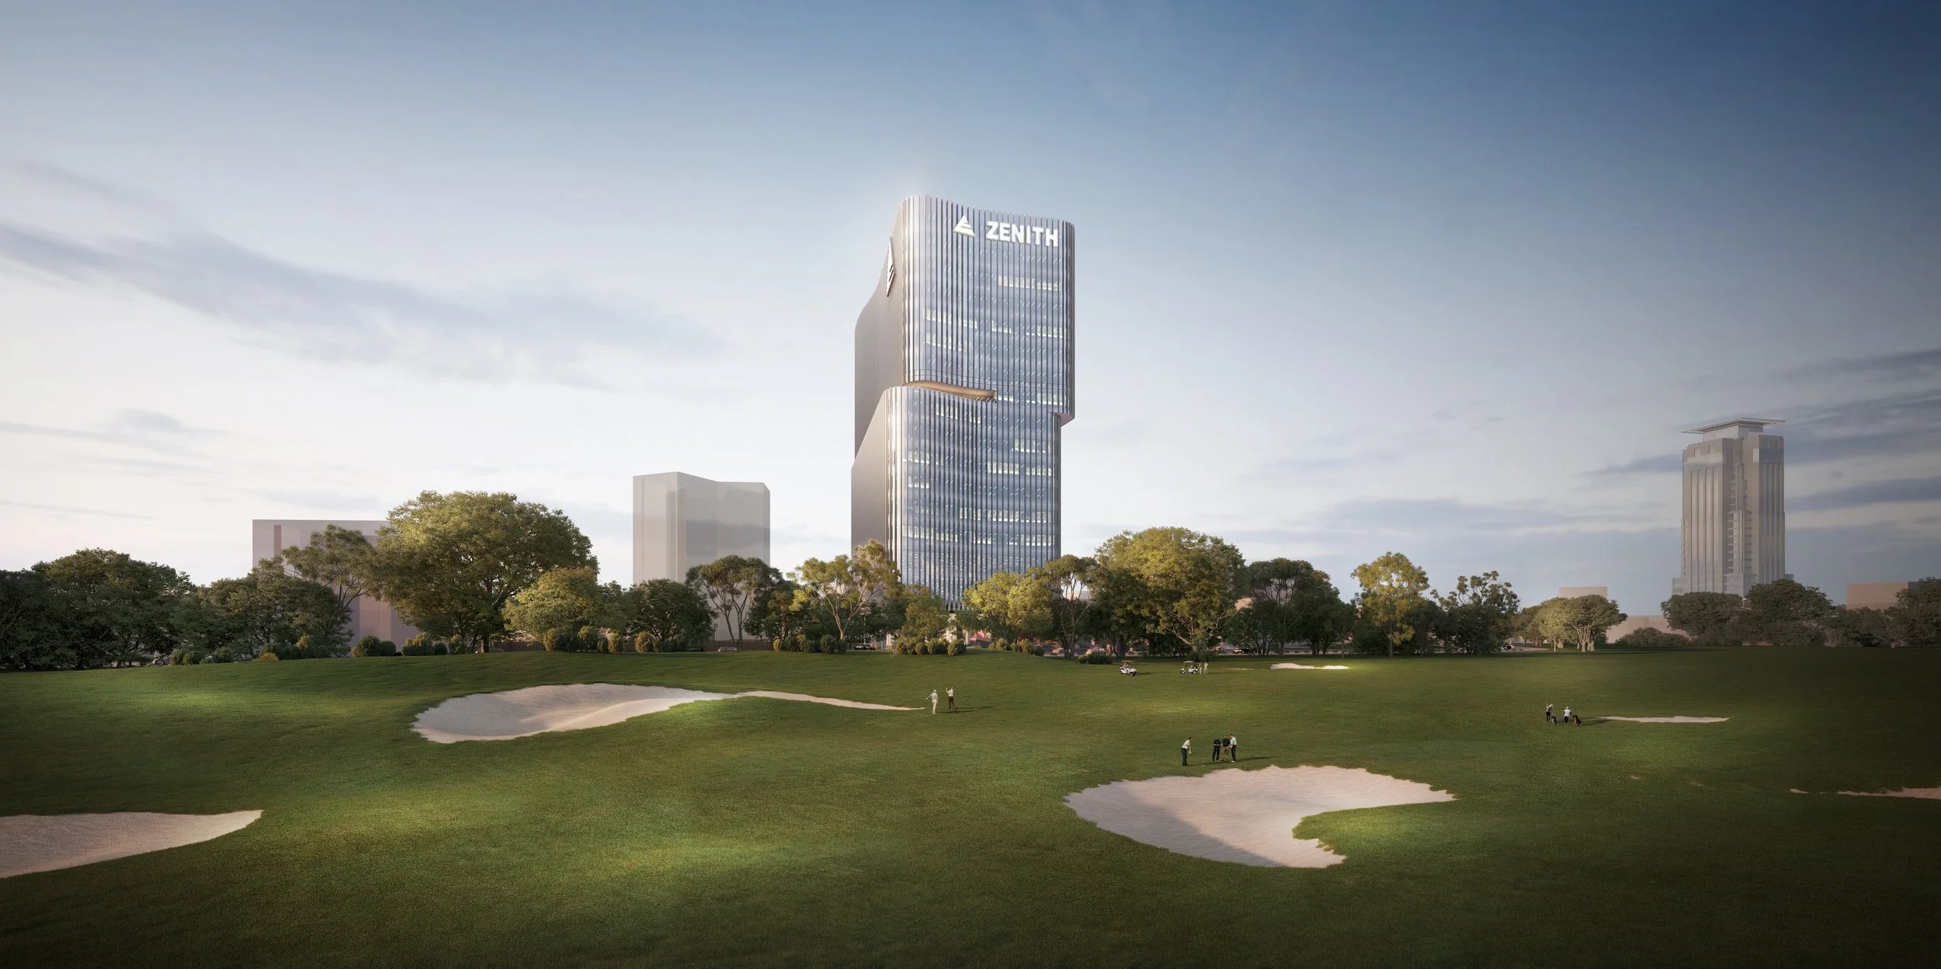
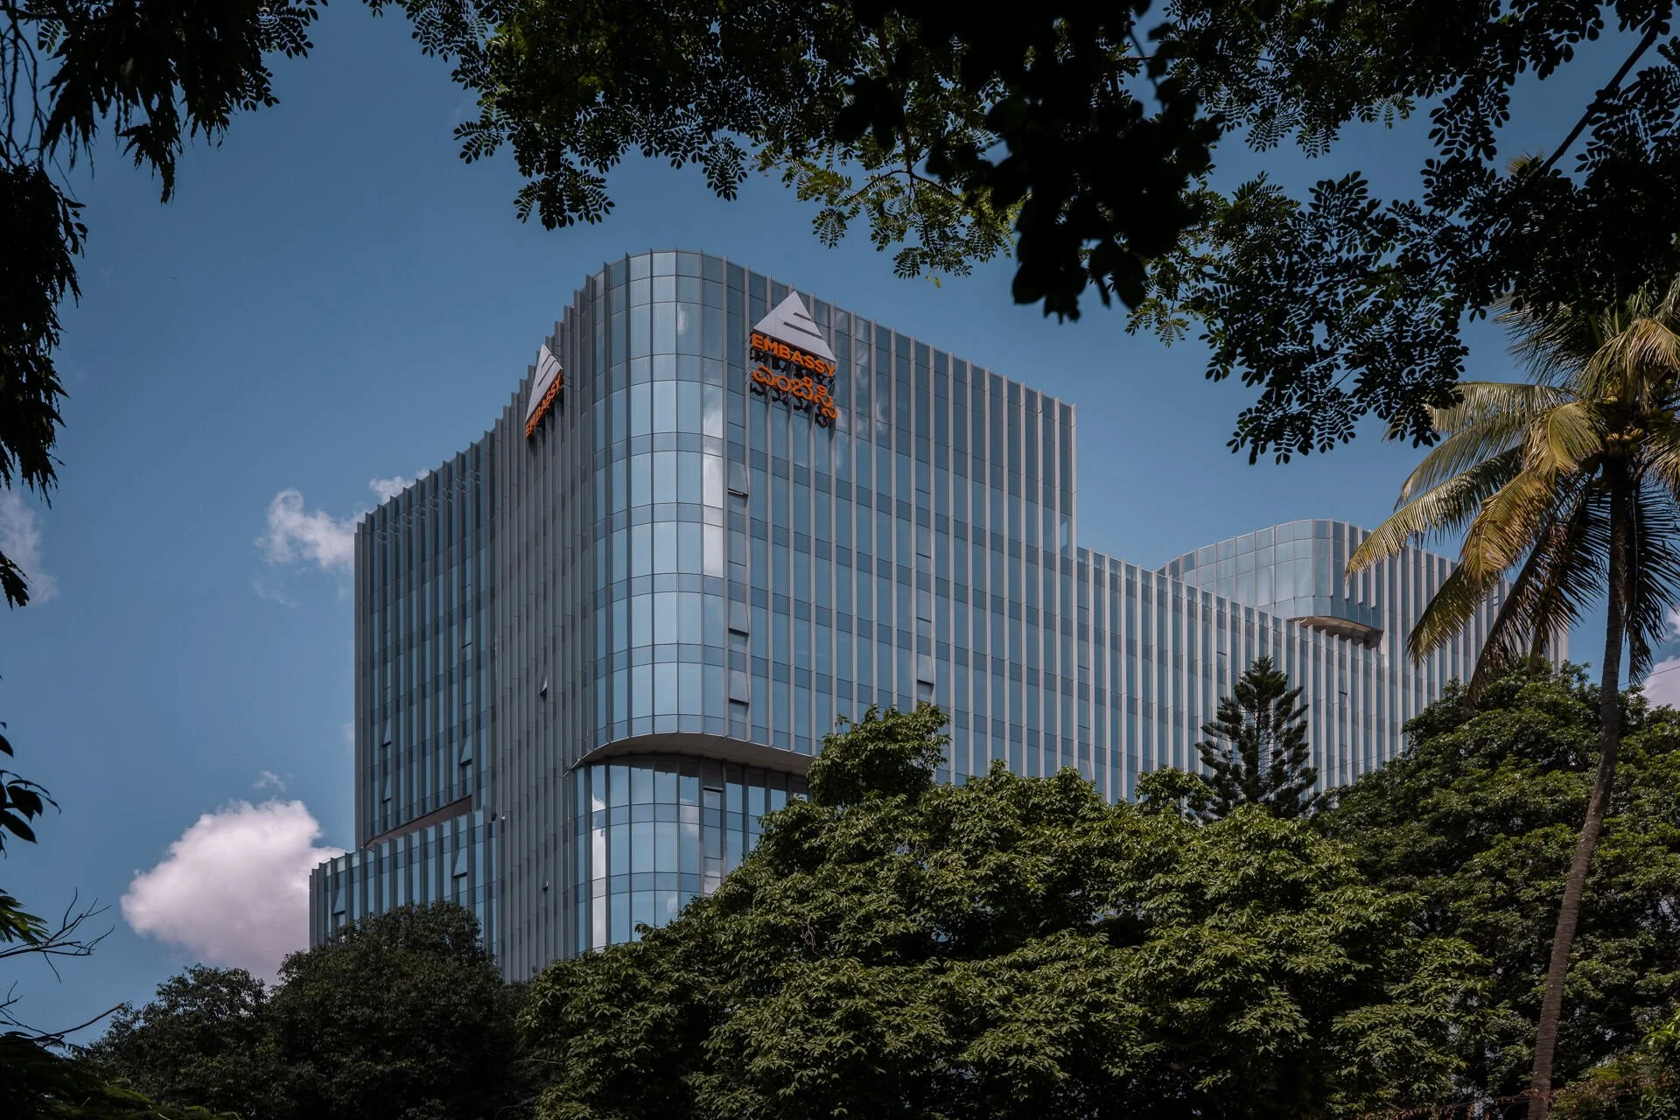
Given its prominent location and visibility from multiple approaches, the building was designed without a conventional front or rear. All four elevations were given equal importance, creating a recognisable presence from every direction.
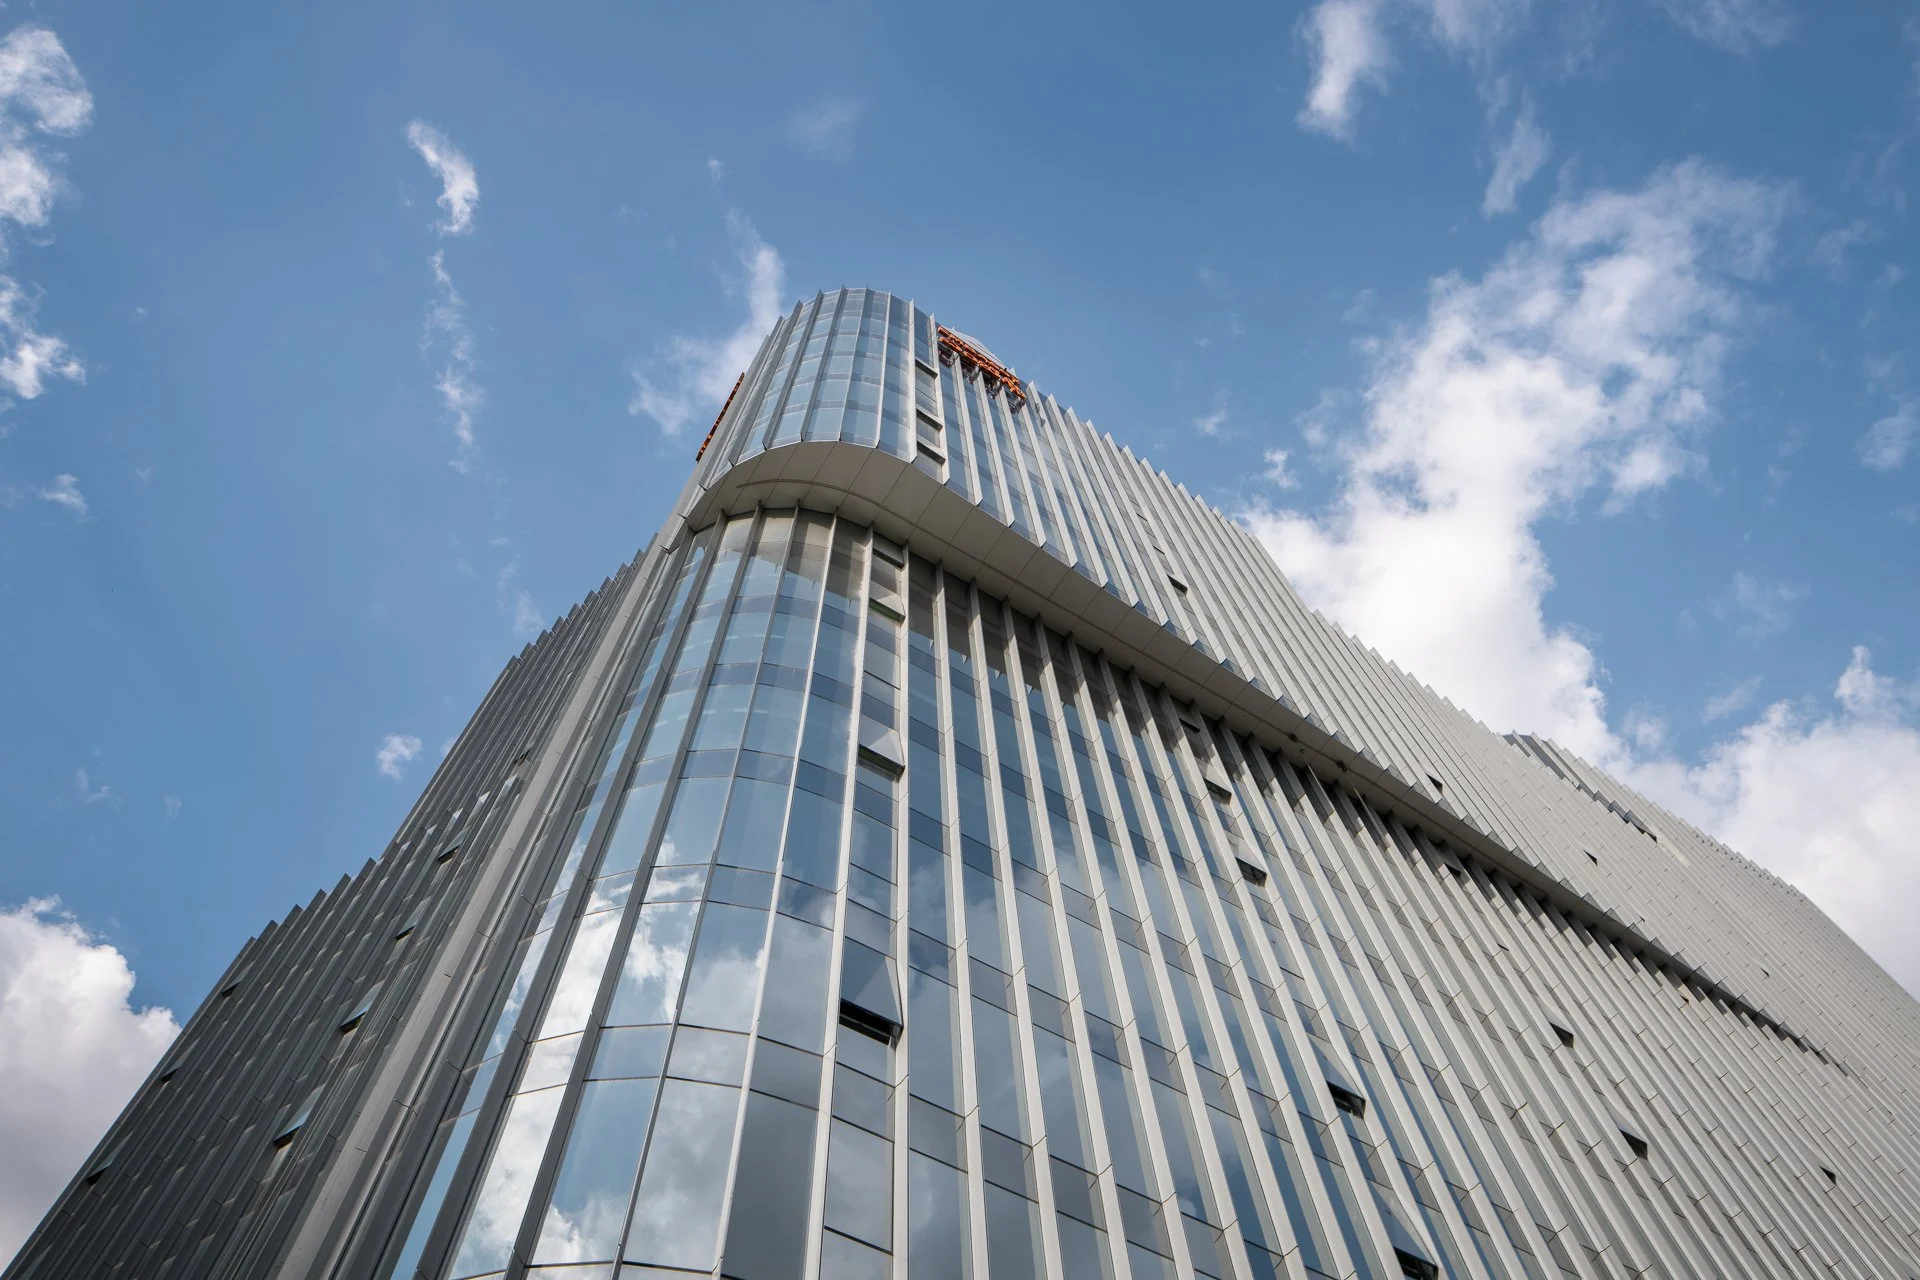
The building is anchored by a strong double-height base, while the upper volume is subtly rotated and shifted to create movement within the overall composition and generate elevated terraces. Generous five-metre-radius corners soften the edges and unify the building into a continuous, flowing form.

Façade, Materiality & Local Identity
The façade was developed as an integral part of the building’s architectural and environmental strategy. A fully unitised curtain wall system follows a consistent modular rhythm, improving fabrication quality, installation efficiency and long-term performance.
A single repeated curtain wall module incorporating angled glass creates depth and variation across the elevations while maintaining construction efficiency. Low-E glazing, fritted spandrels and vertical aluminium fins work together to control glare and solar heat gain while maintaining natural daylight and views.
Operable windows are incorporated within the façade to provide opportunities for natural ventilation.
The architectural language also establishes a connection with its local context. Façade elements draw inspiration from the patterns and textures of Karnataka’s traditional Ilkal saree, translating a familiar regional craft into a contemporary expression appropriate for a technology-driven workplace.


Technology & the Workplace Experience
Technology was considered from the outset as an integral part of both building operations and the employee and visitor experience.
The traditional office lobby is reimagined as a technology-enabled arrival space. A virtual reception kiosk incorporating a camera, Wi-Fi connectivity, speakers and microphone provides a seamless self-service experience. The system can issue access cards or digital barcodes, helping streamline visitor registration and access management.
Integrated LED screens provide building information and digital content while also creating a platform for public and digital art. This allows the lobby to evolve beyond a transitional space into an active intersection between technology, culture and the workplace.
The efficient floorplate and 1.5-metre planning module provide flexibility for individual workstations, collaborative environments, meeting areas and shared facilities. This adaptability allows workplace configurations to evolve alongside changing tenant requirements and hybrid working patterns.
Well-being & Community
The workplace extends beyond the office floorplate through a series of social, landscaped and outdoor environments designed to encourage interaction, respite and connection with nature.
A lush rooftop garden provides panoramic views across Bengaluru while offering employees a place to step away from the workplace and recharge. Landscaped terraces, the podium and a community garden incorporating granite sculptures provide additional spaces for informal meetings, social interaction and relaxation.
Extensive glazing brings natural daylight and views into the workplace, while the combination of indoor and outdoor communal spaces gives occupants greater choice in where they meet, interact and take breaks throughout the working day.


Sustainability & ESG
Sustainability was embedded into Embassy Zenith from the beginning rather than introduced as a separate layer of the design.
The high-performance building envelope combines low-E glazing, angled glass and external aluminium fins to reduce solar heat gain and glare while maintaining daylight. Operable windows support opportunities for natural ventilation and access to fresh air.
A restrained palette of glass, aluminium and GRC prioritises durability and reduces unnecessary material complexity. The modular unitised façade improves fabrication accuracy, reduces on-site installation requirements and helps minimise construction waste through standardisation and repetition.
Long-term performance was also considered through durable materials, helping reduce maintenance requirements over the building lifecycle.
Landscaped terraces, gardens and rooftop greenery further contribute to the environmental and human-centred approach, providing occupants with accessible green spaces within a dense urban workplace environment.
These strategies contributed to Embassy Zenith achieving LEED v4 BD+C: Core and Shell Platinum certification, providing independent recognition of the project’s environmental performance.

Impact
Embassy Zenith demonstrates how commercial workplace design can bring architectural identity, technology, environmental performance and human experience together within a single integrated approach.
Its long-term commercial appeal is reflected in a reported 10-year lease commitment by Apple, providing significant market validation of the development as a workplace for a leading global technology company.
The project has also received industry attention for its façade and fenestration strategy, particularly its integration of environmental performance, modular construction and contextual inspiration.
More importantly, Embassy Zenith establishes a workplace designed for long-term adaptability. Its flexible floorplates, technology-enabled operations, high-performance envelope and diverse social and landscaped environments allow the building to respond to changing ways of working while maintaining a strong connection to Bengaluru.
Embassy Zenith represents AFW’s belief that sustainability, technology and well-being should not be treated as additions to a building. They are fundamental components of the design process, shaping a workplace that is efficient, adaptable, environmentally responsible and centred on the people who use it.
Client: Embassy Group
Status: Completed 2025
AFW Services: Architectural Design