Sattva Hamlet - Mixed Used Development
Bangalore, India
Location:
Bangalore, India
Built Area:
6,000,000 SF
Client:
Status:
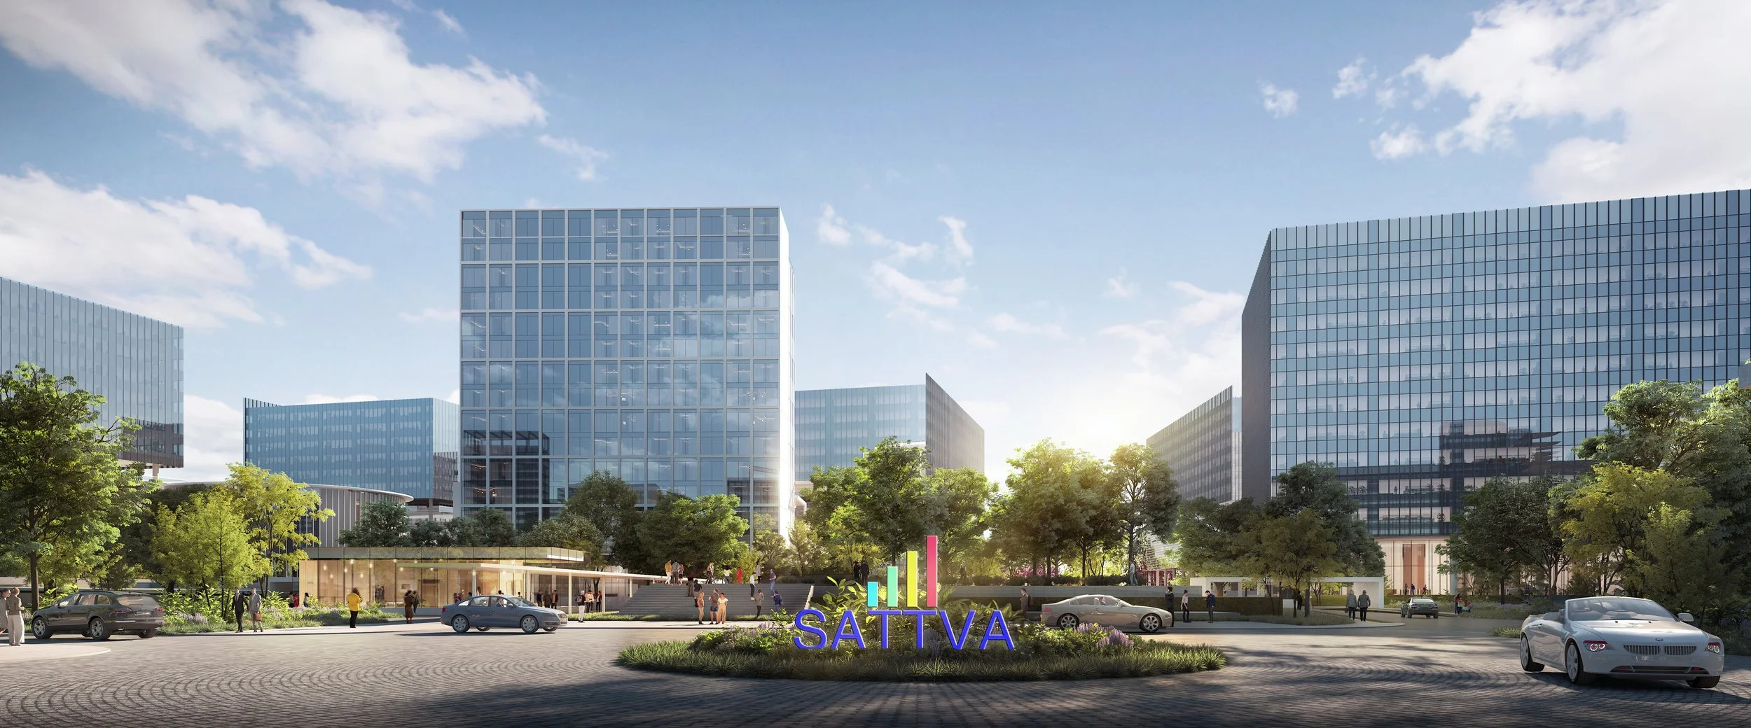
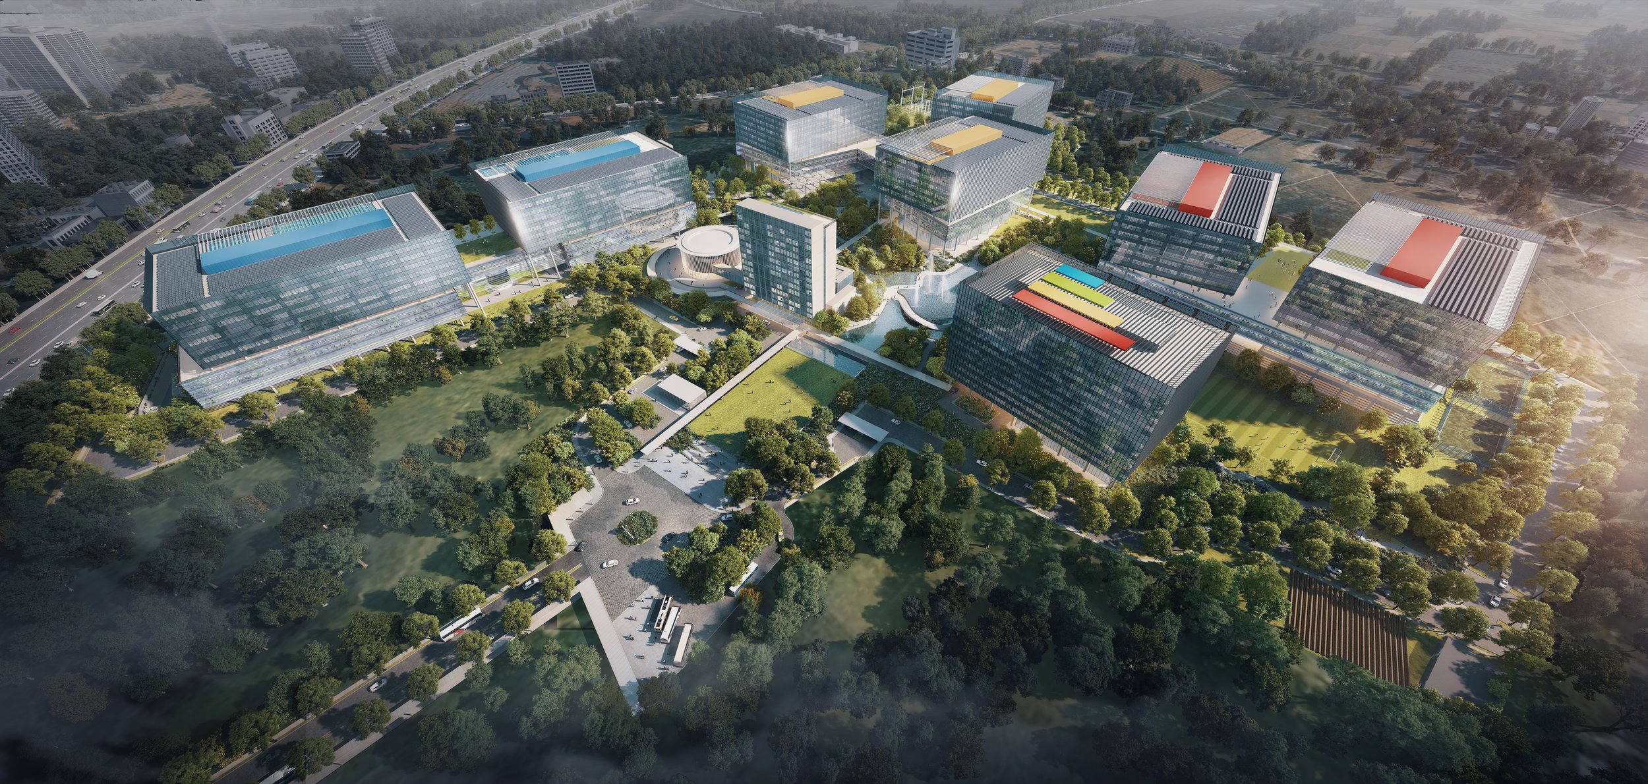
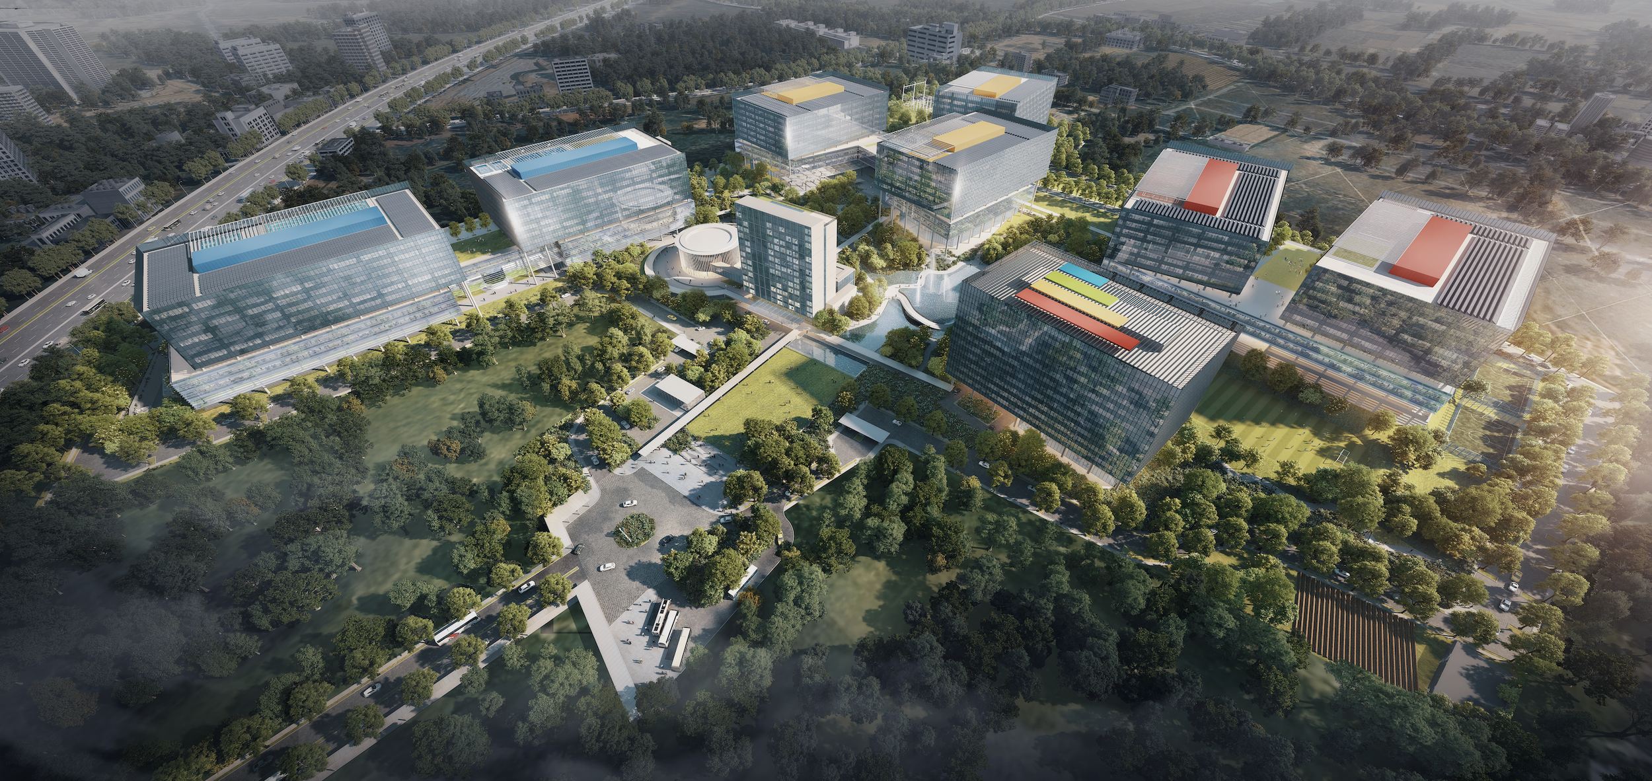
Located in North Bengaluru, near Kempegowda International Airport, Sattva Hamlet is envisioned as a new-generation commercial campus where architecture, nature and people come together. Set within an approximately 49-acre site, the development draws inspiration from Bengaluru's identity as India's Garden City, reimagining the conventional office park as a vibrant, landscape-led environment that encourages interaction, collaboration and well-being.
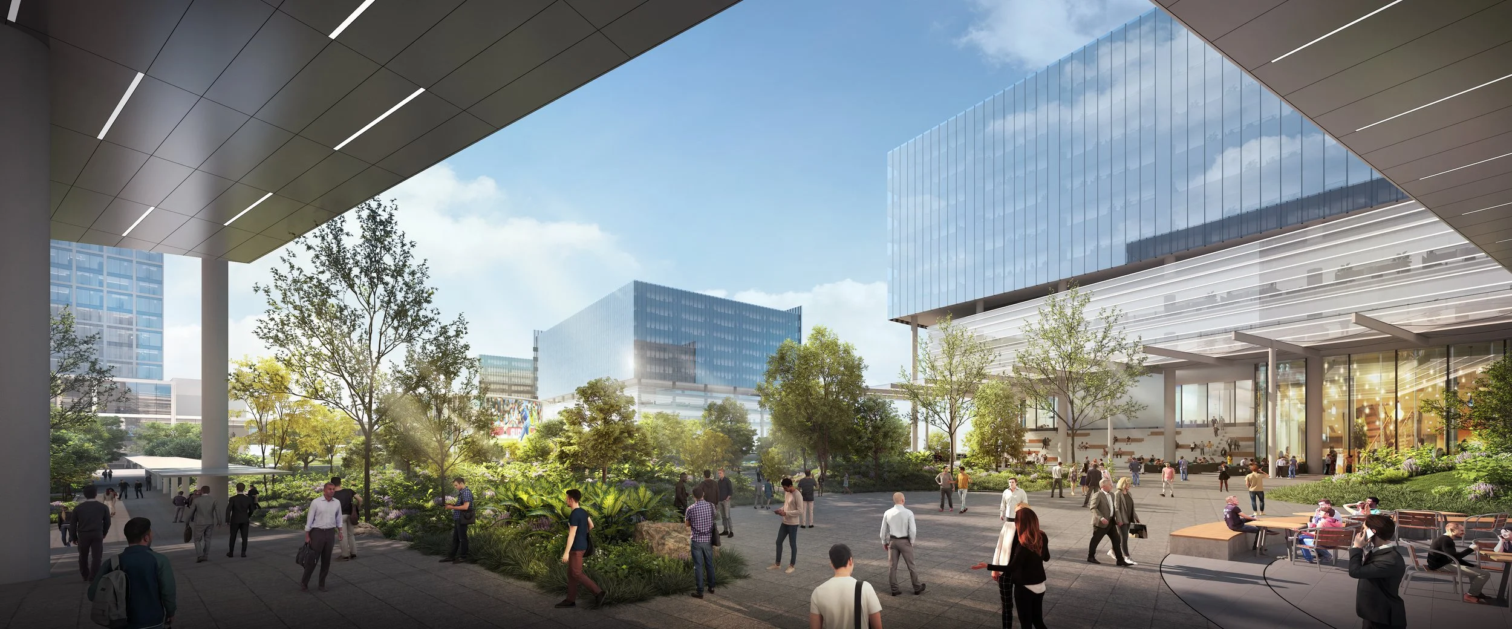
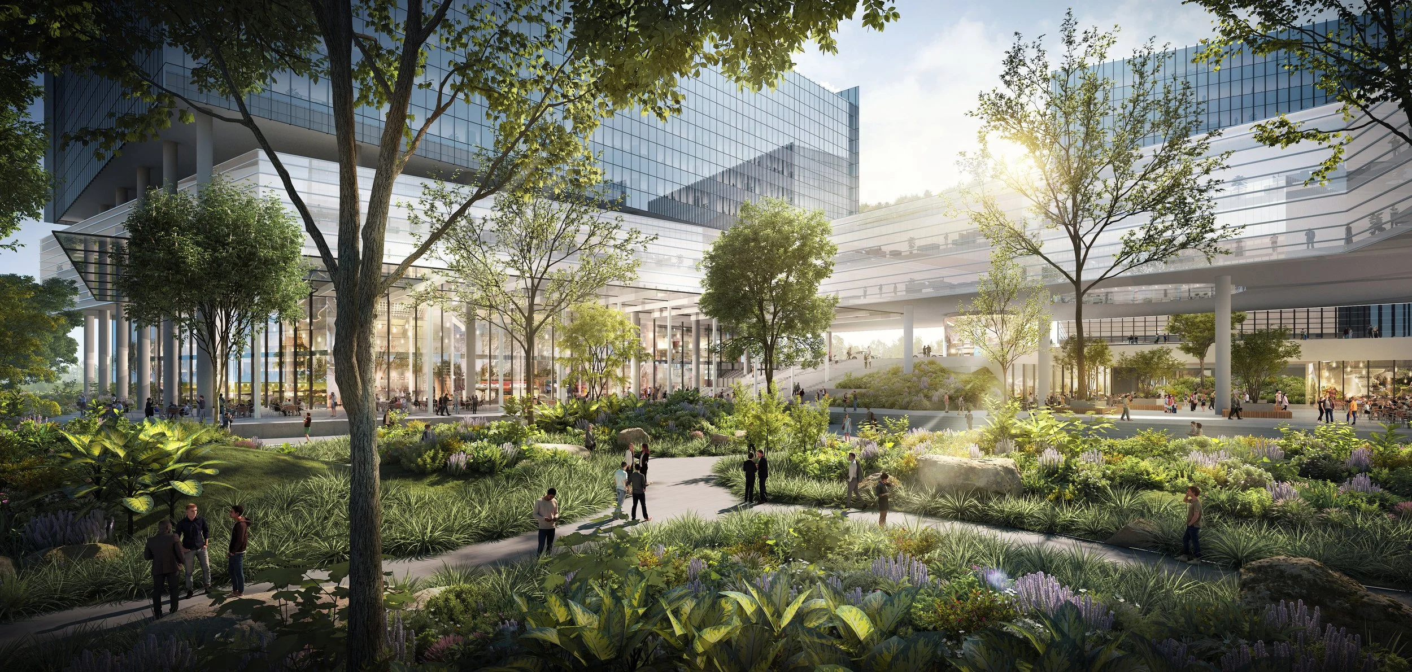
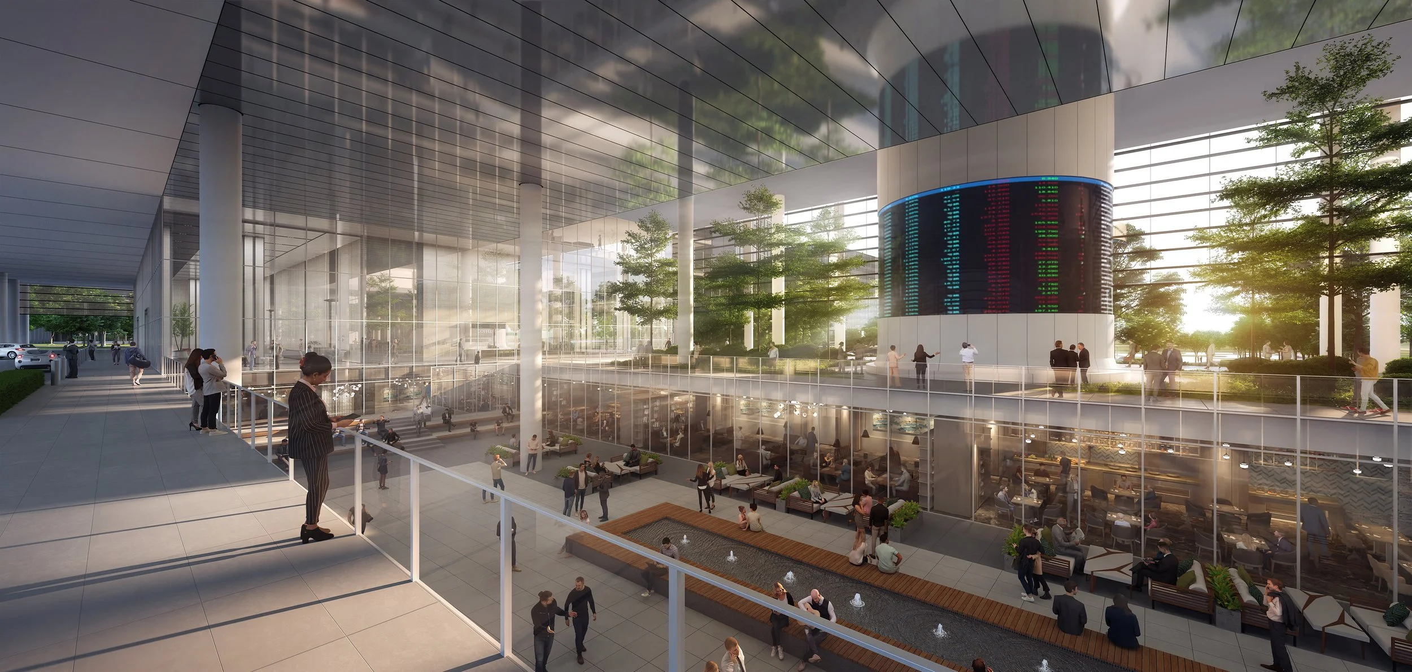
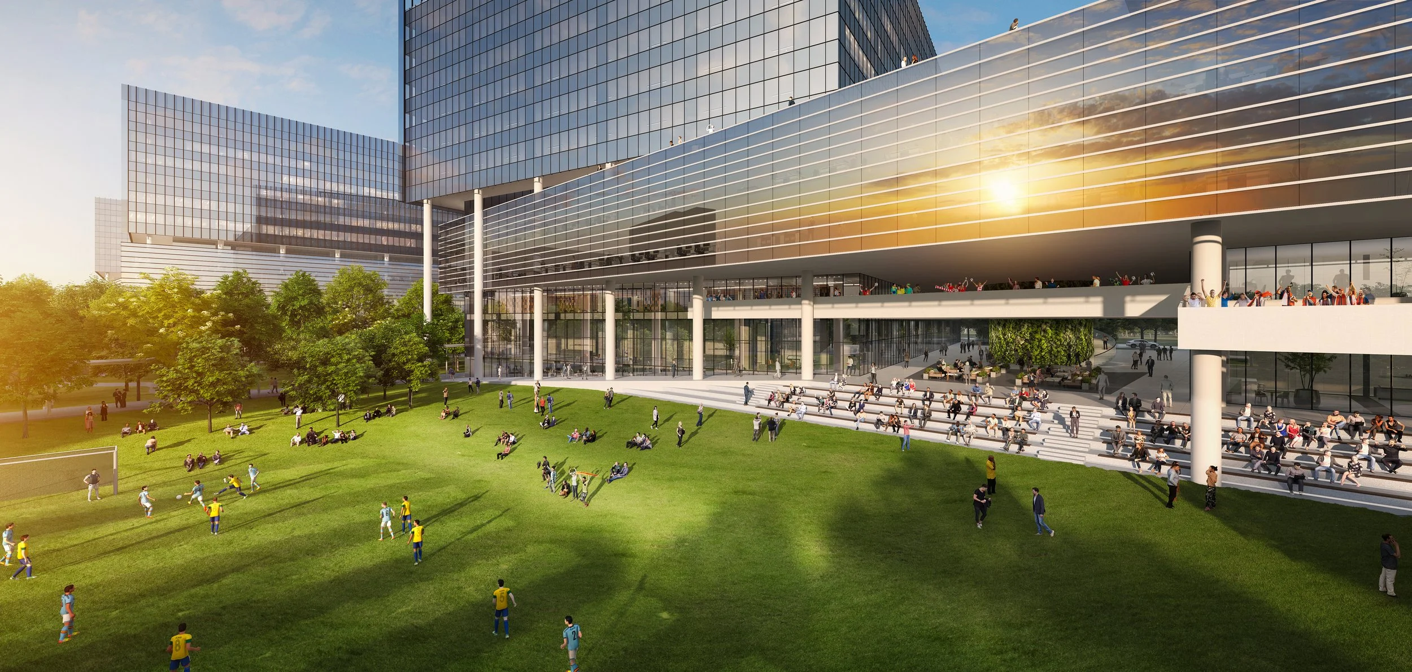
The architectural vision is centred on the idea of a Park of the North, where generous green spaces become the defining feature of the development rather than simply occupying the spaces between buildings. A series of office towers, supported by retail, dining, recreational and community amenities, are carefully integrated into an expansive landscaped park. The result is a workplace environment that extends beyond the traditional office, creating opportunities for people to work, gather, exercise and reconnect with nature throughout the day.
Crafting Distinct Volumes and Façades
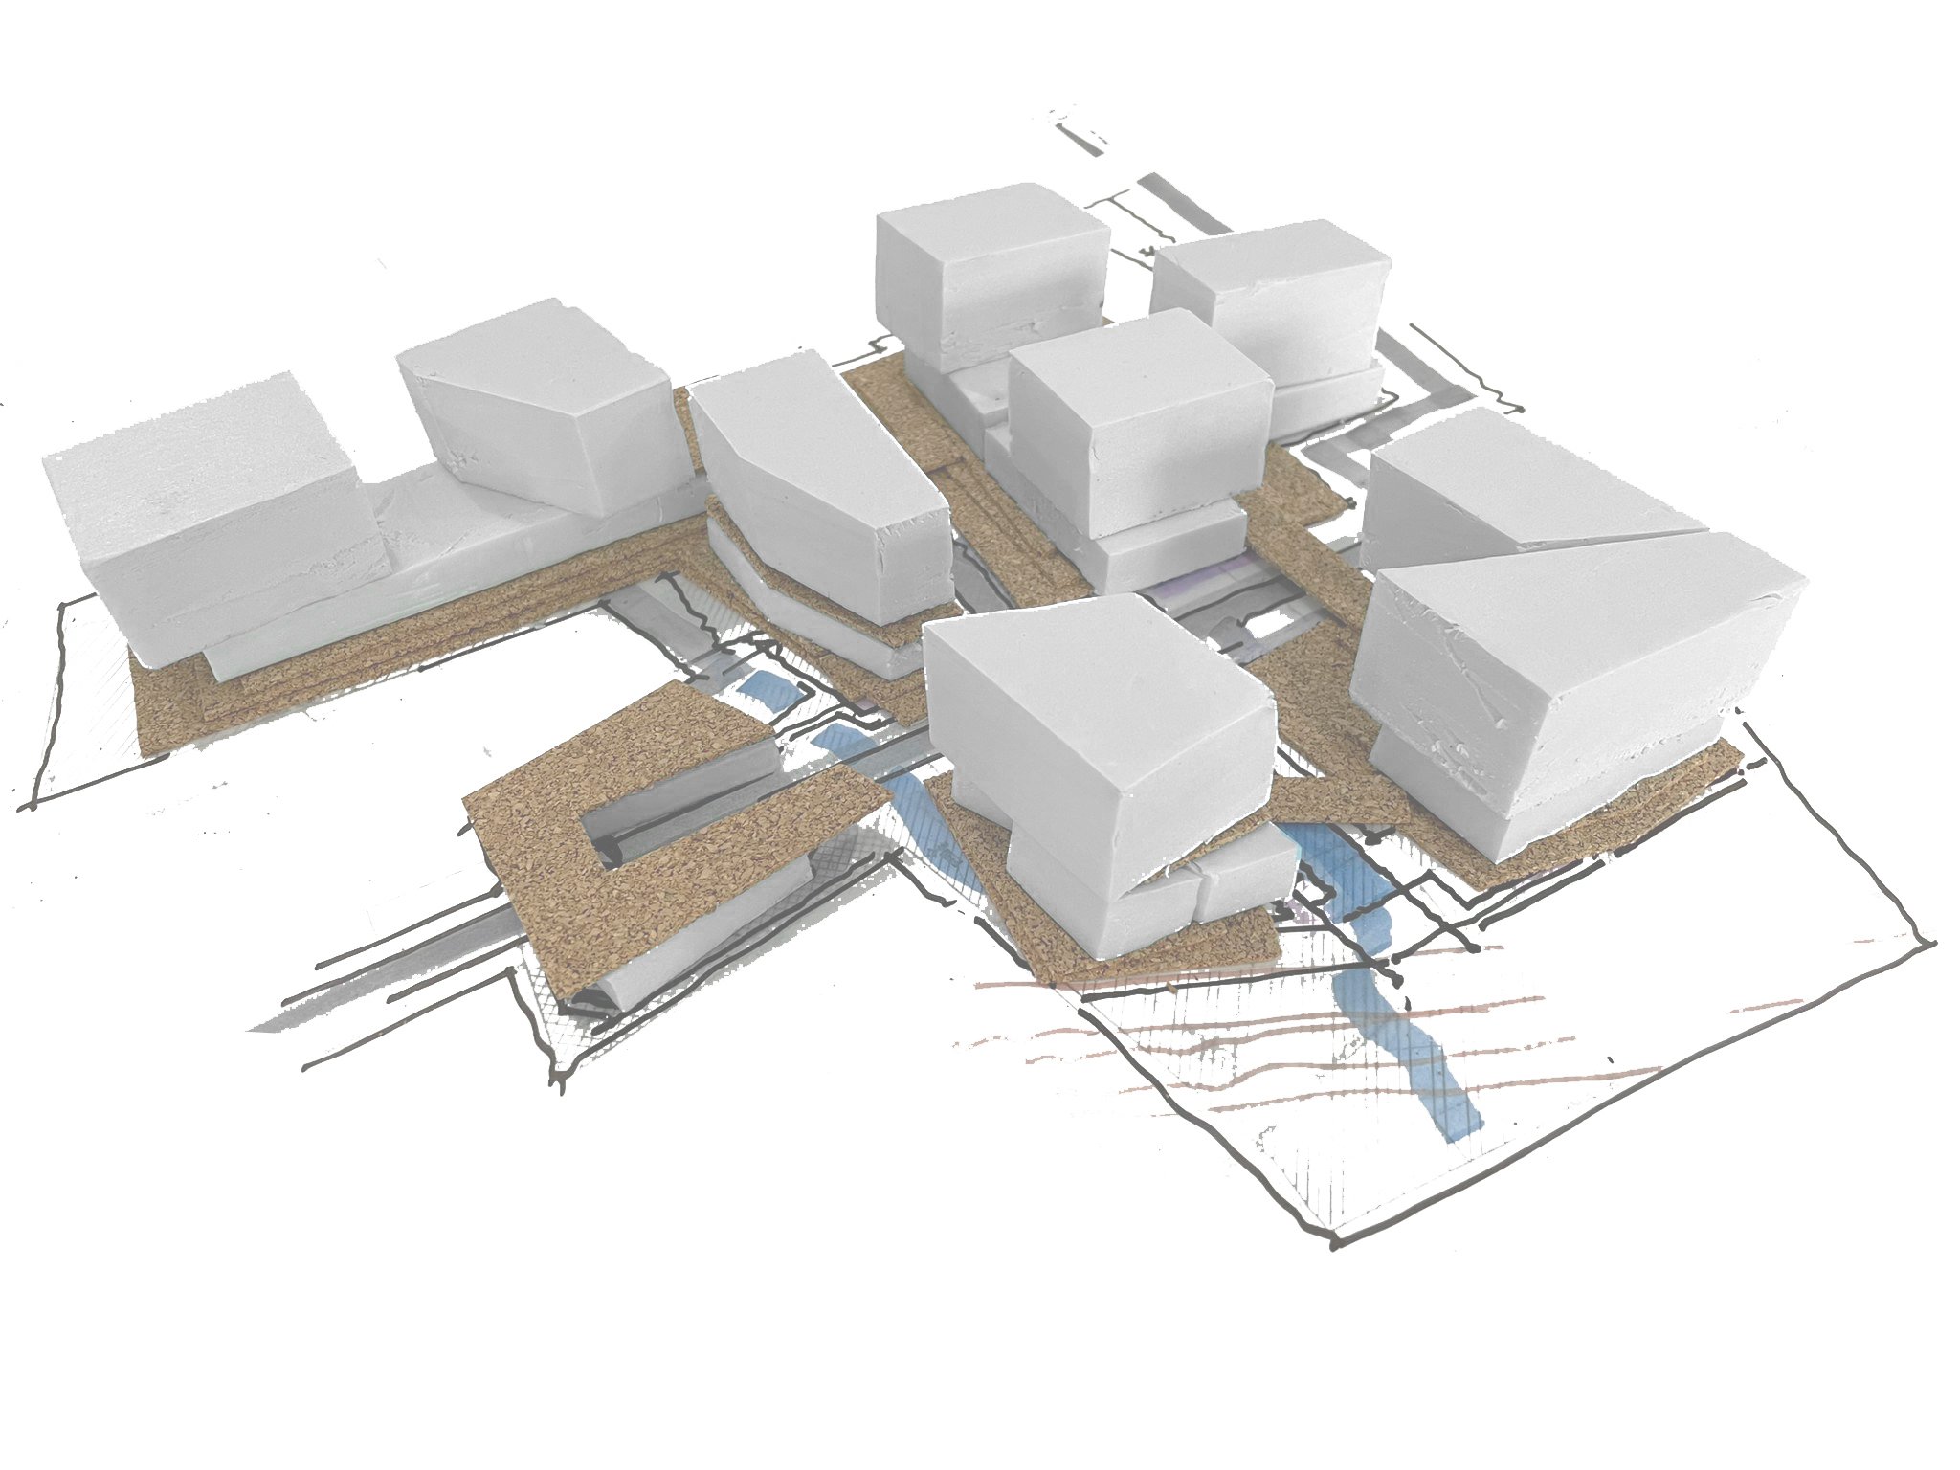
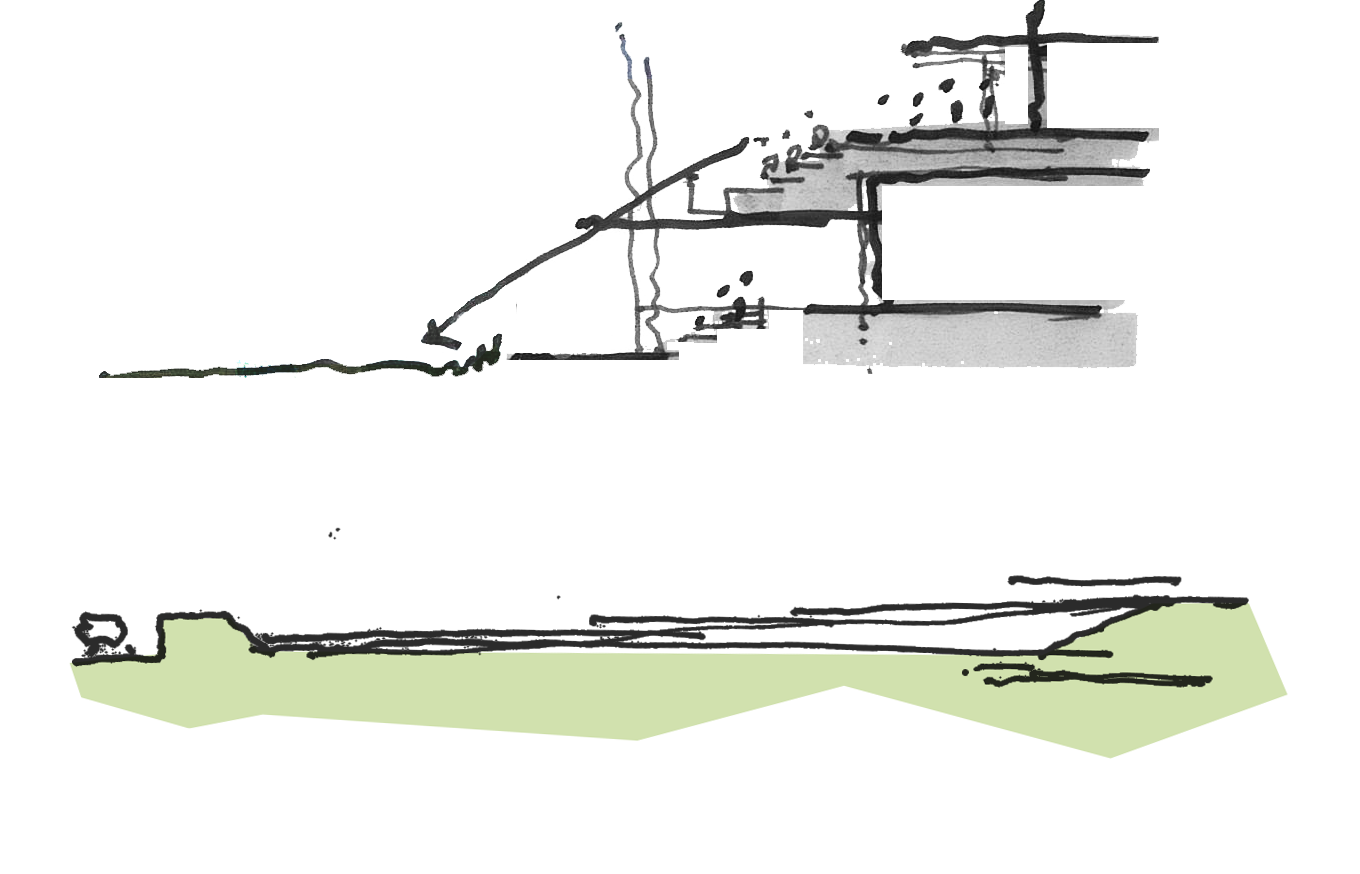
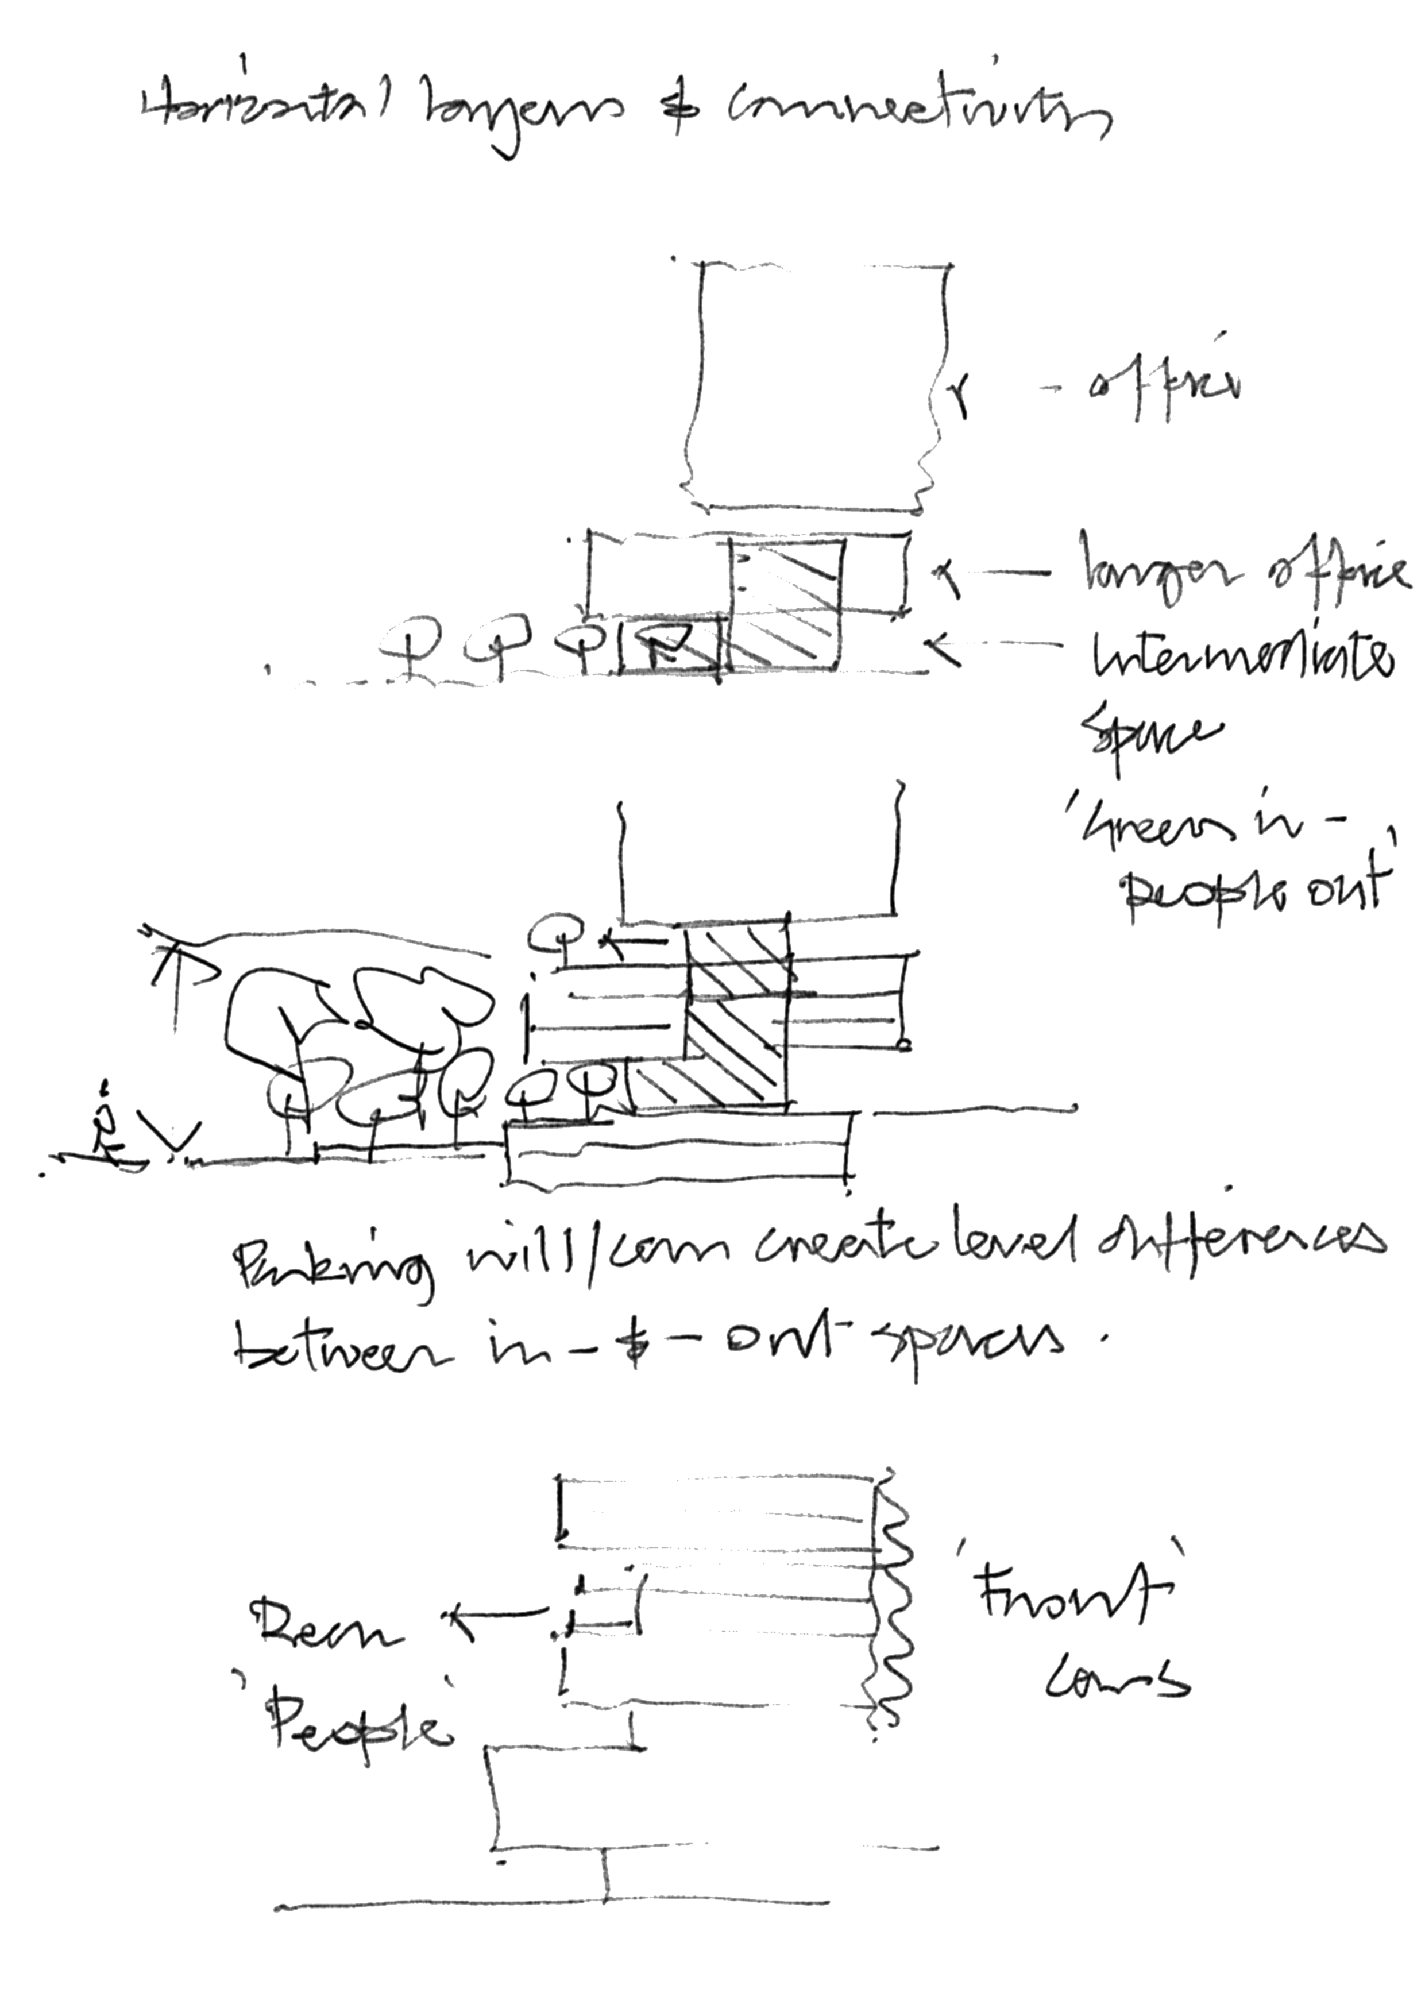
The architectural massing is conceived as a composition of distinct yet complementary building volumes, responding to the site's topography and the different functions within each precinct. Rather than expressing each office tower as a singular monolithic form, the buildings are organised into a series of horizontal layers that help break down their scale and establish a closer relationship with the surrounding landscape.
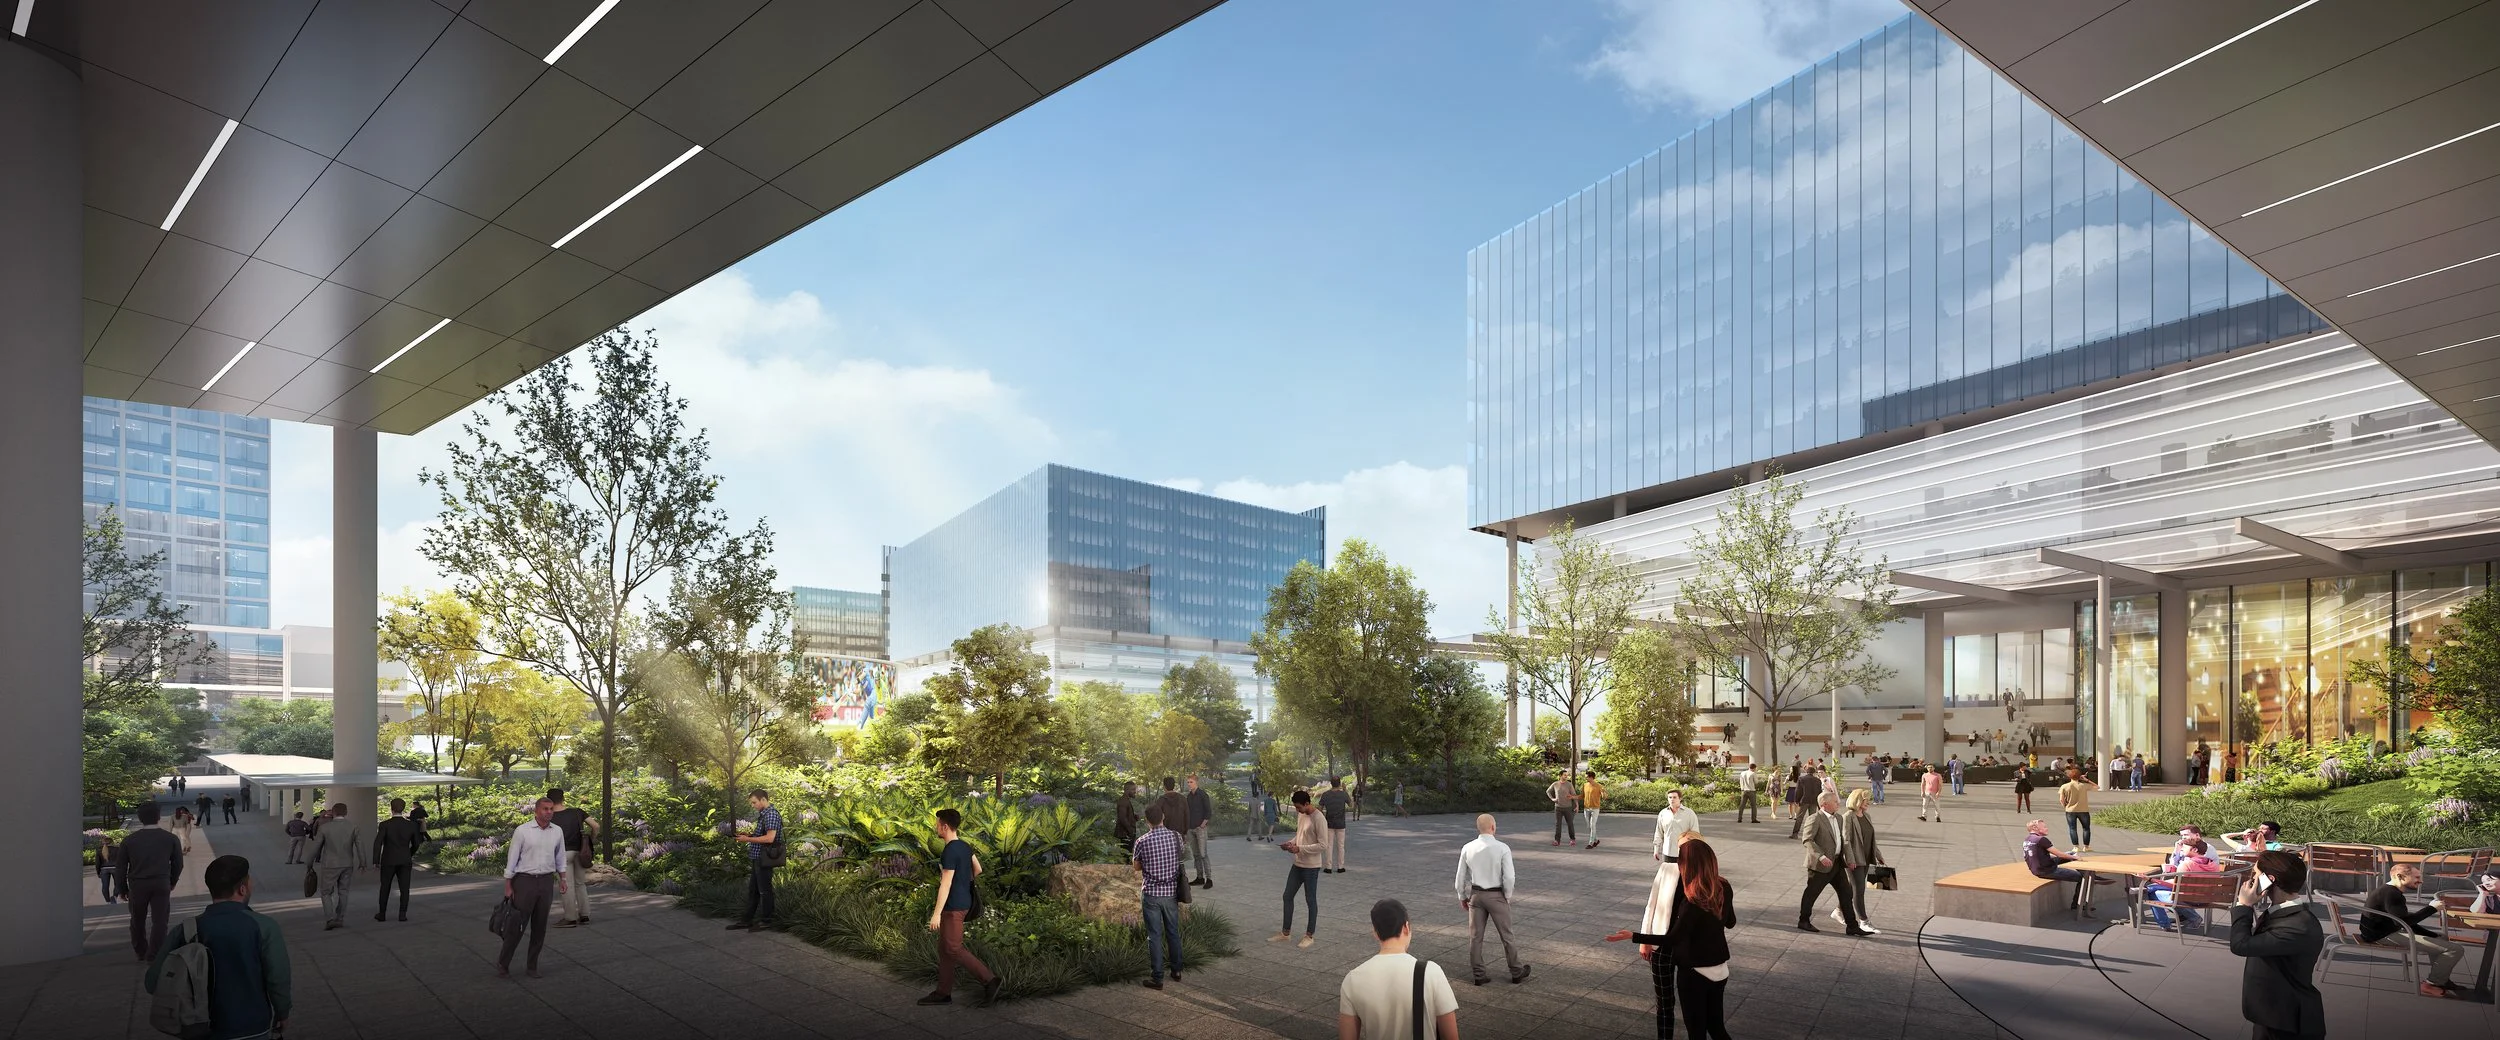
At the lower levels, generous office floor plates and recessed façades create sheltered spaces that open towards the park, allowing the landscape to extend beneath and between the buildings. The middle levels introduce landscaped terraces and breakout spaces, providing opportunities for outdoor interaction and views towards the surrounding tree canopy. Above, the upper office volumes establish a consistent architectural datum across the development, creating a unified skyline while allowing each building to respond individually to its setting.
The façade design explores a balance between transparency, solar protection and architectural expression. Carefully considered glazing, shading strategies and articulated building edges contribute to a contemporary architectural identity while responding to Bengaluru's tropical climate. Together, the varying volumes and façades create a cohesive development that is both visually distinctive and sensitive to the human scale.
Setting a High Sustainability Standard through Materiality
Sustainability is considered from the earliest stages of design, influencing the planning, building orientation, façade performance, material selection and integration of landscape. The ambition is to create a commercial development that reduces its environmental impact while providing healthier, more comfortable spaces for its occupants.
A key consideration is the reduction of embodied carbon through the exploration of alternative construction materials and locally available resources. The proposed strategies include low-carbon concrete incorporating supplementary cementitious materials such as fly ash and ground granulated blast-furnace slag, together with compressed stabilised earth blocks as alternatives to conventional masonry. Locally sourced materials, including recycled stone from Bengaluru's quarries, are also considered to reduce transportation impacts while establishing a stronger connection to the region's material character.
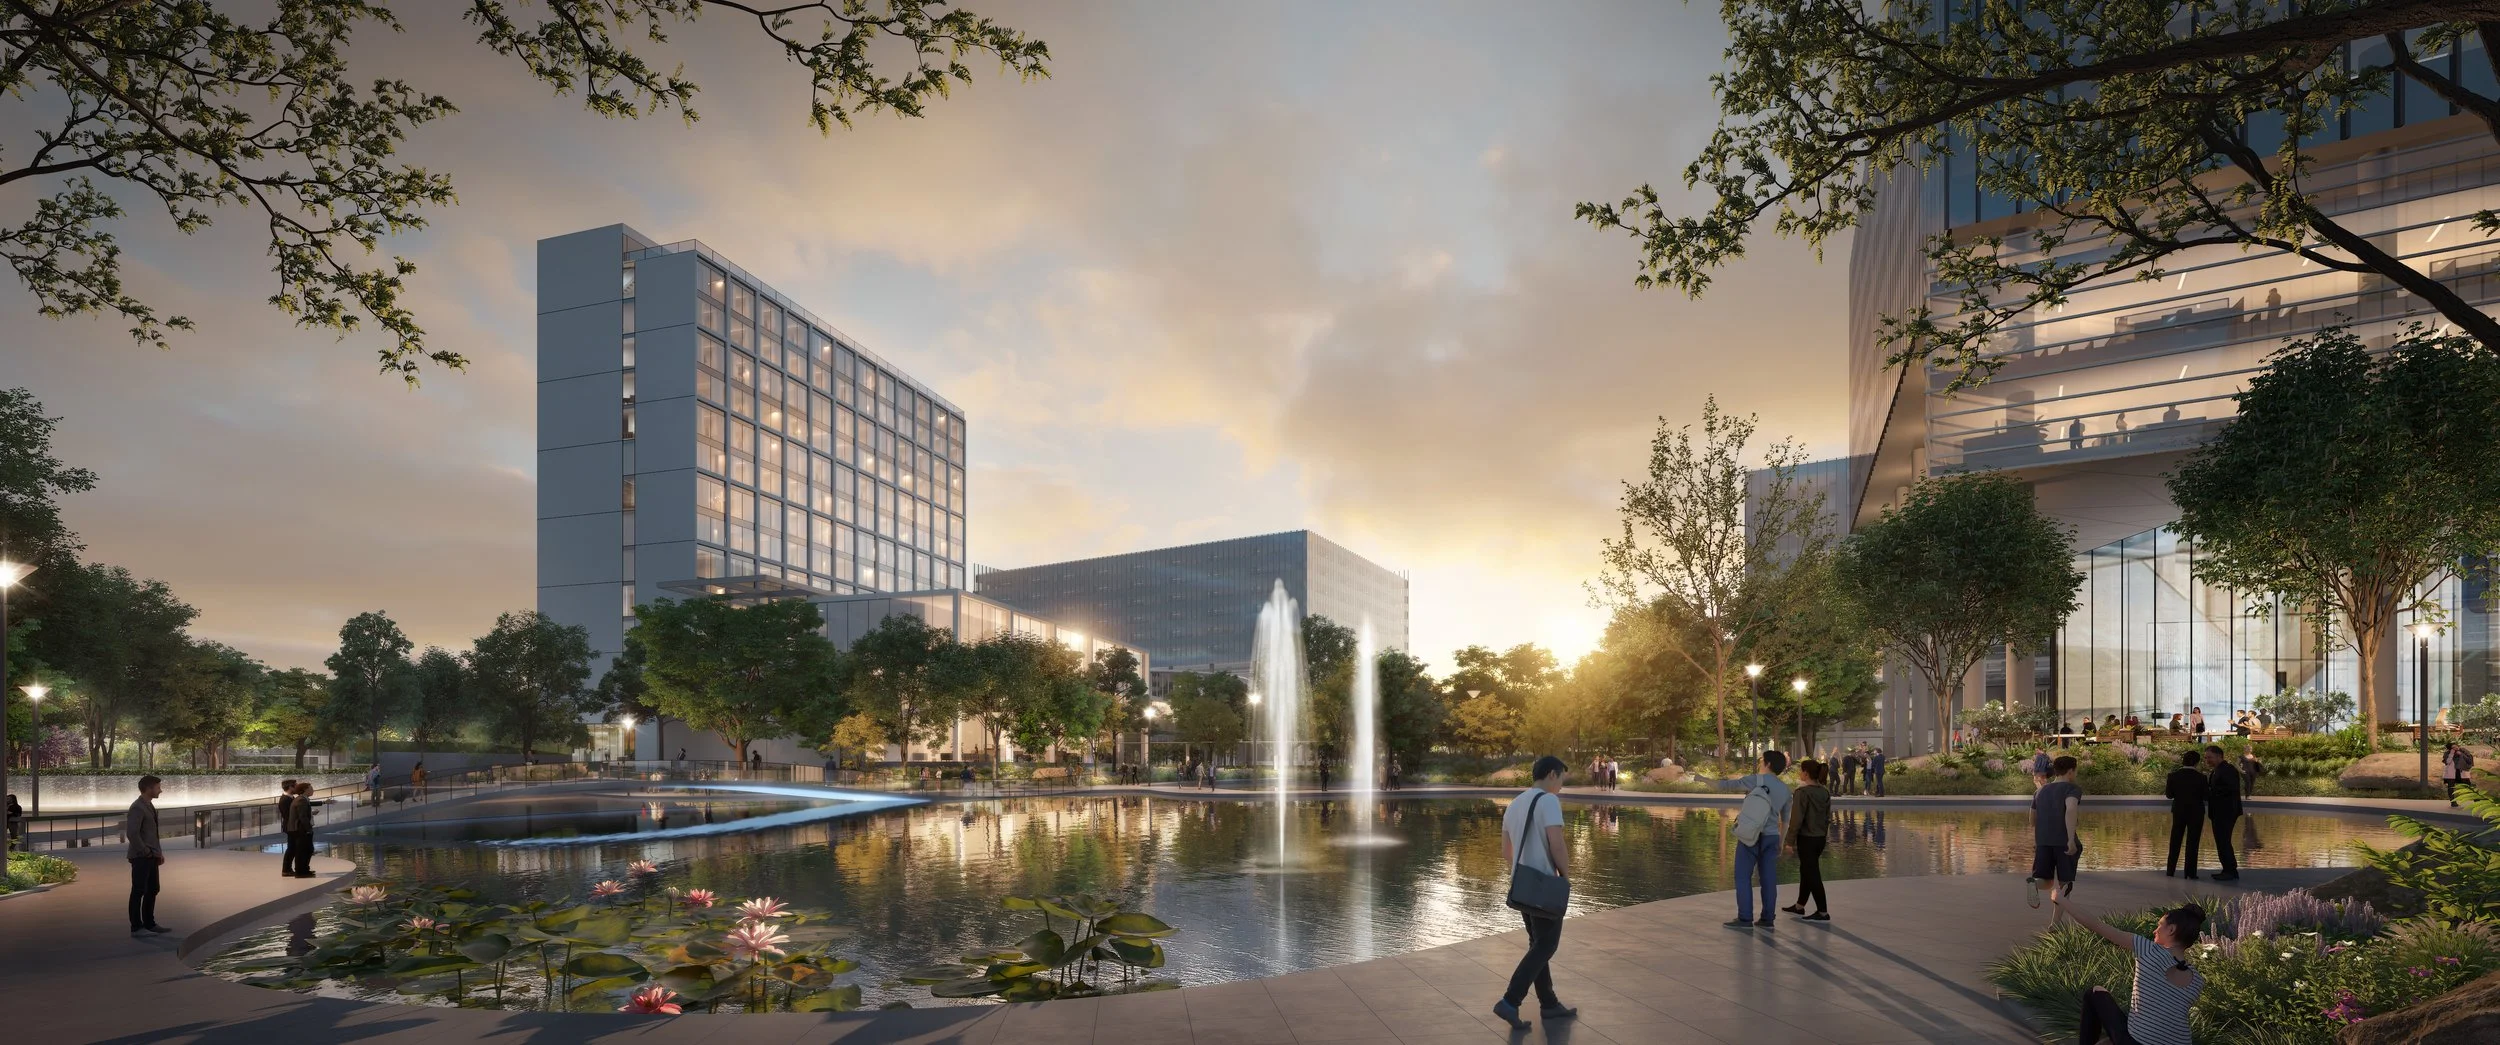
Beyond materiality, the design explores an integrated approach to environmental performance. High-performance façades, solar shading, photovoltaic panels, natural ventilation where appropriate, and energy-efficient cooling systems are complemented by rainwater harvesting, rain gardens and extensive landscaping. Roof terraces and planted spaces are introduced across multiple building levels, extending the environmental and social benefits of greenery throughout the development.
Together, these strategies reflect AFW's belief that sustainability should be an inherent part of the architectural process, shaping not only how buildings perform, but also how people experience and engage with the spaces around them.
Building with the Site
The master planning approach begins with an understanding of the site's existing topography, natural drainage corridors and infrastructure constraints. Rather than imposing a uniform development platform, the design works with the changing ground levels, allowing individual building precincts to establish their own relationship with the landscape.
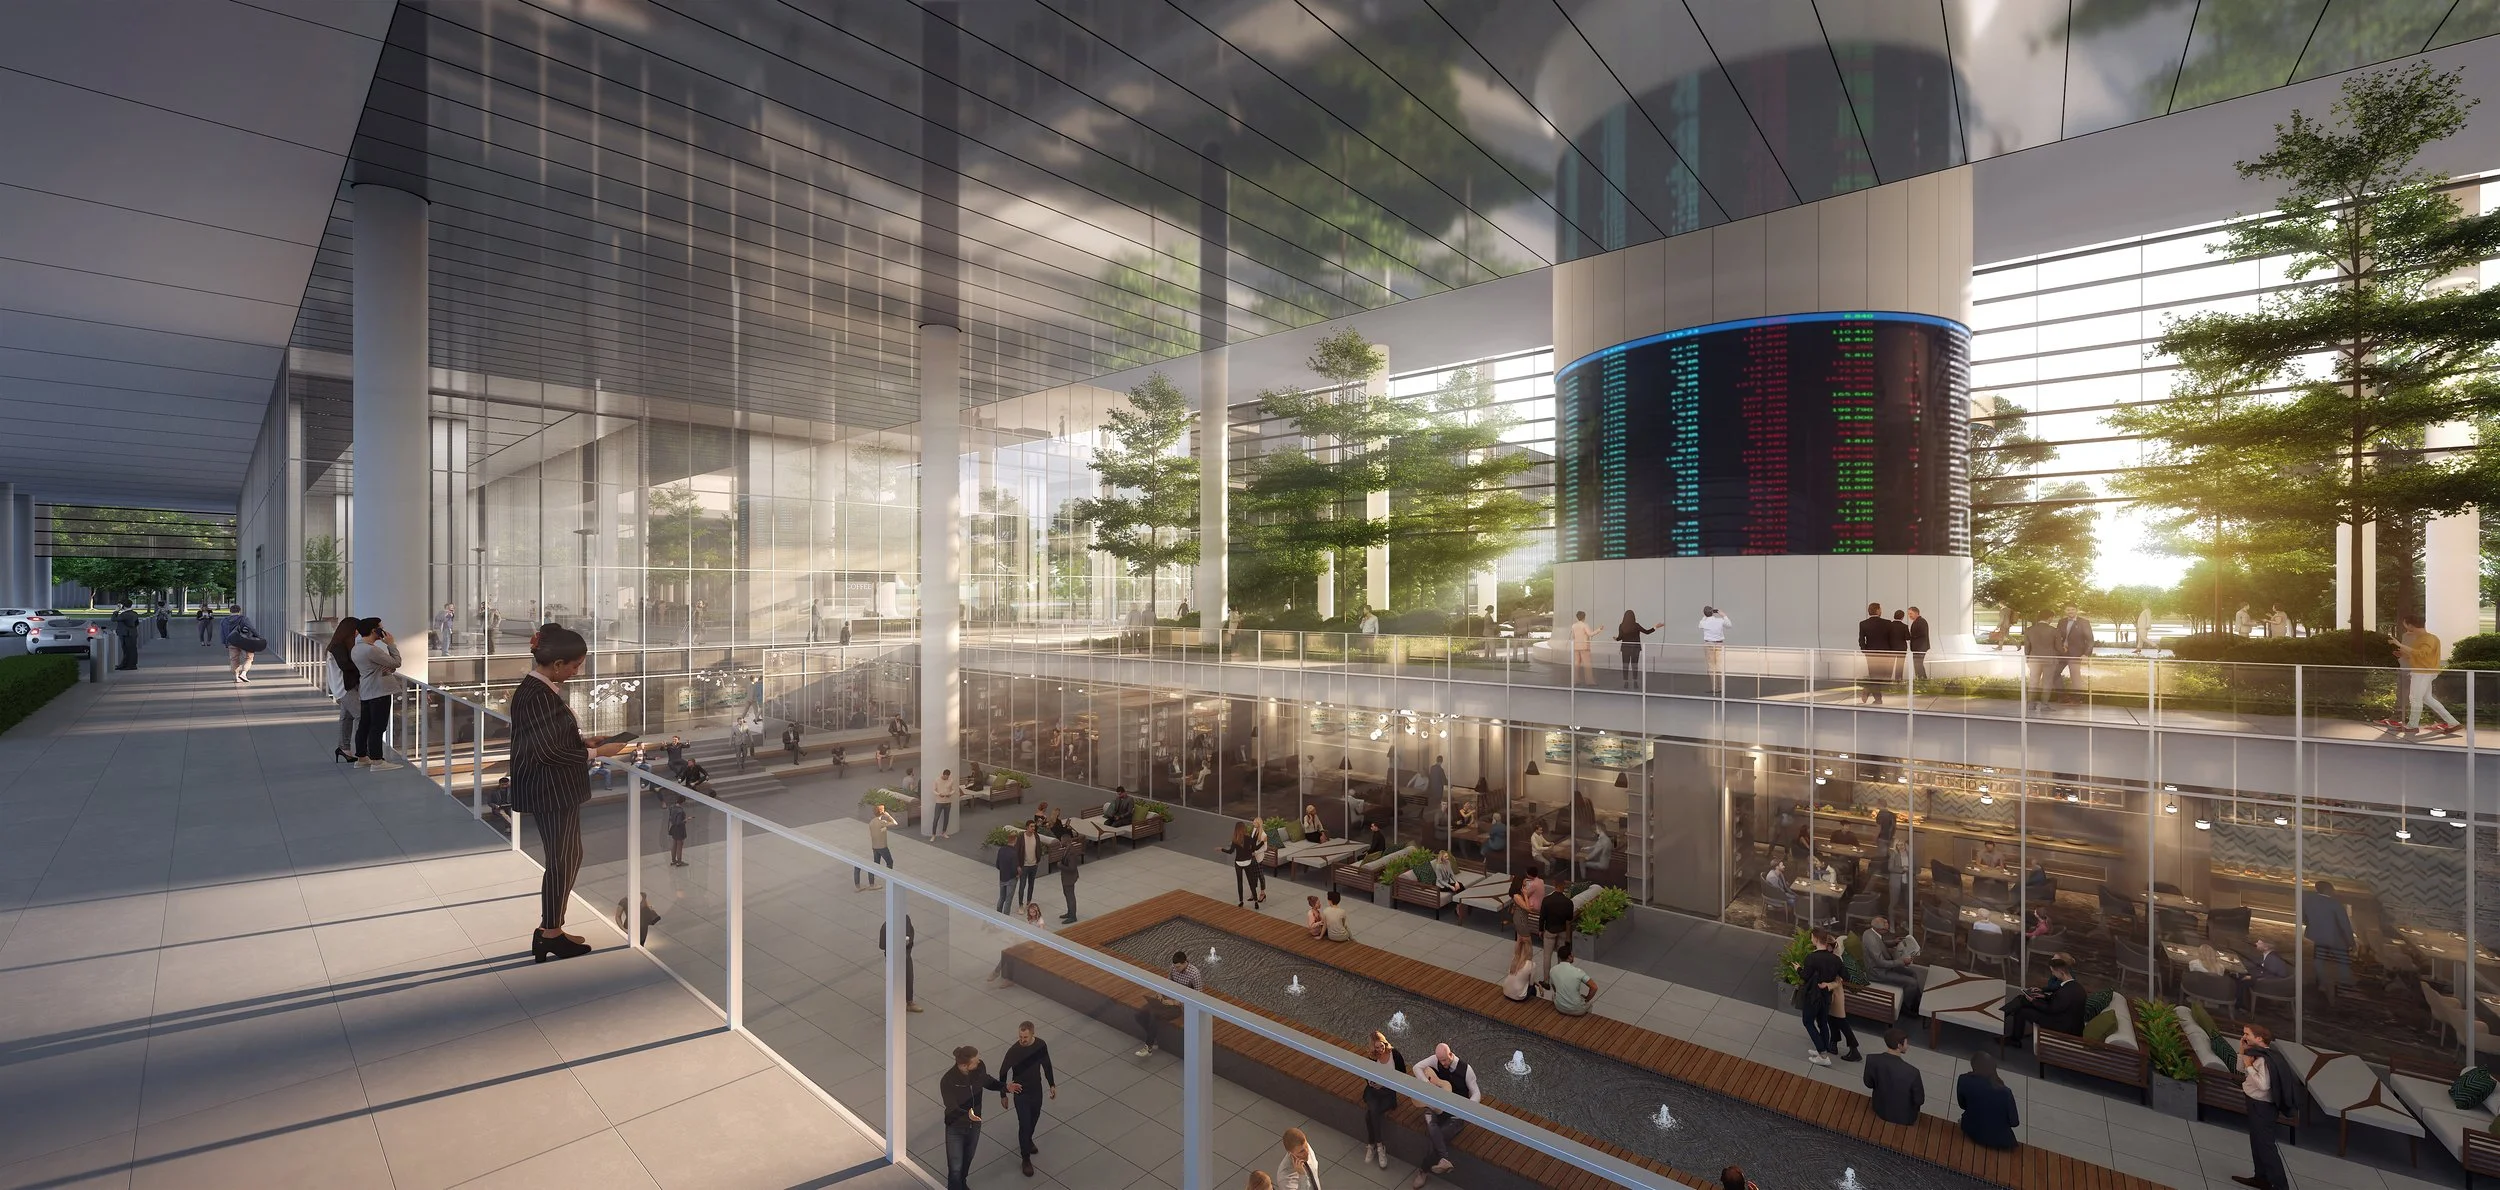
The natural contours of the site create opportunities for a layered architectural experience, where buildings engage with the park at different levels. Elevated arrival plazas, sunken courtyards, landscaped terraces and interconnected pedestrian routes transform changes in elevation into meaningful public spaces. A central green park connects the various precincts, providing a continuous landscape that encourages walking, gathering and outdoor recreation while contributing to natural rainwater management.
Vehicular circulation is carefully organised to minimise its presence within the central park, allowing pedestrians to move freely through the development. Covered walkways provide direct connections between office towers, while meandering pathways offer a more leisurely journey through the landscape. This approach creates a campus where architecture and nature are closely connected, and the outdoor environment becomes an integral part of everyday working life.