Hilton Goa
Panaji, India
Crafting Distinct Volumes and Façades
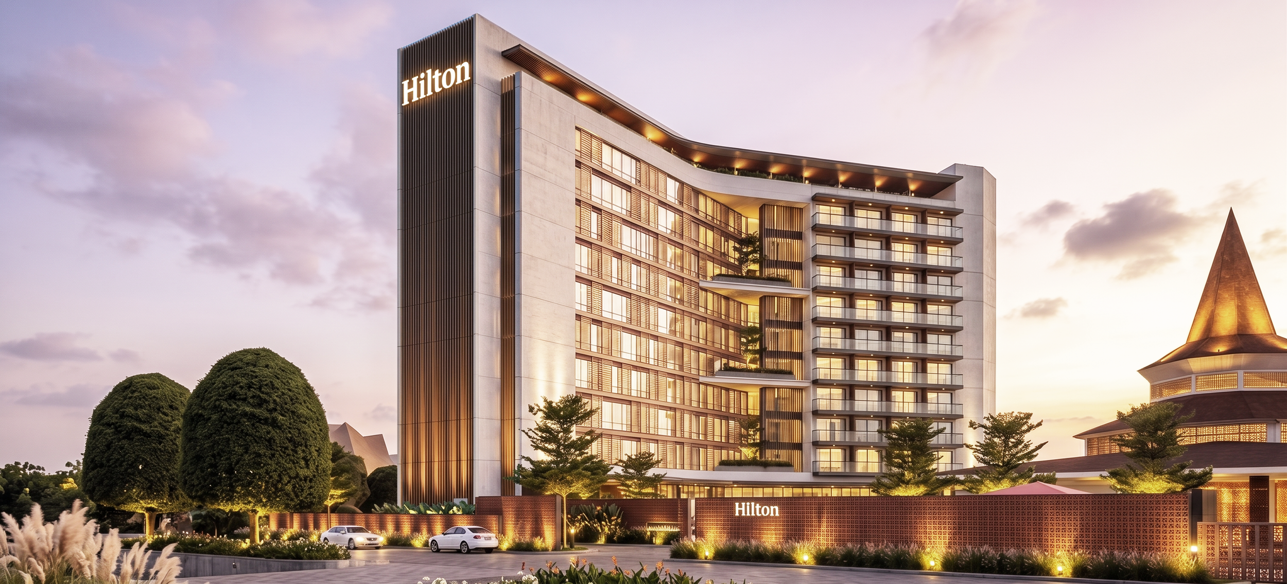
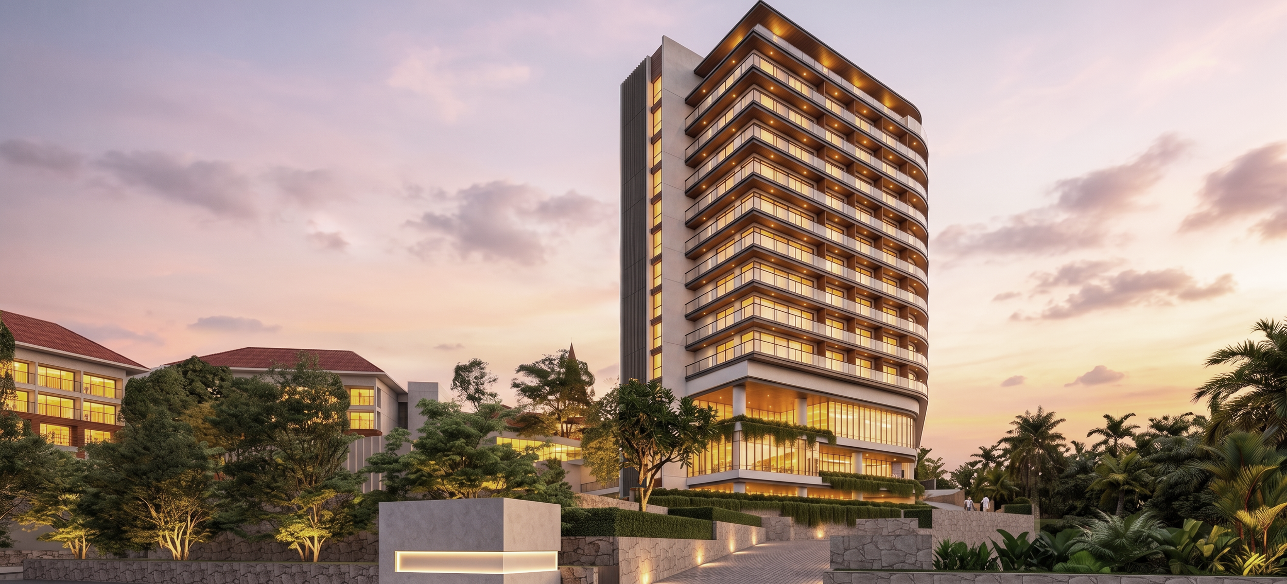
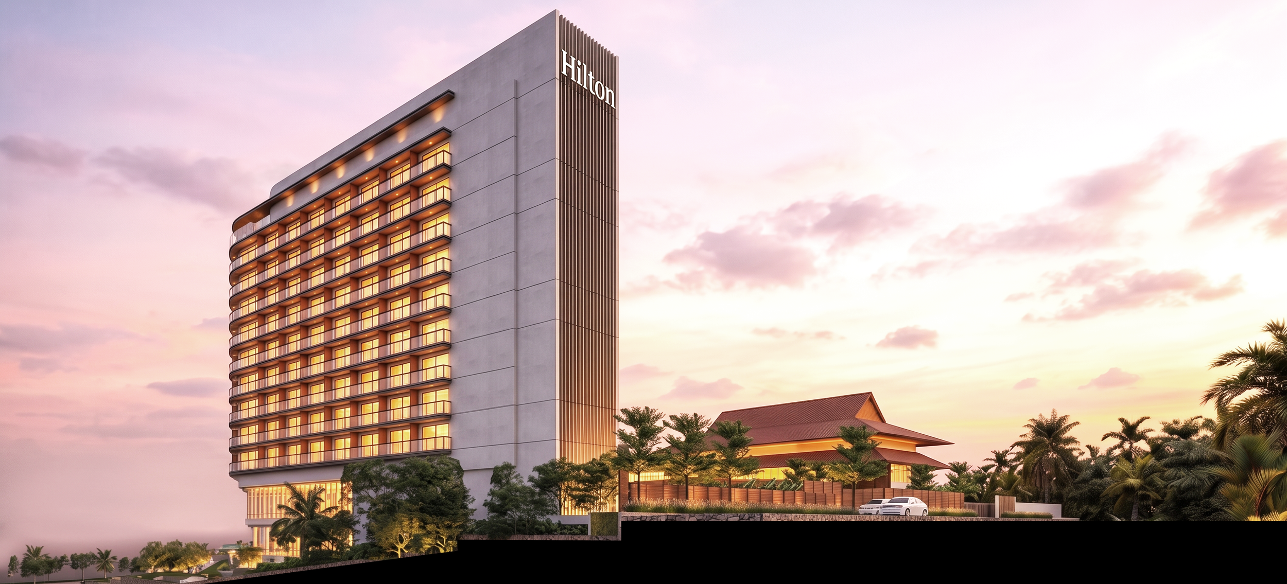
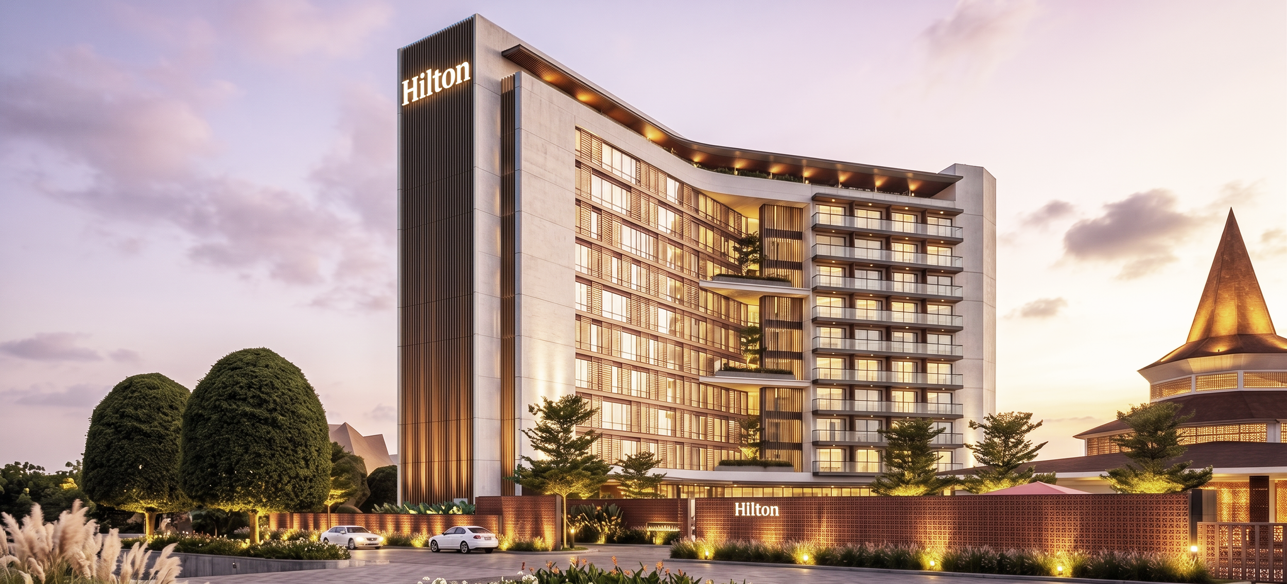
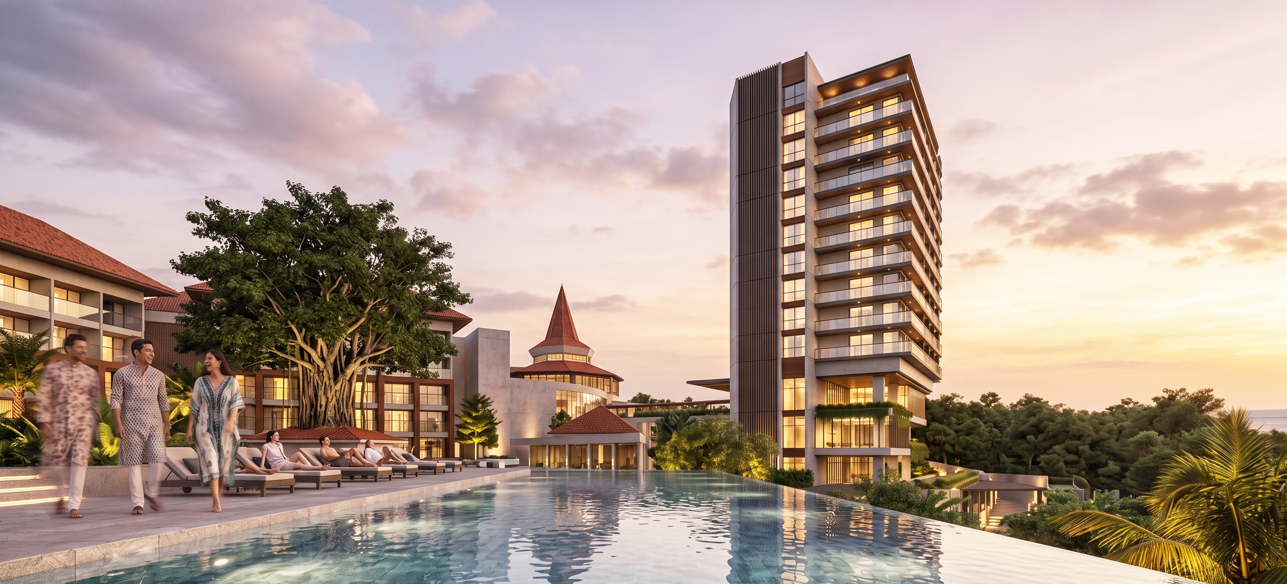
The architectural expression of the Hilton is developed through a series of stepped and projecting horizontal elements that break down the scale of the guestroom block and create a more dynamic relationship with the landscape.
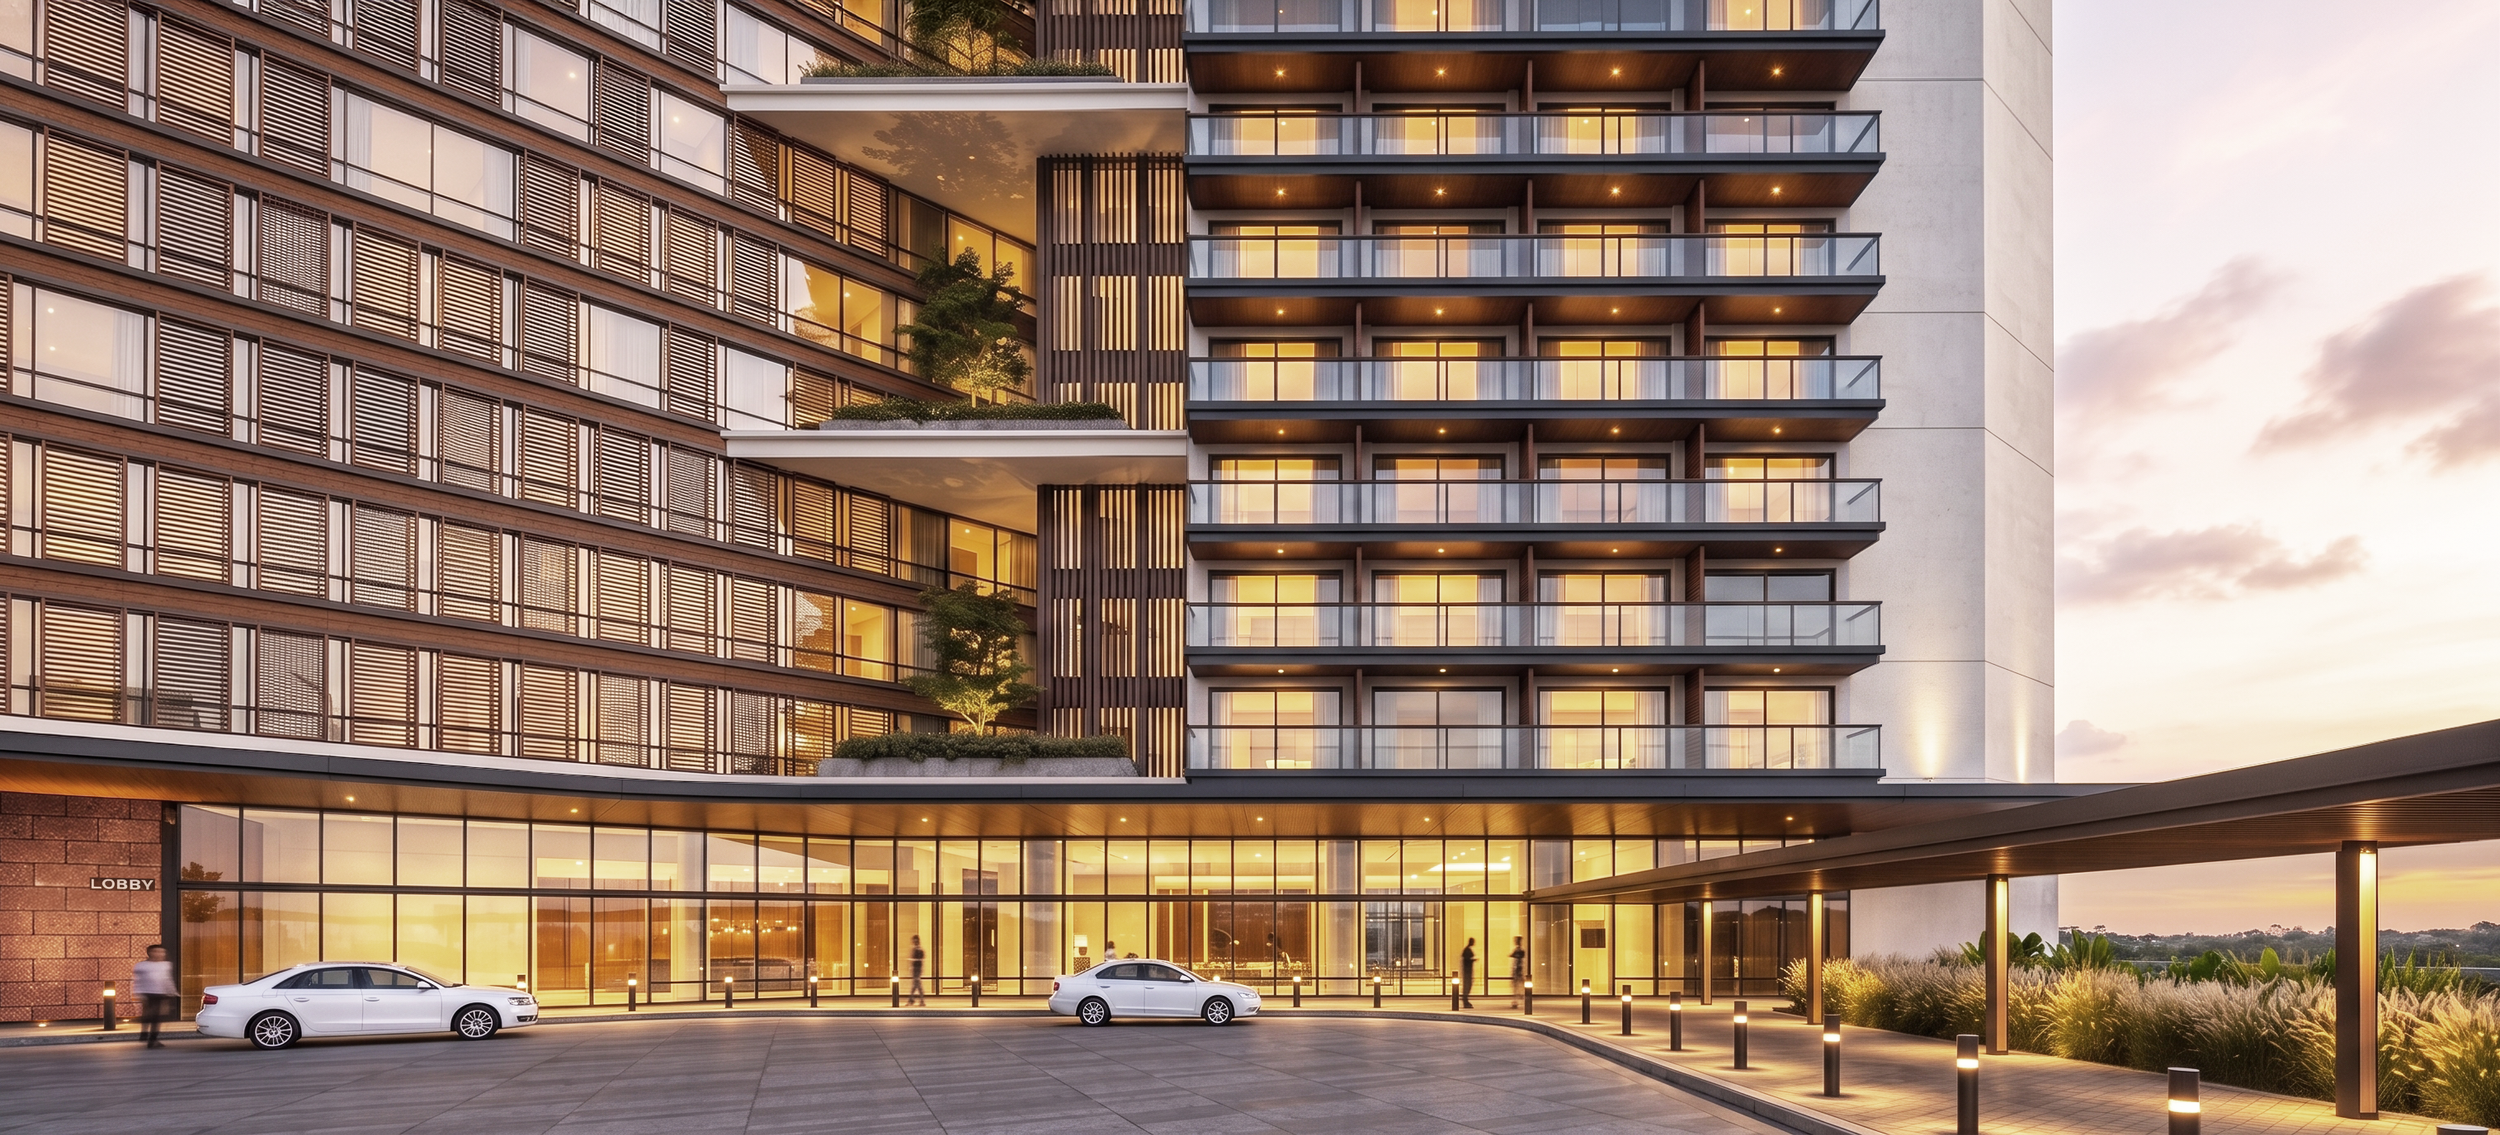
Guestroom balconies are pulled outward in varying stages, introducing a push-and-pull rhythm across the façade and reducing the linear repetition typically associated with hotel room planning. This also gives individual guestrooms stronger outdoor connections while creating depth and shadow across the elevations.
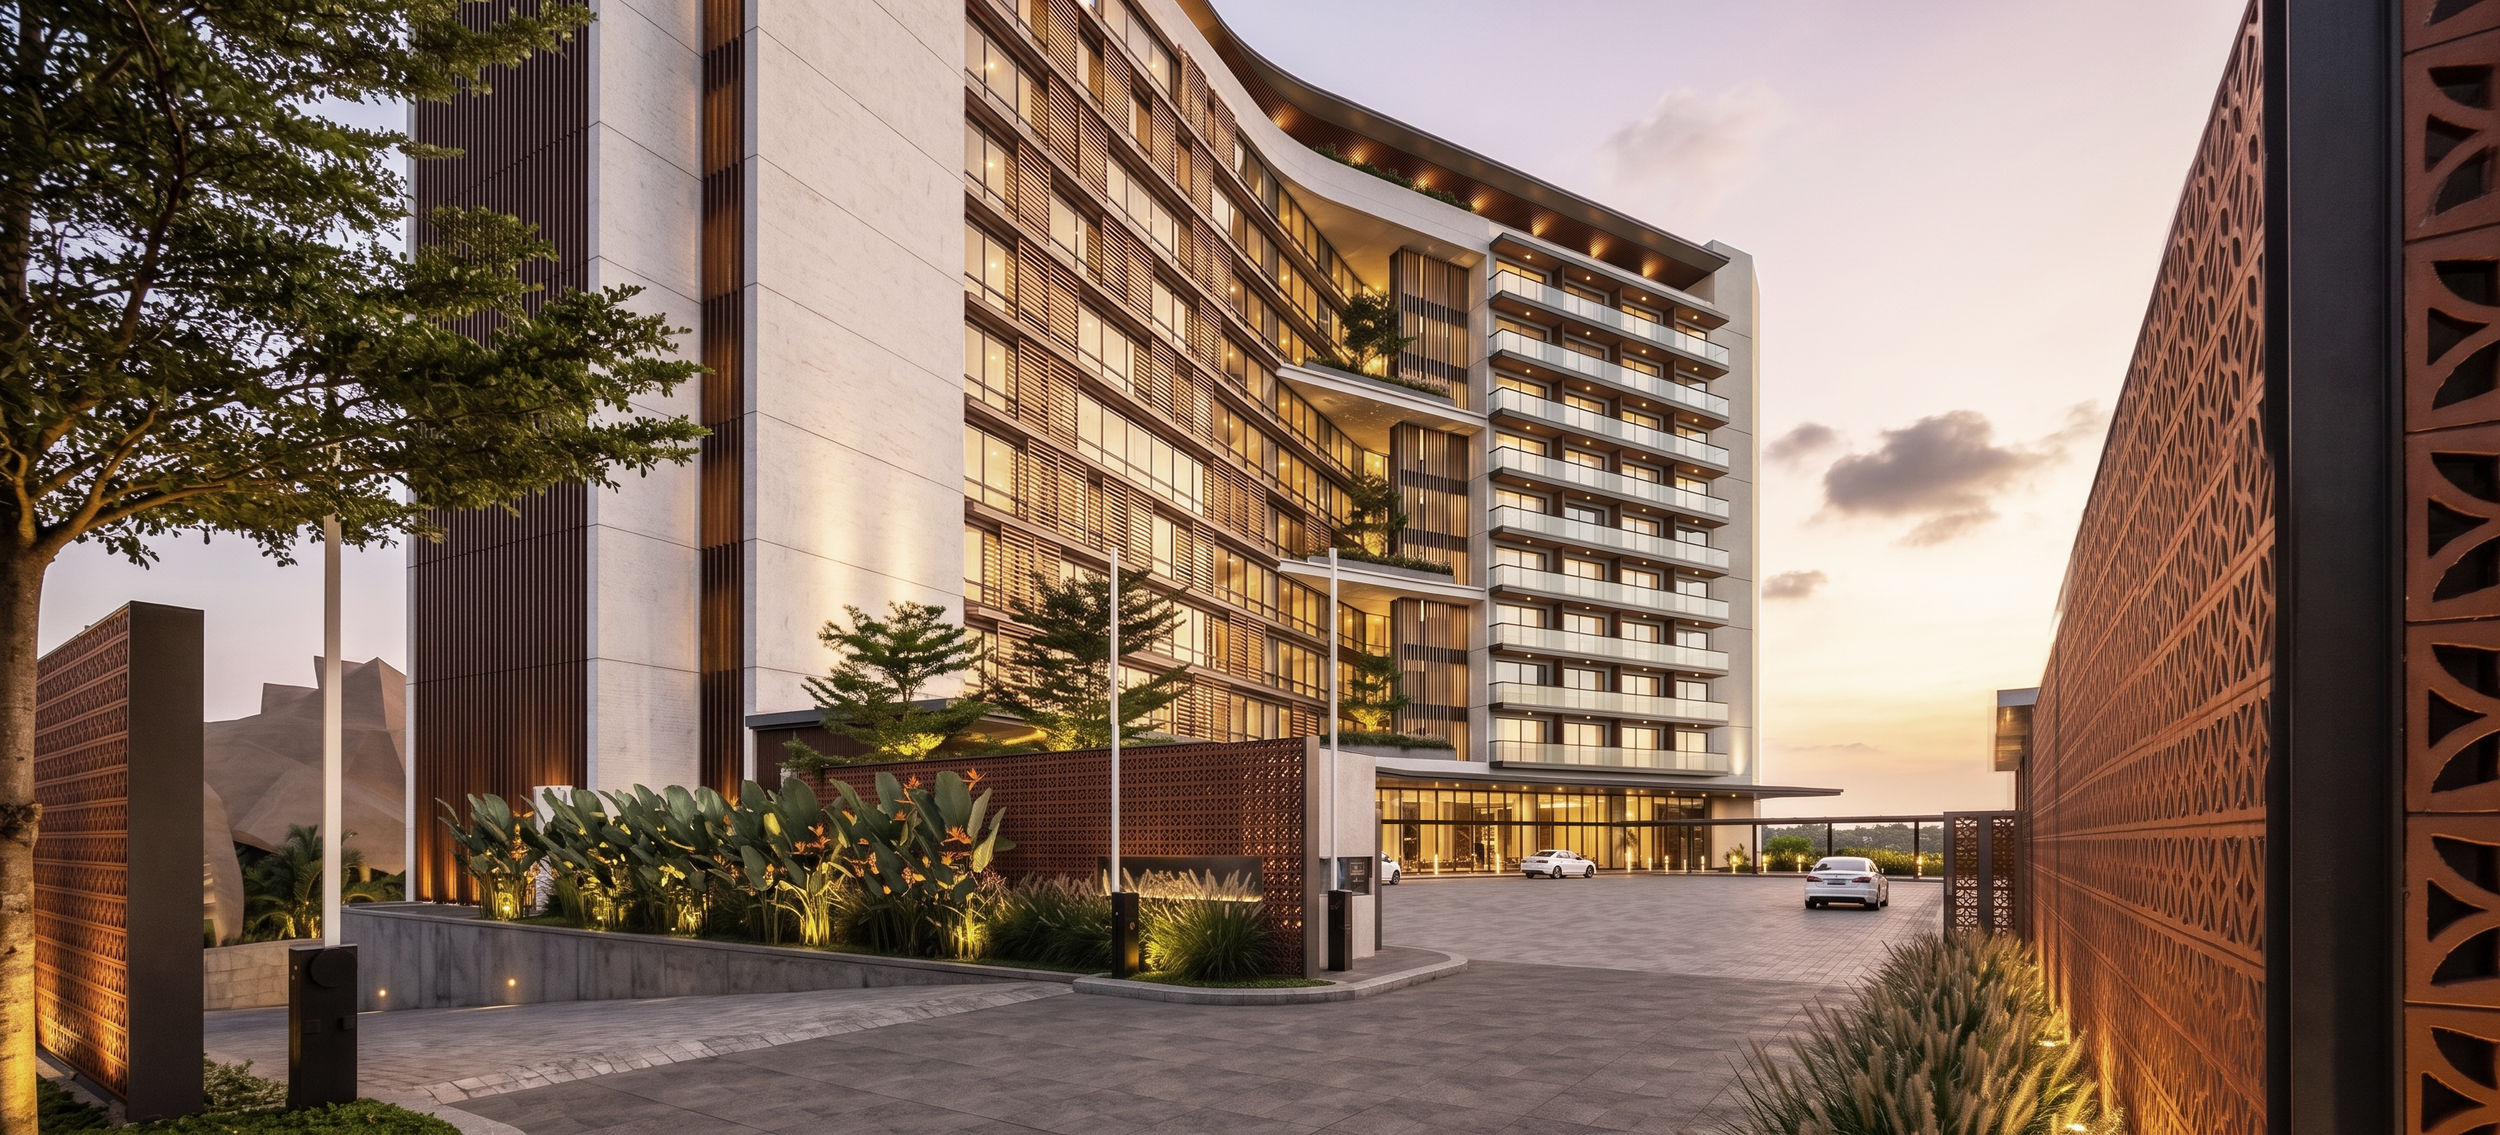
At the lower levels, the parking podium is treated as an architectural base rather than exposed infrastructure. Screened panels reference the rhythm of the existing hotel’s lower façade while incorporating openings that allow natural light and ventilation into the parking levels. This helps visually connect old and new while giving the shared resort precinct a more coherent architectural language.
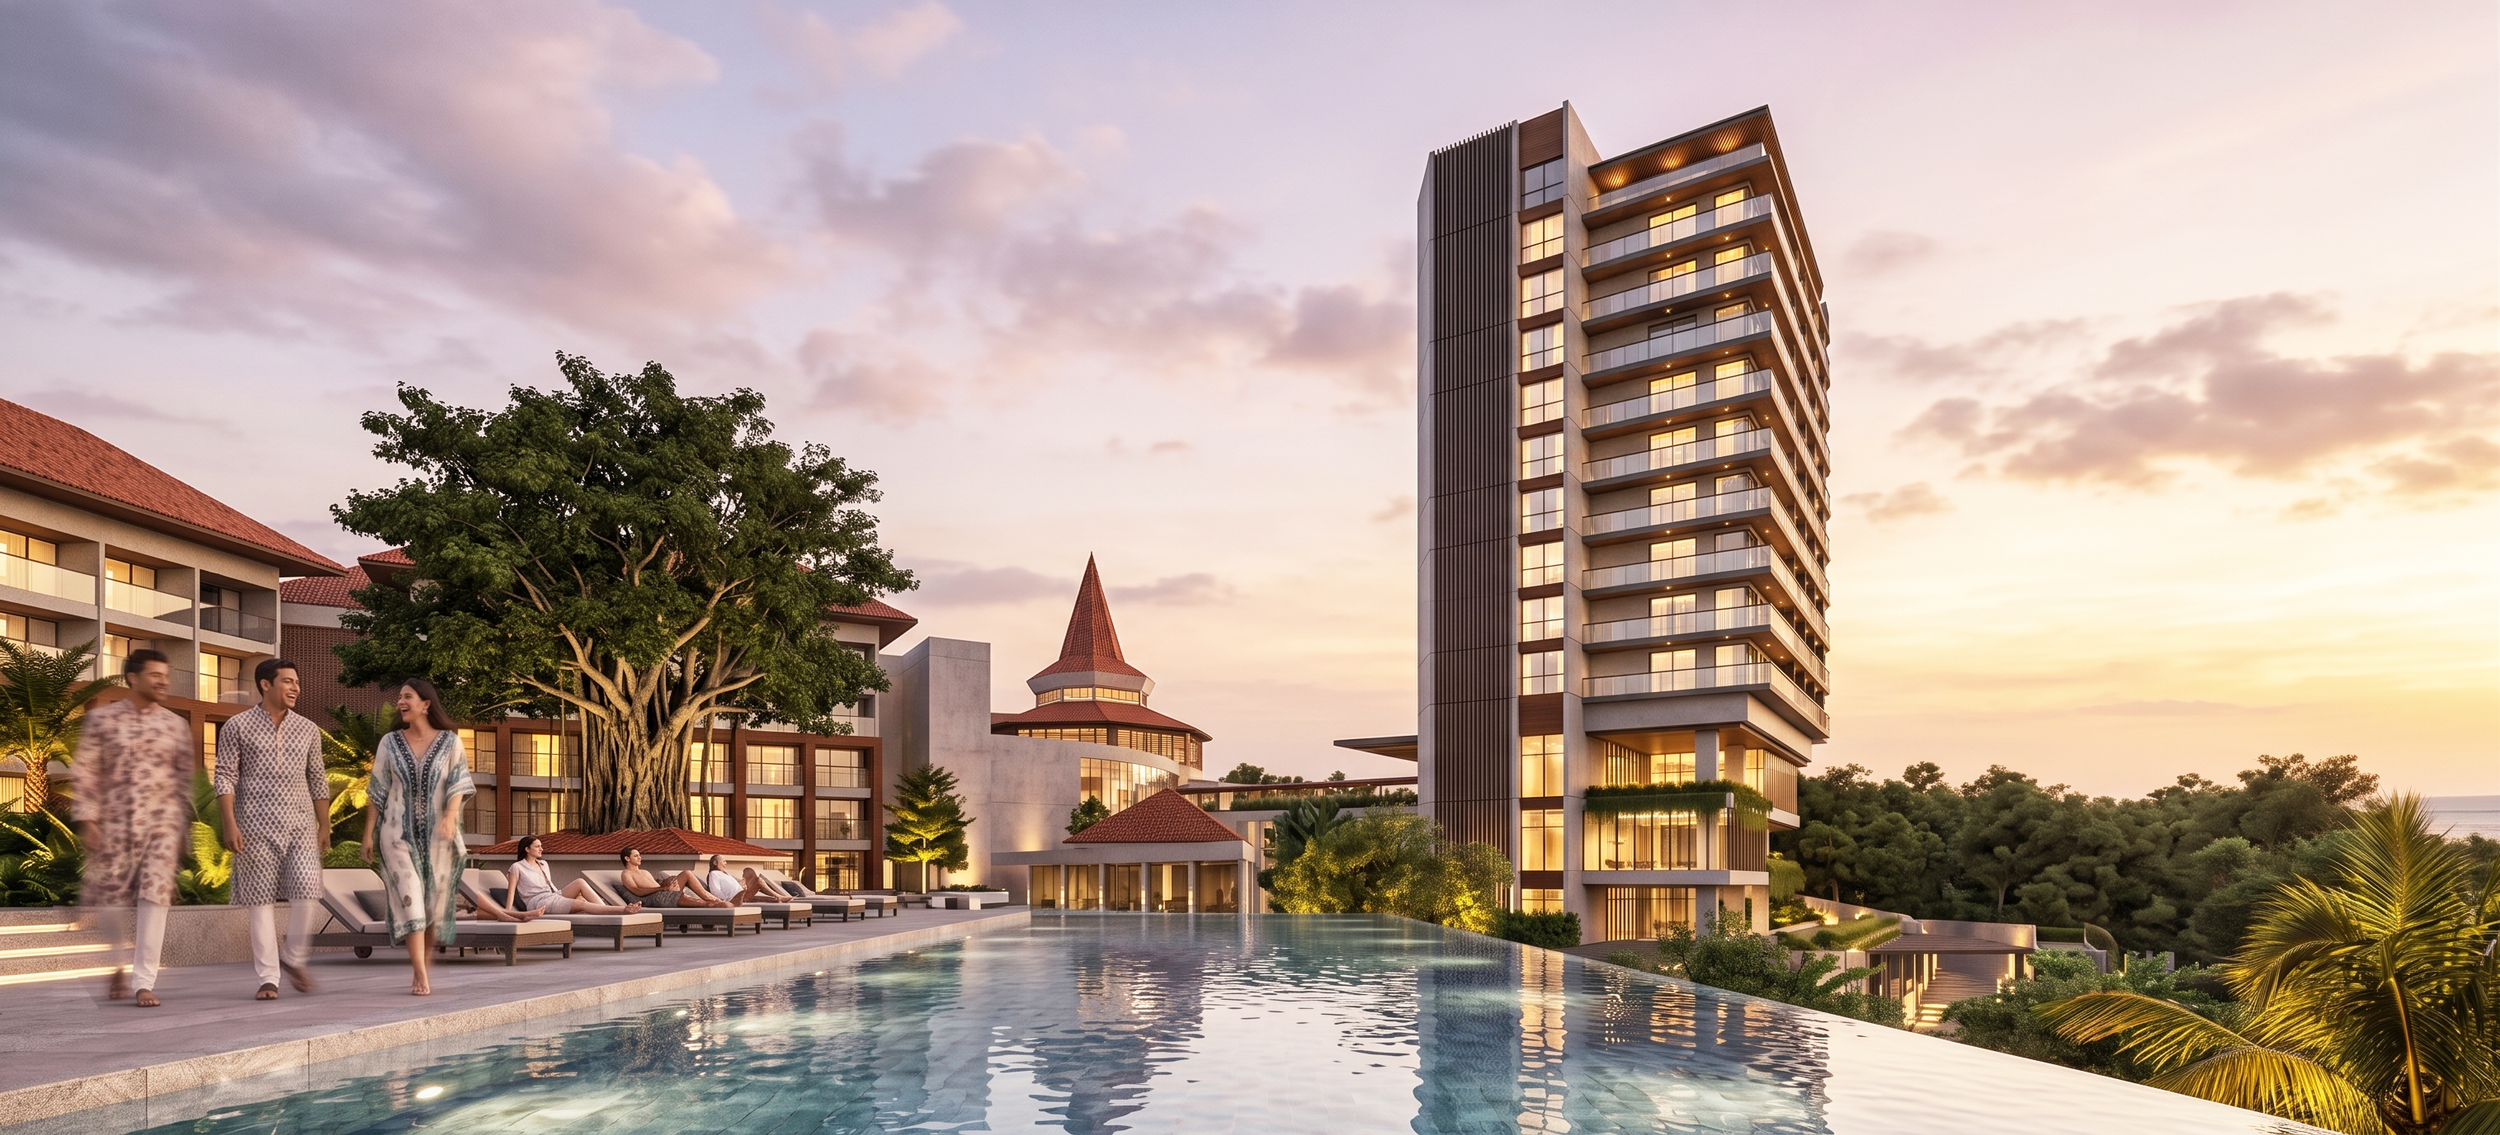
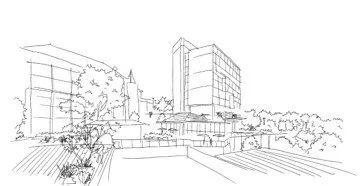
The new hotel therefore establishes its own contemporary identity while remaining deliberately connected to the existing DoubleTree through massing, scale, material rhythm and landscape.
Setting a High Sustainability Standard through Materiality
The sustainability strategy begins with the site itself. By placing parking, banquet support and service functions into the natural fall of the land, the design reduces the need for extensive excavation and allows the topography to be used more efficiently.
The shared back-of-house relationship with the existing DoubleTree also contributes to a more resource-efficient operational model. Aligning service areas and sharing selected infrastructure reduces unnecessary duplication between the two hotels while improving servicing, logistics and day-to-day operations.
The façade further supports passive environmental performance through deep balconies, projecting slabs and shaded guestroom openings. At the podium, perforated screening allows natural ventilation and daylight into the parking structure, reducing its dependence on enclosed mechanical systems.
Landscape is integrated throughout the development—from arrival spaces and the event lawn to planted balconies, podium edges and rooftop areas. Vegetation is used not only to reinforce the resort character, but also to soften the built form, filter views toward parking areas and create a stronger relationship between architecture and Goa’s tropical environment.
Through its topography-led planning, shared operational infrastructure, shaded architecture and integrated landscape, the new Hilton is designed as a natural extension of the existing resort—strengthening the overall destination while creating a more efficient and contemporary hospitality experience.
Location:
Panaji, India
Client: -
Status: Under Development
Set within the existing DoubleTree by Hilton resort precinct in Panaji, Goa, the new Hilton Hotel is conceived as an integrated expansion that strengthens the destination while operating as part of a shared hospitality campus. The new development introduces 130 guestrooms, including Junior and Presidential Suites, together with new banquet, F&B, recreation and rooftop facilities.
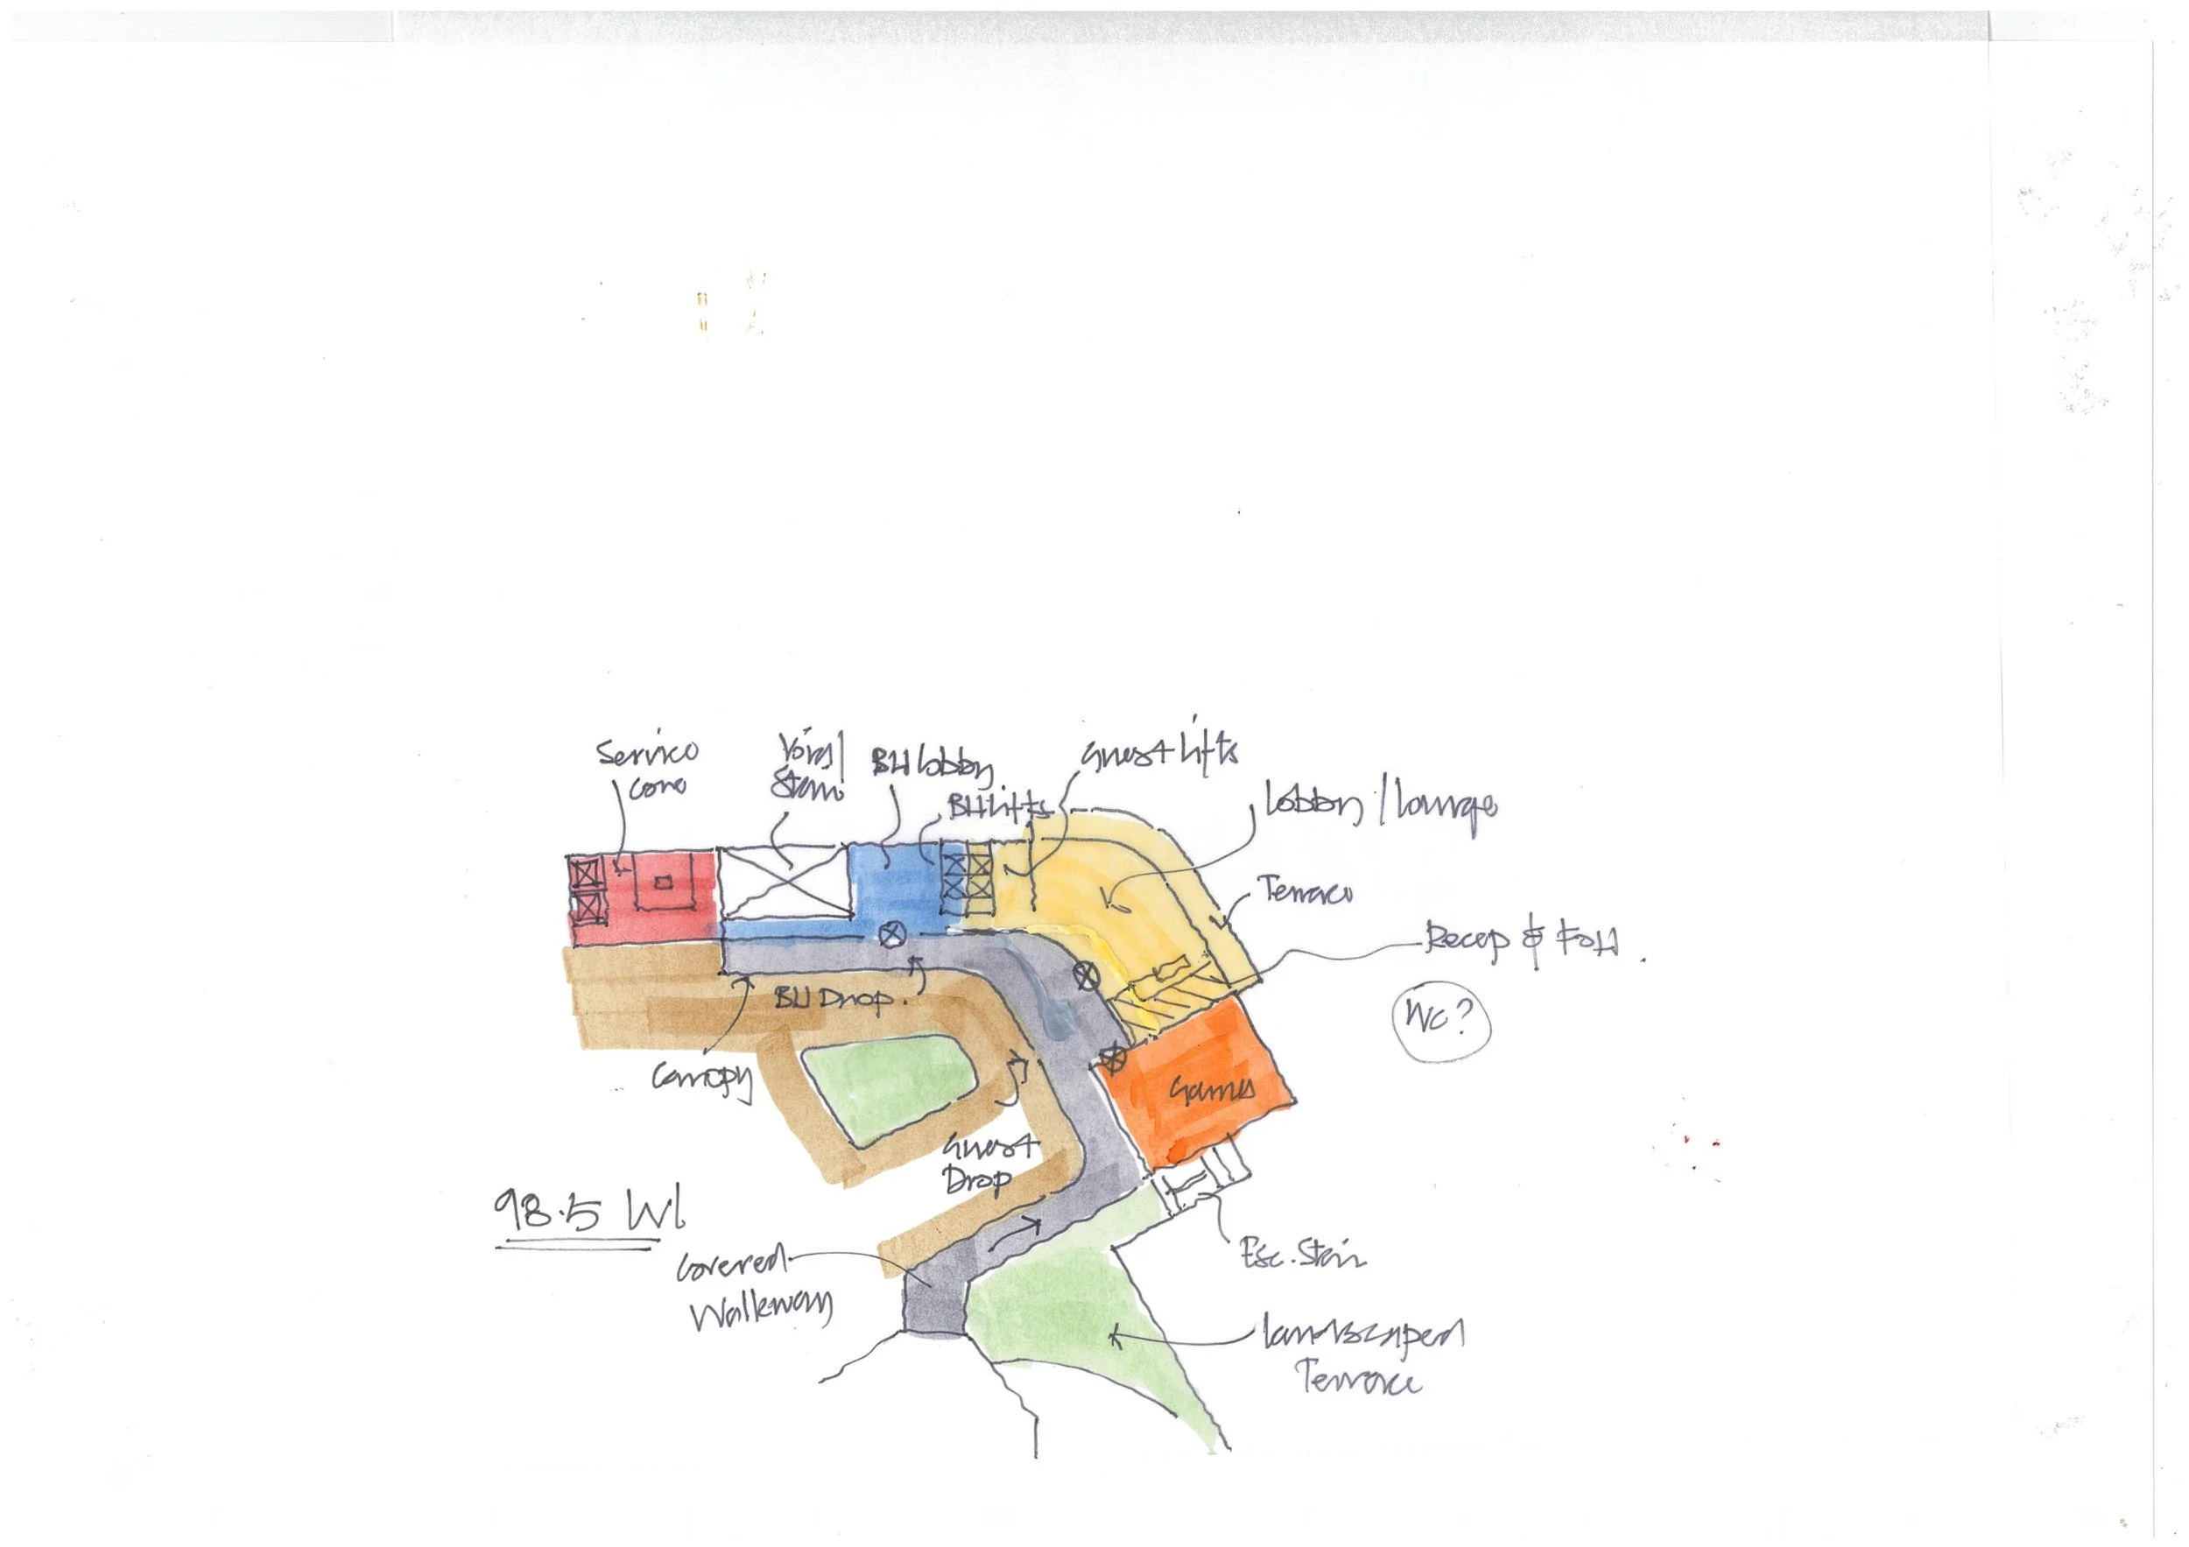
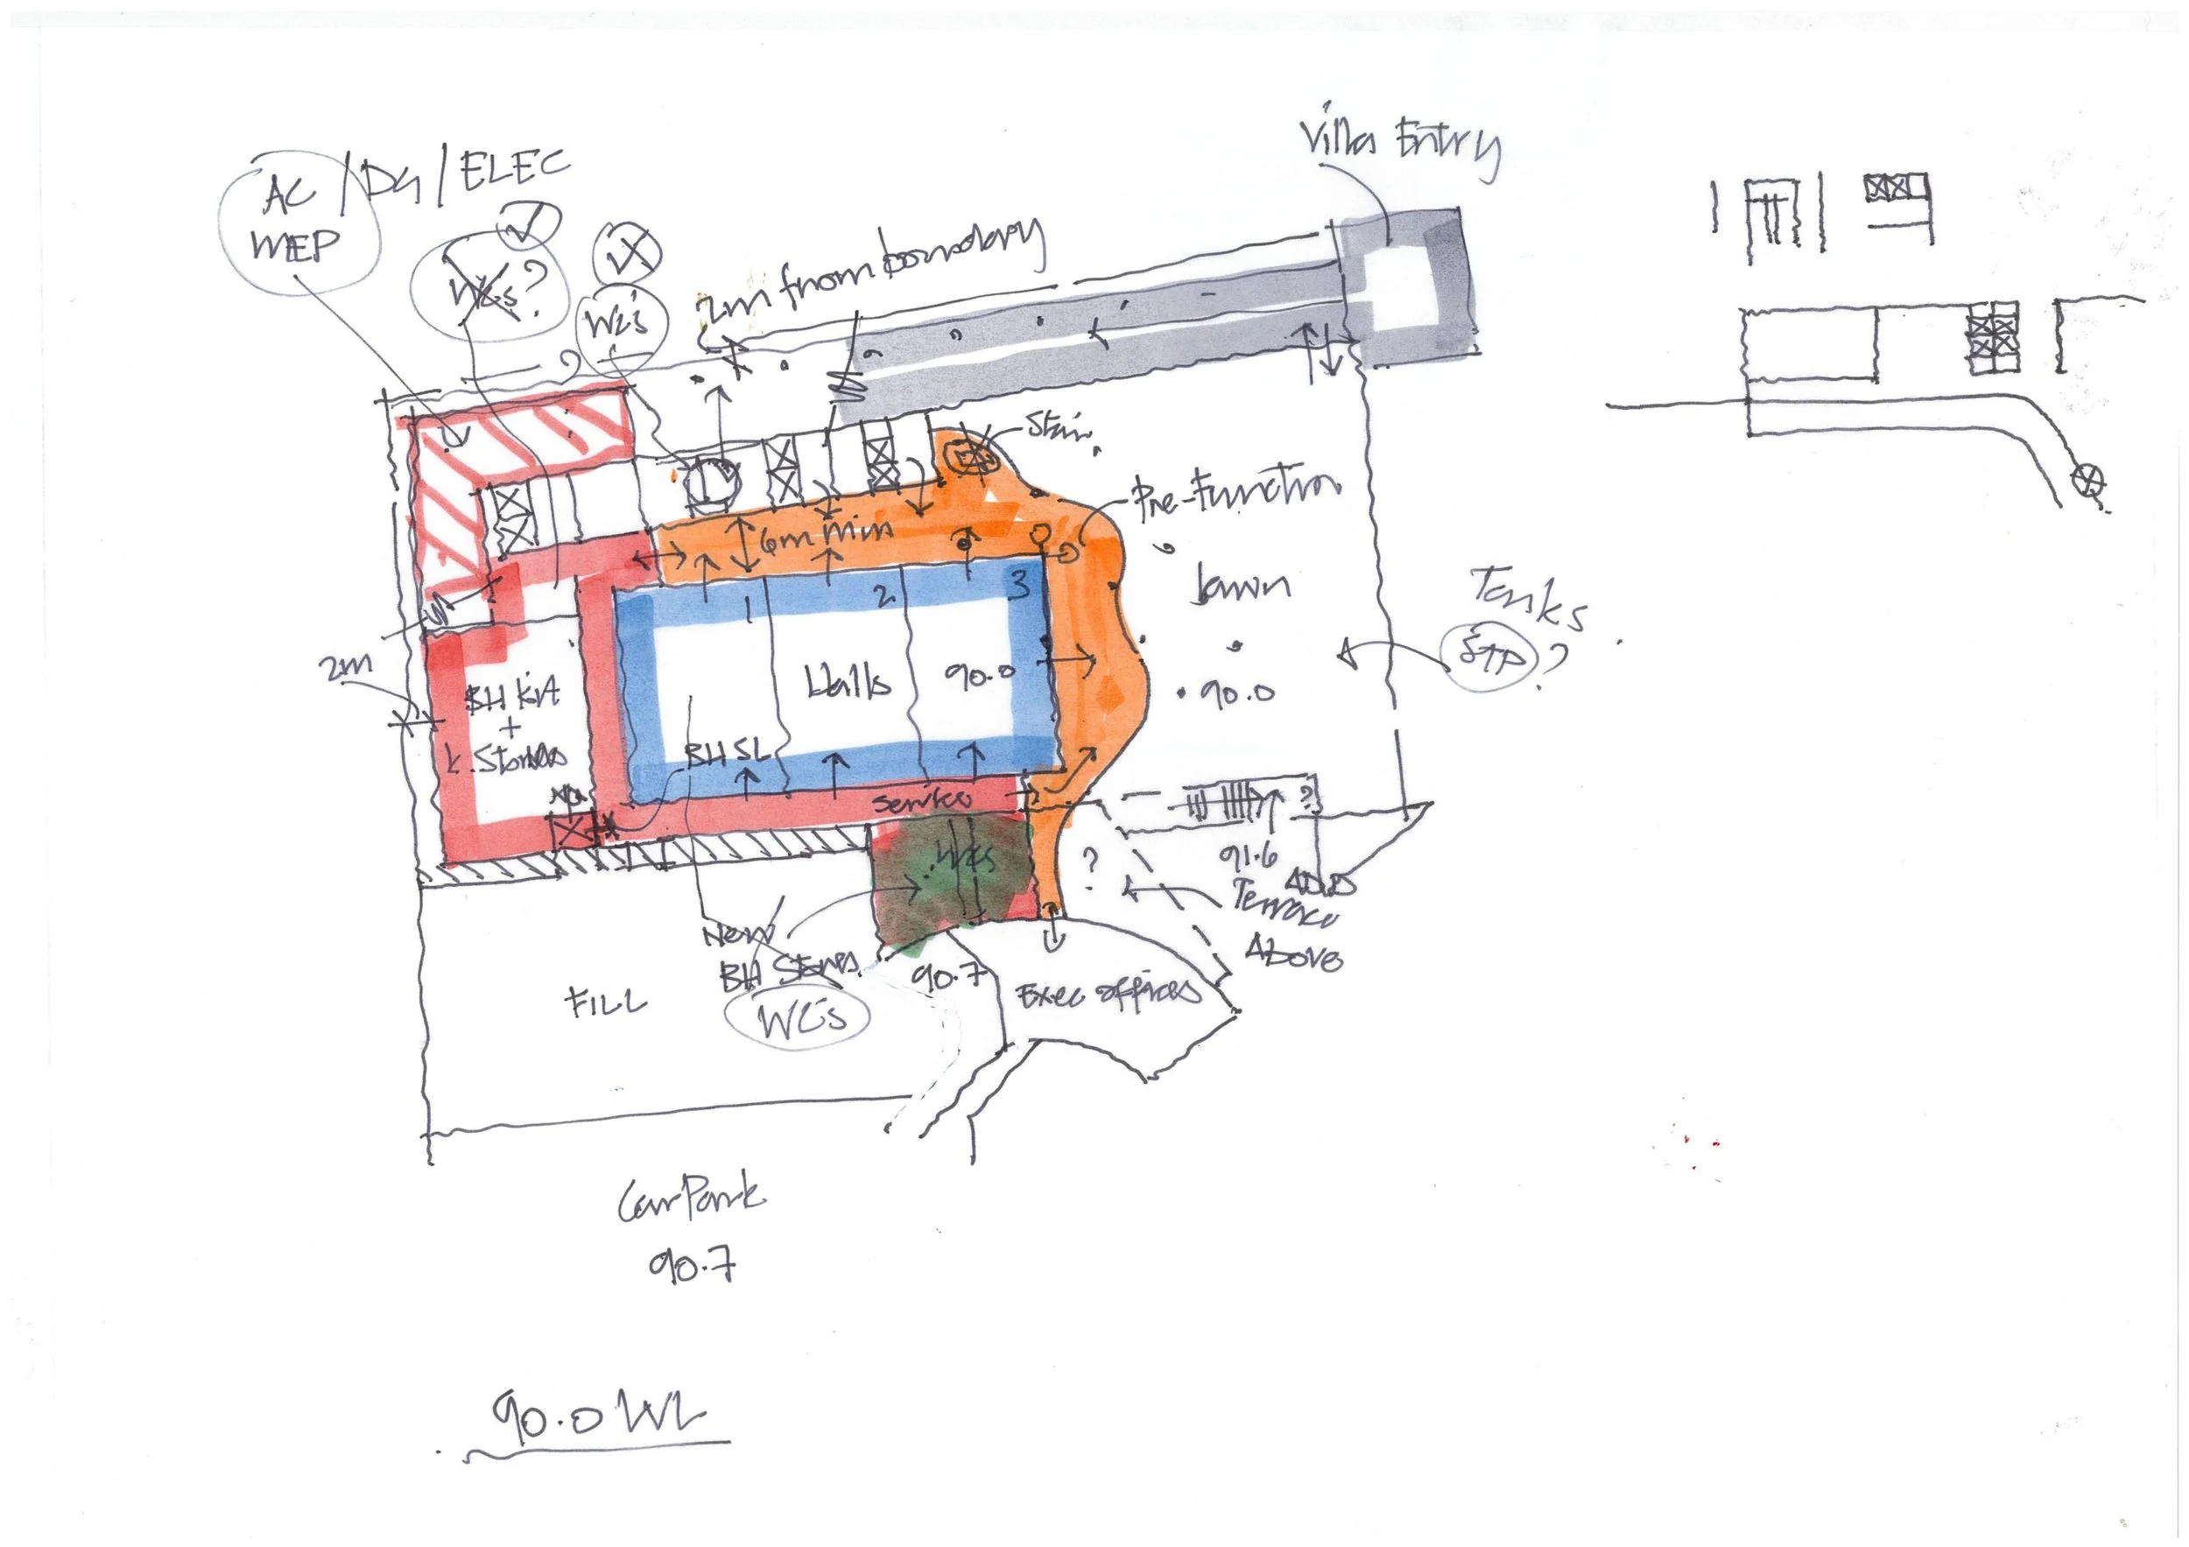
A key driver of the project is its operational relationship with the existing DoubleTree by Hilton. Rather than functioning as two completely separate hotels, the new Hilton is planned to share selected back-of-house and service infrastructure with the existing property, allowing both hotels to benefit from a more efficient operational model. The new service areas are deliberately aligned with the existing back-of-house zones to create direct and efficient connections between the two developments.
Building with the Site
The site is defined by a dramatic 26-metre change in level, making topography one of the primary generators of the design. Instead of extensively reshaping the land, the architecture works with the natural contours, placing parking and service functions at the lower levels while allowing the hotel and guest amenities to step upward toward the existing resort.
Parking is strategically positioned at the lowest portion of the site to minimise excavation, with the structure doubling as a podium for the event lawn above. The banquet hall and pre-function spaces are layered directly above this base, while back-of-house areas are positioned to connect efficiently with the existing DoubleTree service zones.
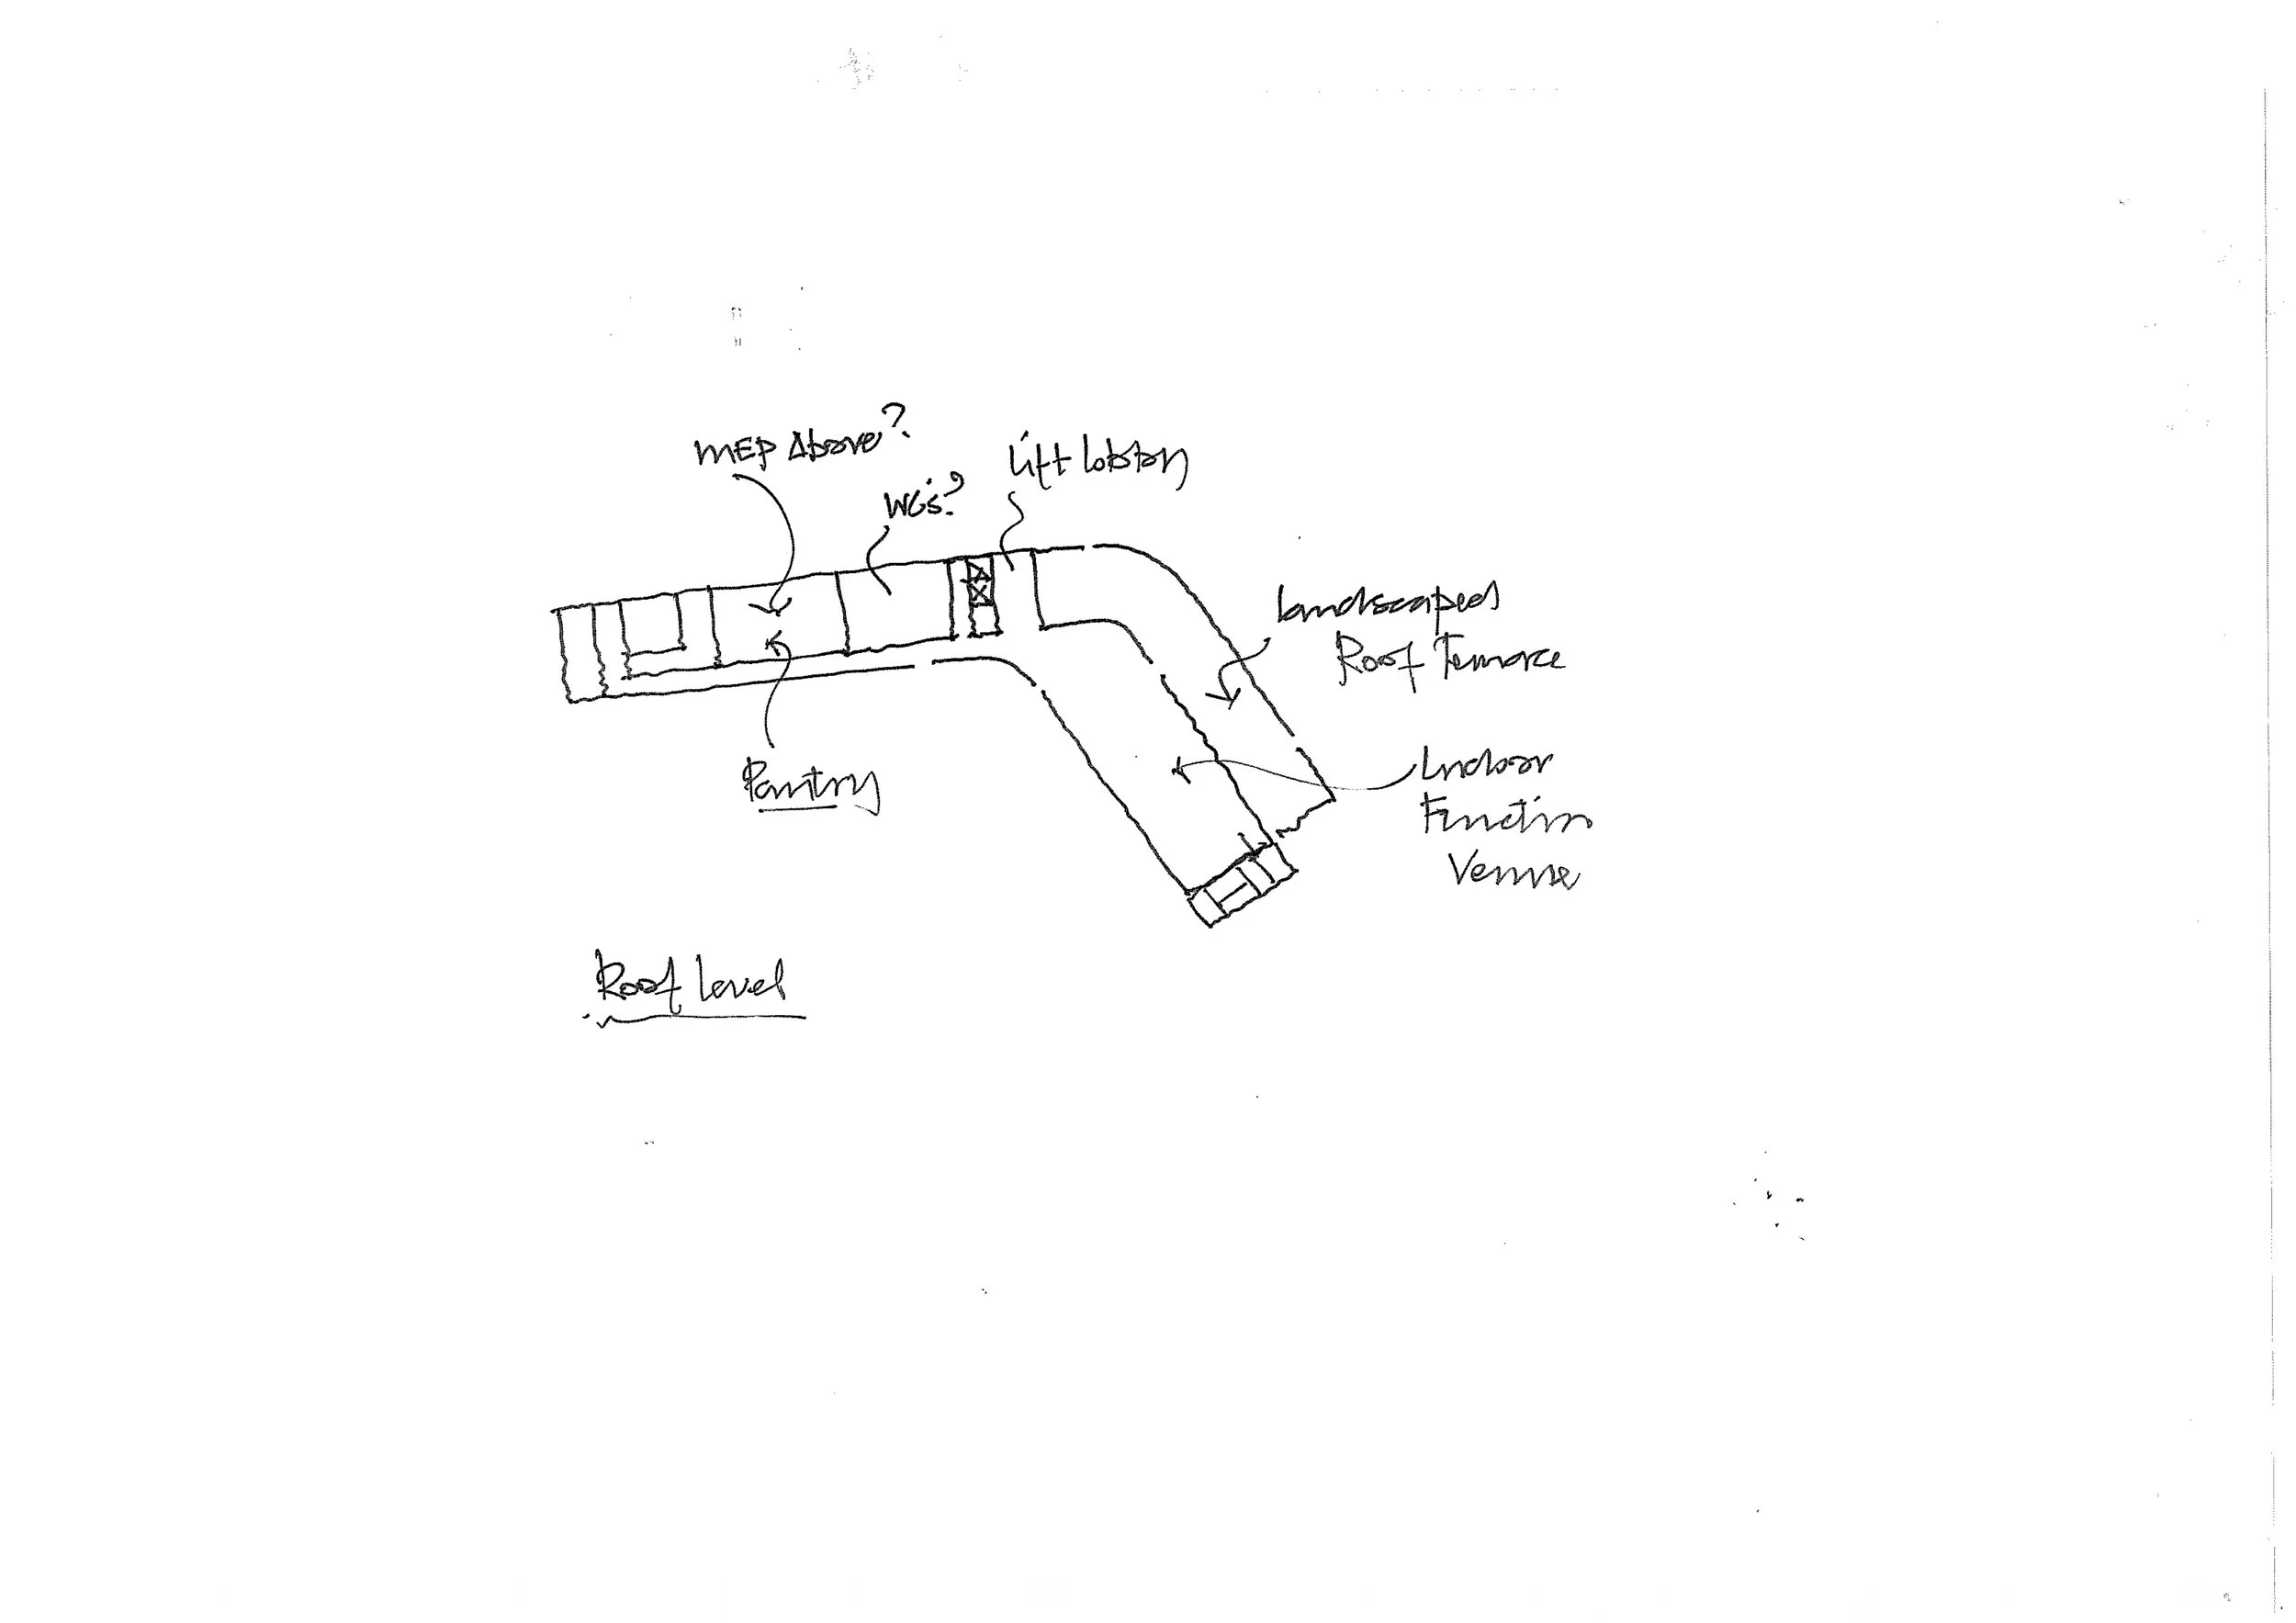
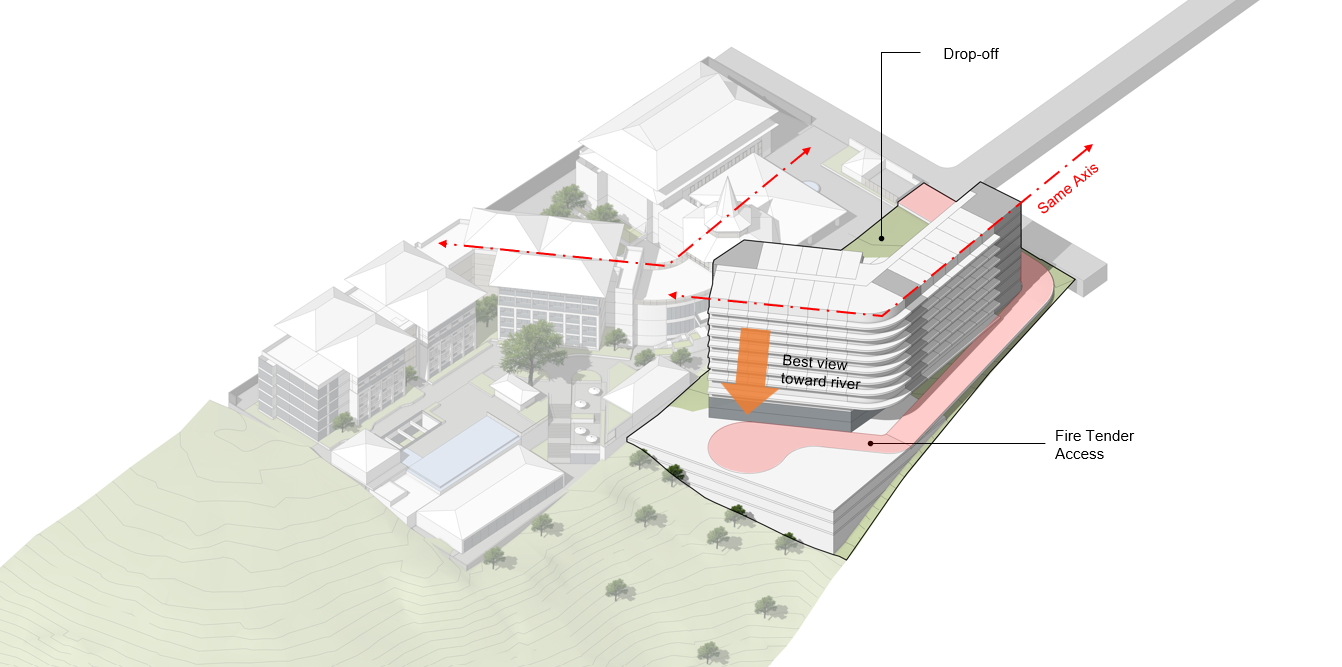
The guestroom block is then carefully oriented so that the majority of rooms and event spaces face toward the riverfront. A bend in the building form responds simultaneously to views, fire-tender access, the event lawn and the need to achieve the required key count. The massing also establishes a visual relationship with the existing DoubleTree, allowing the new Hilton to read as part of a larger resort composition rather than an isolated building.
Outdoor spaces are treated as an extension of the hotel programme. The event lawn, enlarged ground-floor terrace and rooftop function area take advantage of the elevated setting and panoramic views across Panaji, creating a sequence of social spaces at different levels of the development.