


The Westin (formerly Marriott Hotel) Bengaluru Airport
Bangalore, India
Location:
Bangalore, India
Built Area:
230,000 SF
Client:
Twenty Fourteen Holdings (T14) and LuLu Group International
Status:
Under construction
Conceptual Approach
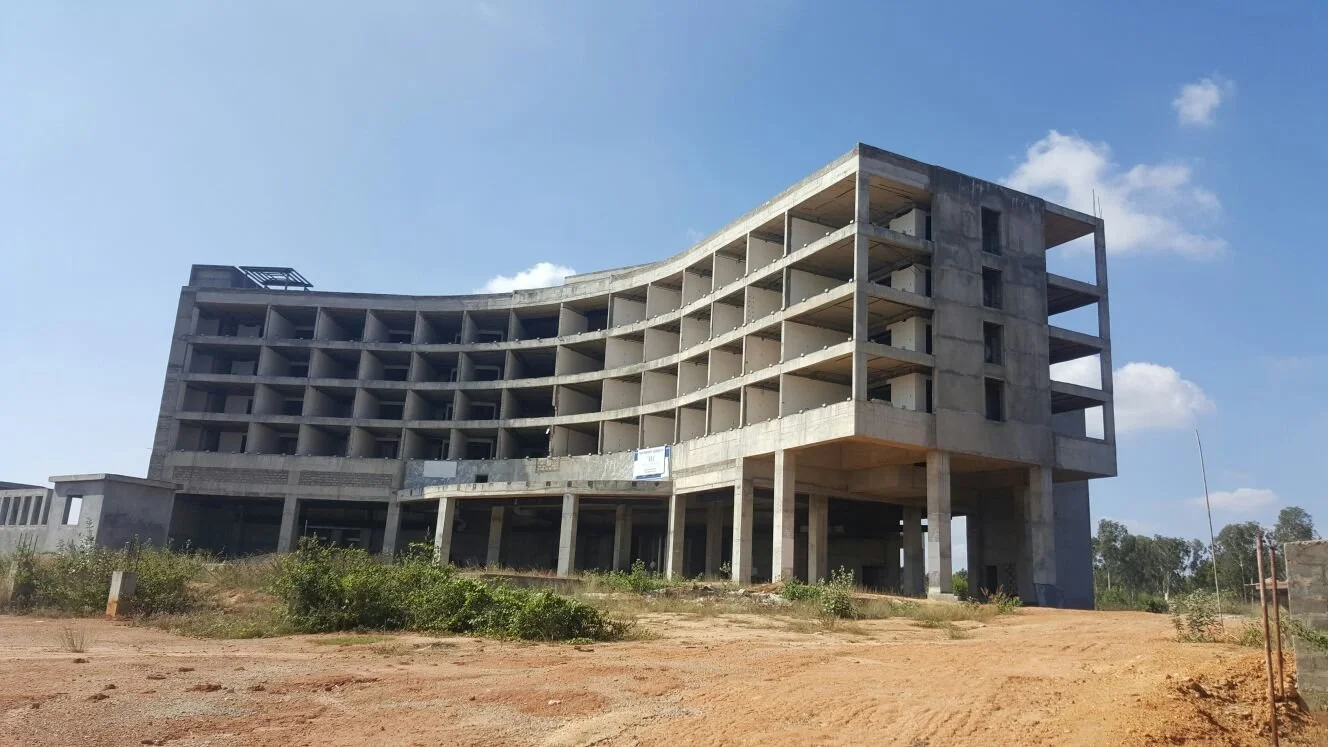
The design process began with a detailed assessment of the existing structures to understand what could be retained, adapted and incorporated into the new development. Minimising unnecessary demolition was an important consideration, allowing the design to build upon the investment and resources already committed to the site.
One of the key observations during the initial studies was the location of the hotel's original common areas, which faced the busy main road. While the road provided visibility and accessibility, it offered limited privacy and was less desirable for the guest experience.
AFW proposed a different approach by reorganising the development around a new central space behind the existing building.
This quieter and more intimate environment became the organising element of the hotel, bringing together the existing structure with the proposed extensions. New guestroom wings, restaurants, meeting facilities and recreational amenities were planned around this central space, creating a more cohesive development.
The expansion was conceived in phases, allowing the existing building and new components to be integrated progressively.
The additional guestrooms and supporting facilities also enabled the hotel to be repositioned as a five star development, with the architectural planning and facilities developed to meet the operator's requirements.
Building with the Site
Working with an existing partially completed building required a different approach from designing on a vacant site.
The design had to respond to established structural grids, floor levels, building cores and circulation arrangements while accommodating the requirements of a larger hotel development.
AFW carefully studied the relationship between the existing building and the proposed extensions, identifying opportunities to improve connectivity, circulation and the overall planning of the hotel.
Particular attention was given to the arrival experience and the separation of guest and service movements. The main entrance, banquet arrival and service access were organised to support the different operational requirements of the hotel without compromising the guest experience.
The planning also considered the movement of larger vehicles, access to banquet facilities and the relationship between indoor function spaces and outdoor event areas.
Within the development, the central open space provided a welcome contrast to the busy highway environment. Landscaped areas, outdoor gathering spaces and the swimming pool were positioned between the guestroom wings, creating a more sheltered setting away from the surrounding roads.
The result was a development that worked with the constraints of the existing structure while creating new opportunities for the hotel to grow and operate as a unified destination.

Crafting Distinct Volumes and Façades
The architectural expression of the hotel was developed around the relationship between the existing building and the new extensions.
Rather than treating the additions as separate buildings, AFW explored a consistent architectural language that would bring the different components together while allowing each volume to retain its own character.
The existing façade was redesigned to accommodate the revised guestroom modules and establish a contemporary identity for the hotel.
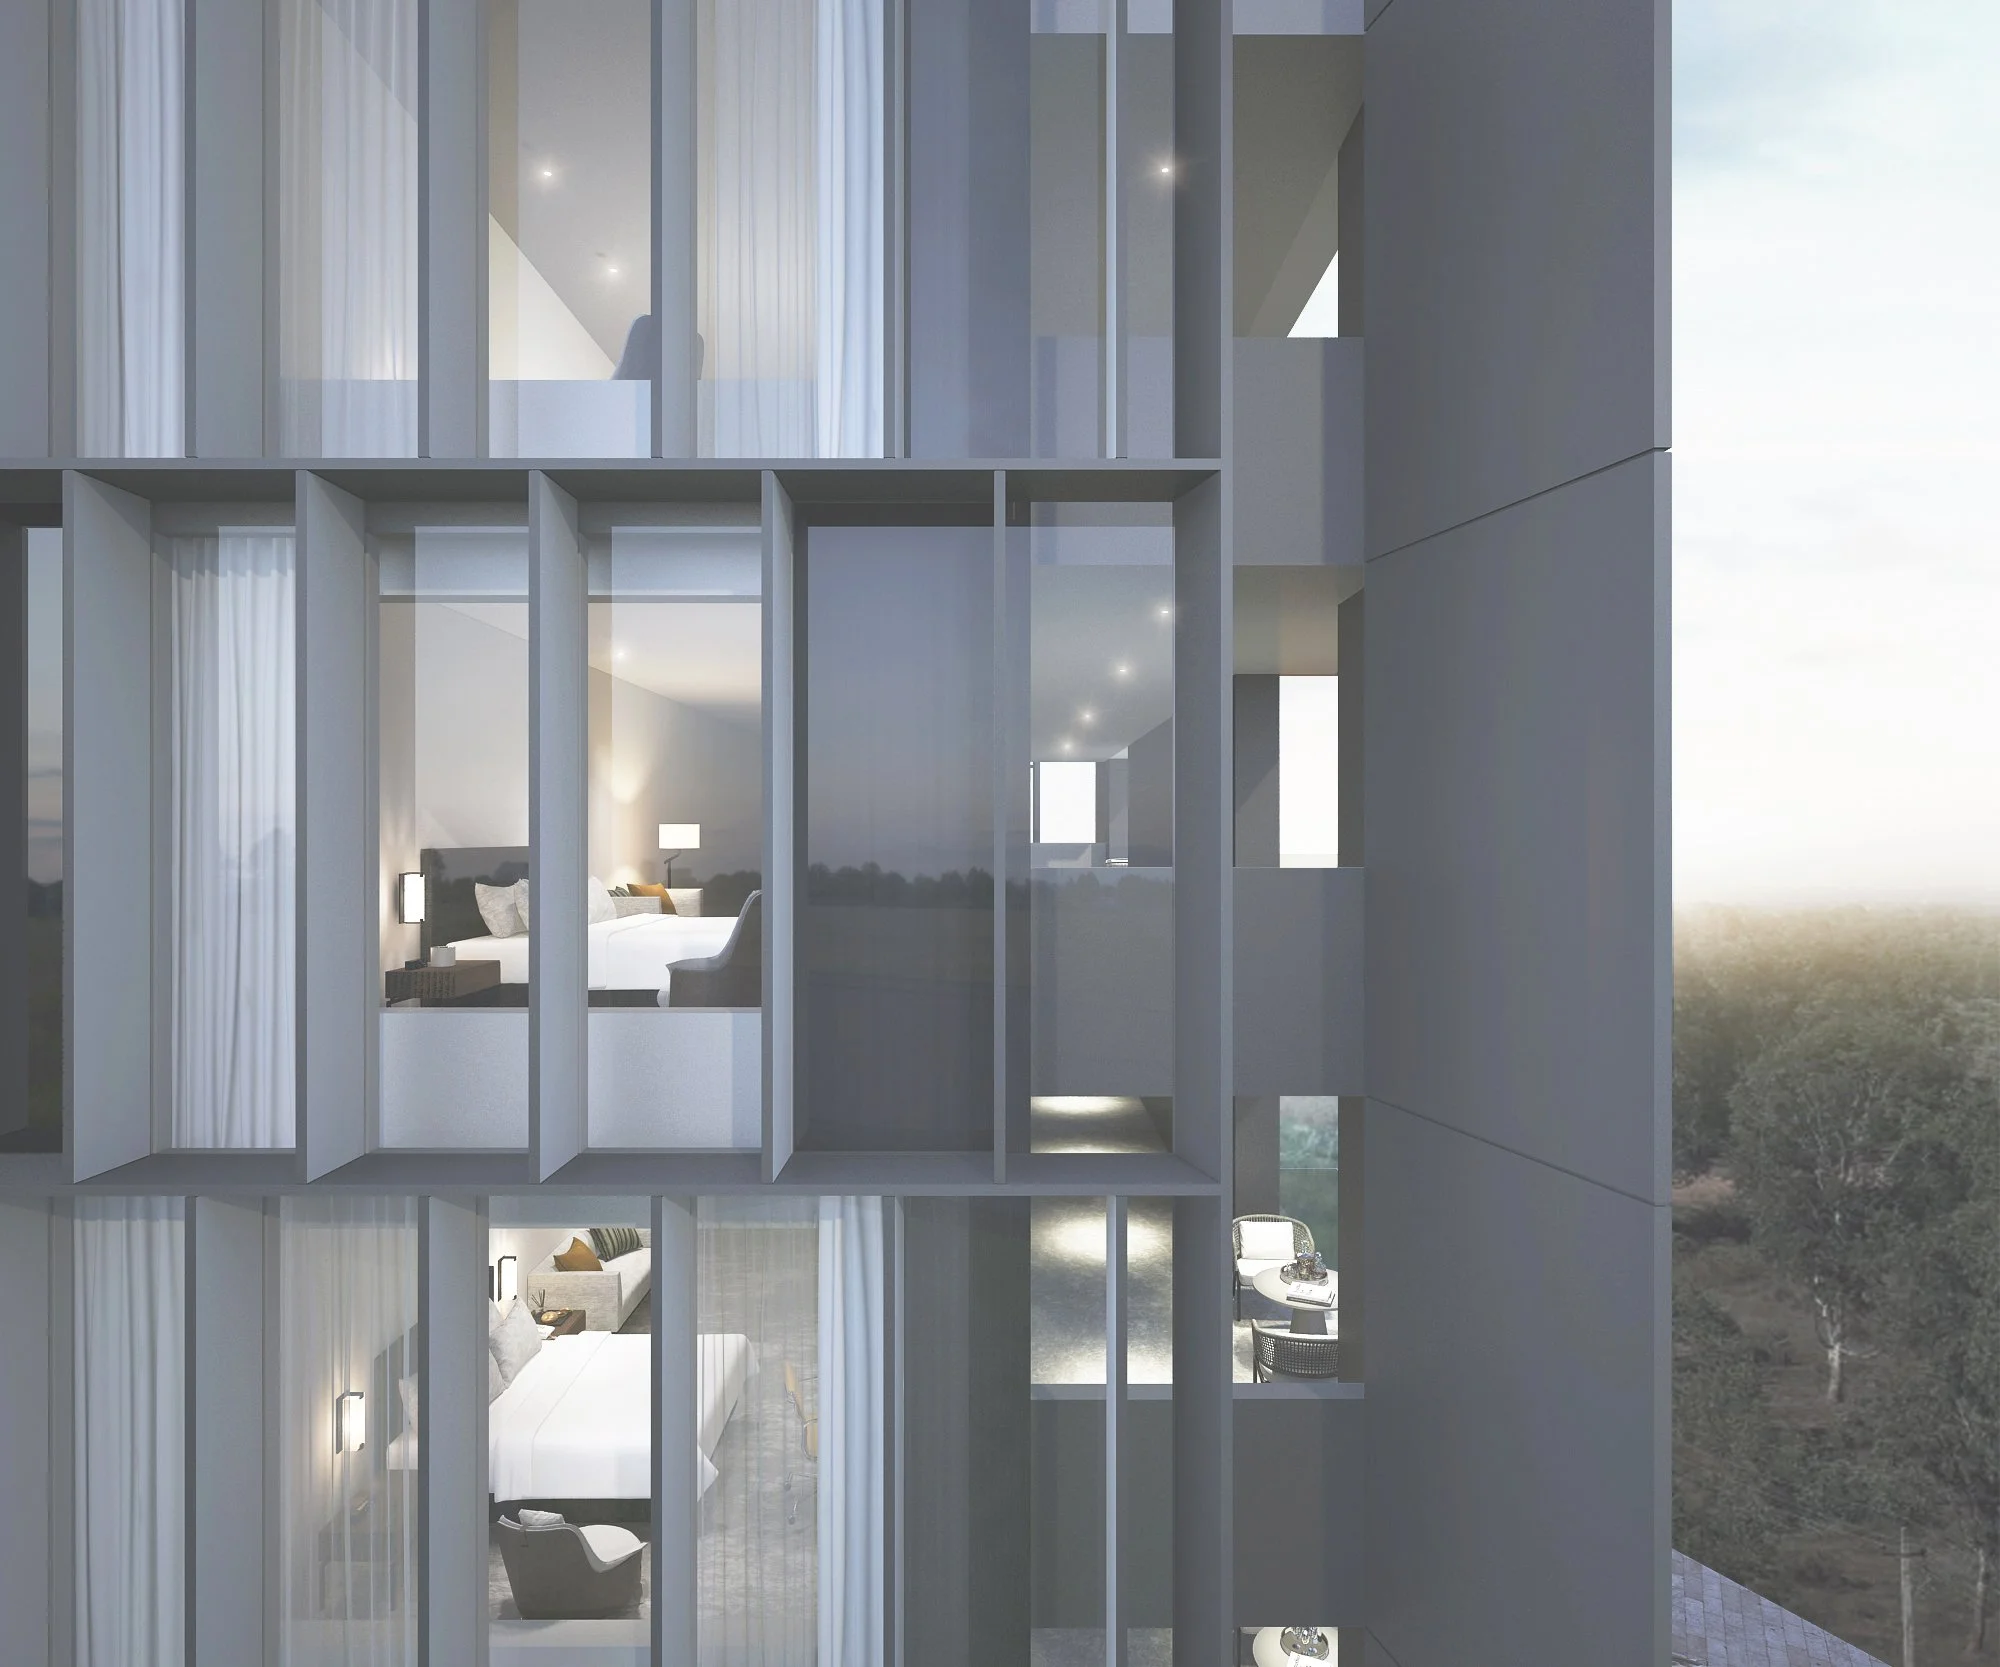
A series of vertical fins introduced rhythm and depth to the building elevations. Beyond their visual expression, the fins were designed to provide solar shading and help control sightlines into guestrooms facing the main road, improving privacy and comfort.
The gently curved façade of the main building creates a continuous architectural frontage, while the more rectilinear guestroom extensions establish a complementary composition around the central landscaped spaces.
At ground level, the arrival canopies, glazed public areas and landscaped edges help establish a more welcoming scale for guests approaching the hotel.
The meeting and banquet facilities were expressed as lower volumes, creating a transition between the taller accommodation wings and the surrounding outdoor spaces.
Together, these elements create a cohesive architectural identity, bringing the existing structure and new additions into a unified hotel development.
Setting a High Sustainability Standard through Materiality
Sustainability considerations were integrated into the design process from the outset, beginning with the decision to retain and adapt much of the existing building structure.
By working with the partially completed development rather than replacing it entirely, the project sought to minimise unnecessary demolition, reduce material waste and make better use of the resources already invested in the site.
The façade design also considered Bengaluru's climate, particularly solar exposure, glare and the thermal performance of the guestrooms.
Vertical fins were incorporated as shading elements, helping to moderate direct sunlight while maintaining views from the guestrooms.
The façade specification included high performance low emissivity glazing, powder coated aluminium framing and a combination of textured finishes and glass panels. These materials were selected to create a contemporary and consistent architectural expression while considering durability, maintenance and long term building performance.
The use of repeated façade modules also provided a consistent design language across the existing and new buildings.
Landscape and outdoor spaces formed another important part of the environmental response. By positioning the central recreational areas away from the main road, the design created more sheltered outdoor environments for guests to enjoy.
Through the integration of existing structures, climate responsive façade elements and carefully considered materials, the project demonstrates how the adaptation and expansion of an existing development can create new architectural and commercial value while making more responsible use of available resources.

The Brief and Vision
Located in North Bengaluru, close to Kempegowda International Airport and the Bengaluru–Hyderabad highway, the Marriott Hotel Bengaluru Airport was conceived to serve the growing demand for hospitality within one of the city's emerging business districts.
With the continued expansion of technology parks, commercial developments and residential townships in North Bengaluru, the hotel was envisioned as a destination for business travellers, airport transit guests and visitors to the surrounding developments.
The project presented an unusual opportunity. Rather than developing a hotel from the ground up, AFW was appointed to reconsider and transform an existing partially completed hotel structure.
The original brief called for the adaptation of the existing building into a three to four star Marriott branded hotel. However, through a comprehensive review of the existing structures, site opportunities and development potential, the project evolved into a larger, five star hotel development with an expanded range of guestrooms, dining, meeting and recreational facilities.
The vision was to create a contemporary hospitality destination that would maximise the value of the existing development while establishing a new architectural identity and a more complete guest experience.


