Sheraton Jaipur
Jaipur, India
Location:
Jaipur, India
Client: -
Status: Conceived
Set within Kukas on the outskirts of Jaipur, the Sheraton Resort is conceived as a contemporary retreat rooted in the cultural and architectural character of Rajasthan. Rather than replicating traditional forms, the design draws from Jaipur’s spatial hierarchy, climate-responsive architecture, courtyards, shaded walkways and material traditions, reinterpreting them for a contemporary hospitality experience.
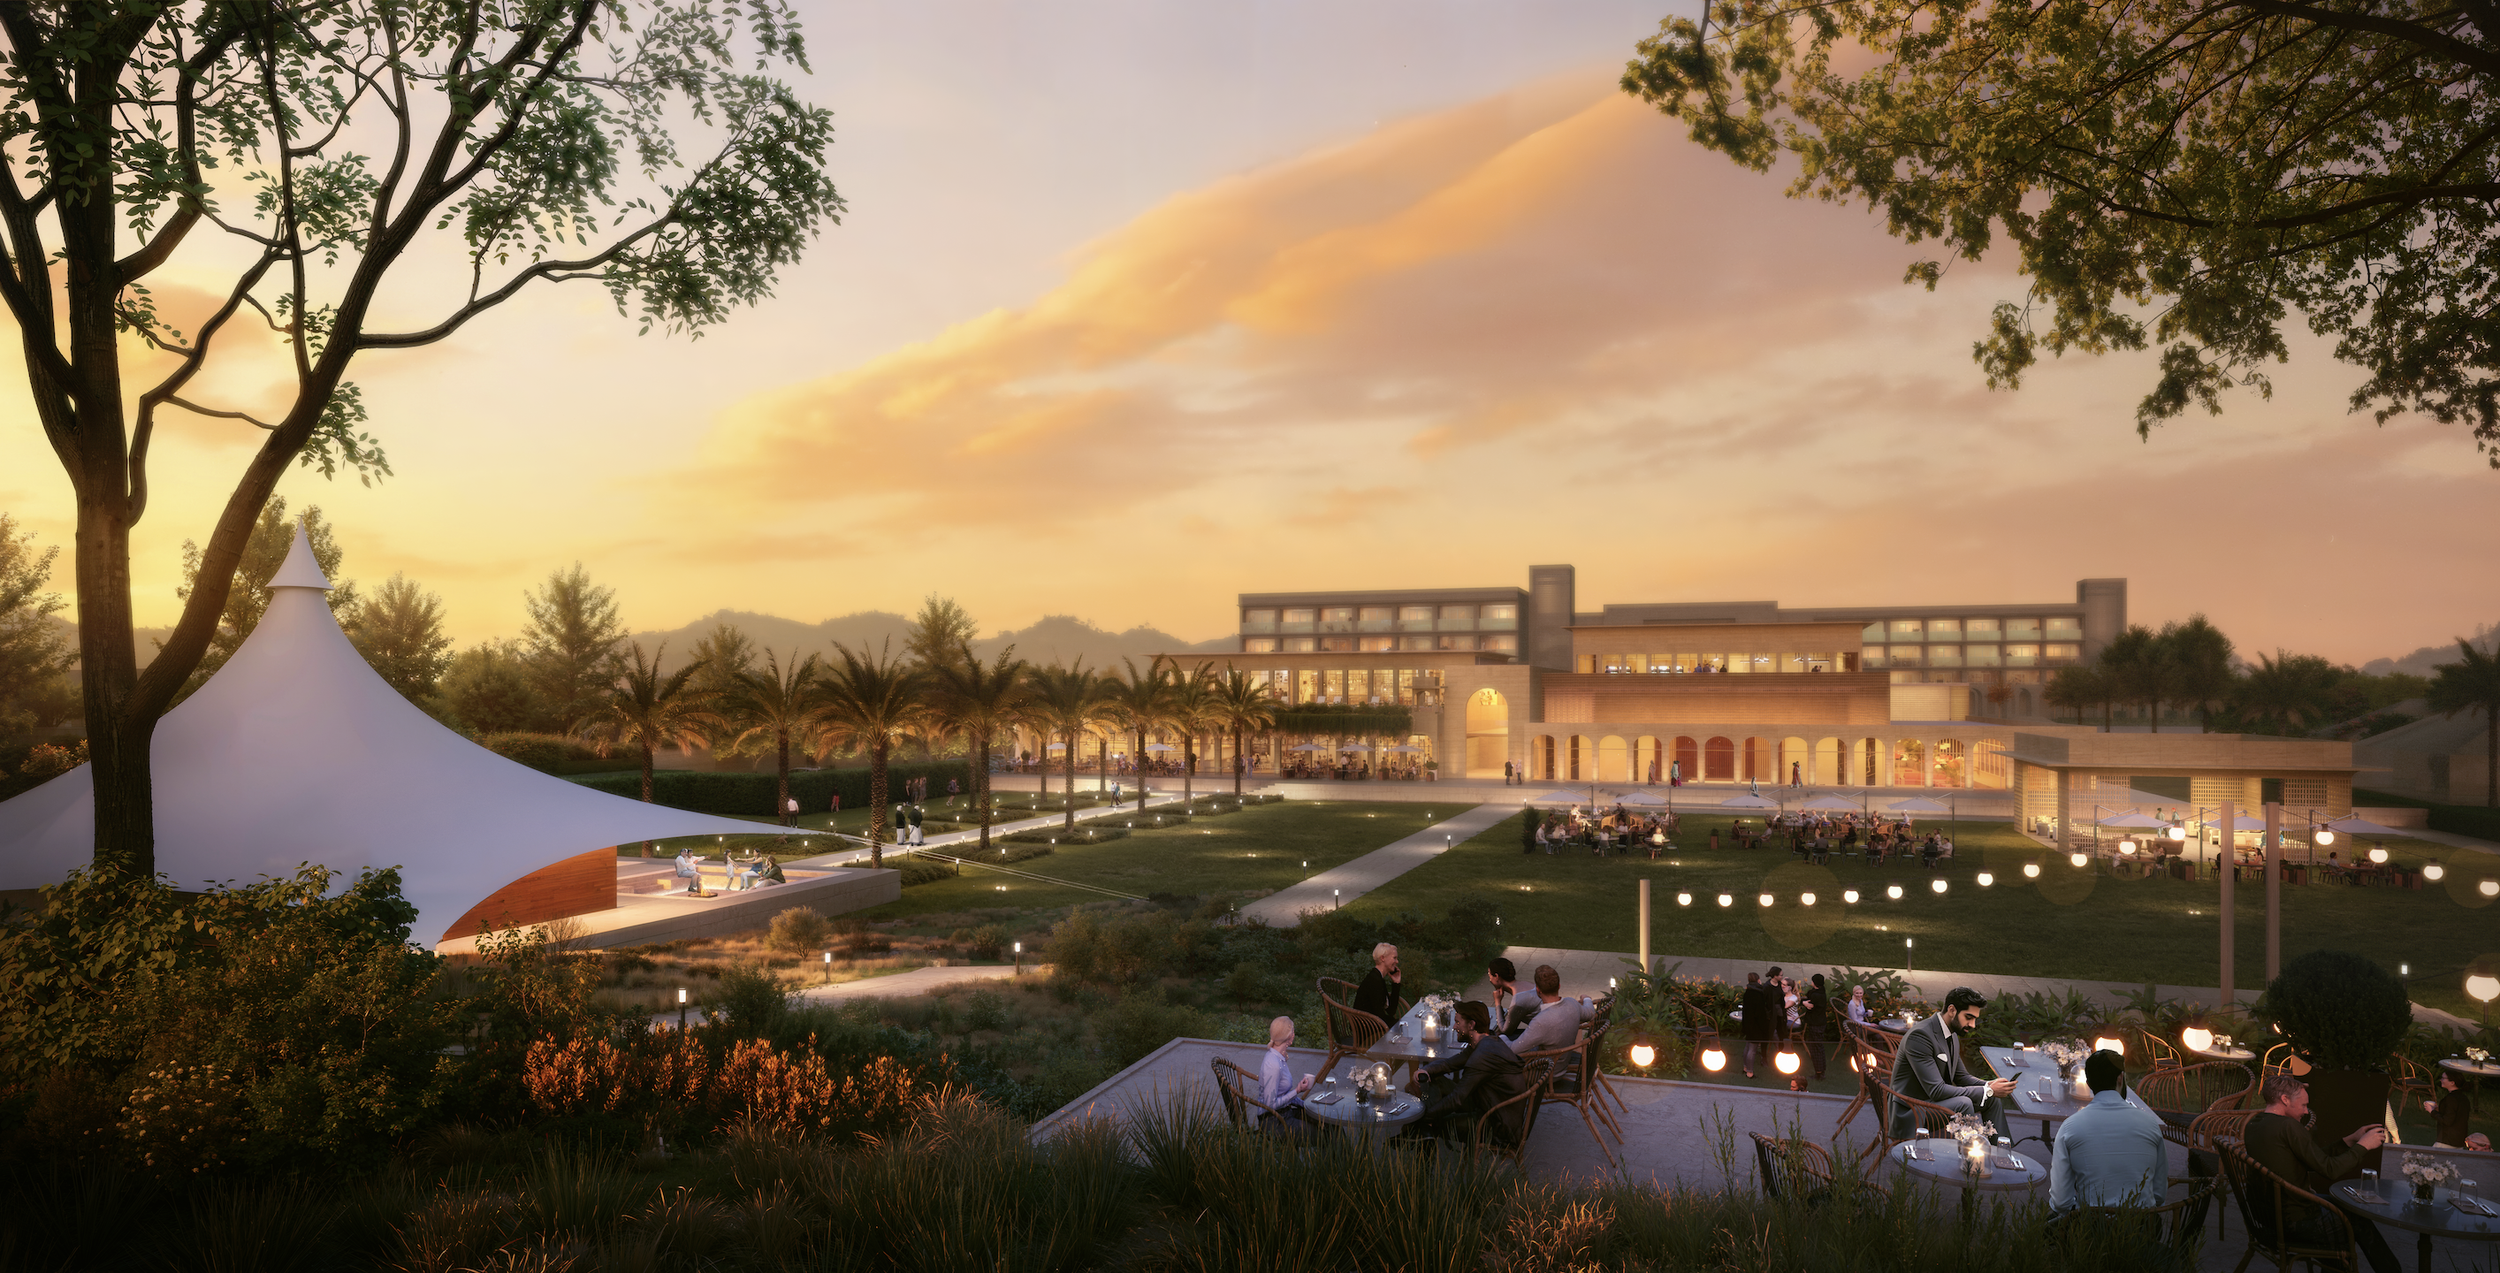
The resort is planned as a 200-key destination for families, couples and multigenerational travellers, with guestrooms, restaurants, wellness facilities, recreation spaces and function areas arranged around a sequence of landscaped courtyards and terraces. The intention is to create a place that feels warm, relaxed and personal—where guests experience Rajasthan through space, light, landscape and materiality rather than through literal historic references.
Building with the Site
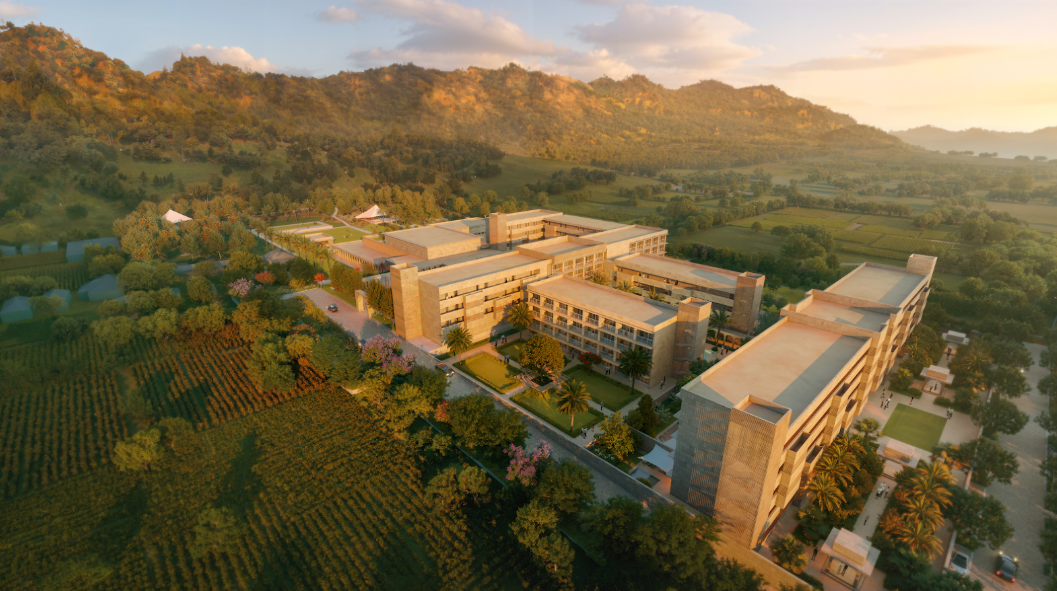
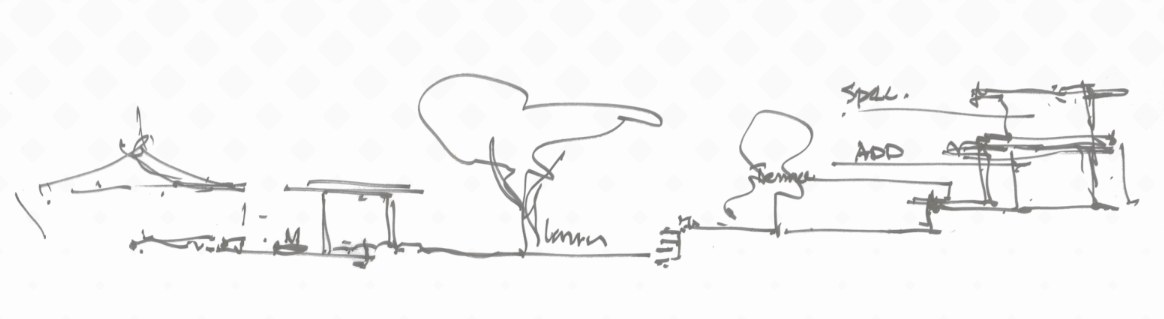
The seven-acre site sits against the landscape of the Aravalli Hills, approximately 200 metres away from the main highway, giving the resort a sense of privacy while remaining conveniently connected. The land gently falls by approximately six metres across the site, while nearly one-third of the property forms a green zone where permanent structures are restricted.
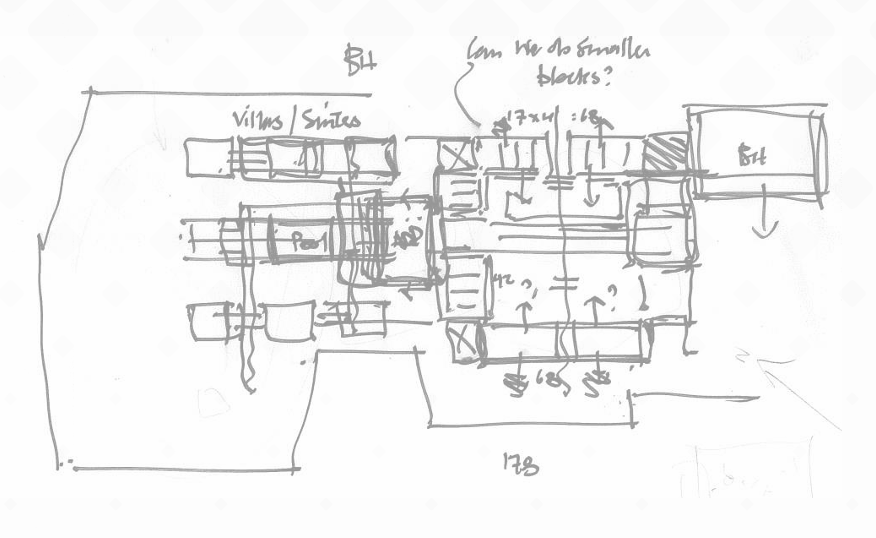
Rather than flattening these conditions, the planning works with them. The building is lifted strategically to accommodate parking and back-of-house functions below while minimising excavation and preserving larger continuous areas of landscape for guests. A consistent first-floor datum ties the development together, while variations at ground level create terraces, courtyards and changes in spatial character.
The planning draws from Jaipur’s historic relationship with Vastu, axes and the chaupar, using a strong organising grid to establish hierarchy and orientation. Active functions such as the ballroom and F&B areas are positioned toward the east, while the quieter guestroom wings occupy the west. Single-loaded room blocks allow guestrooms to look outward toward the Aravalli landscape, strengthening the relationship between the resort and its surroundings.
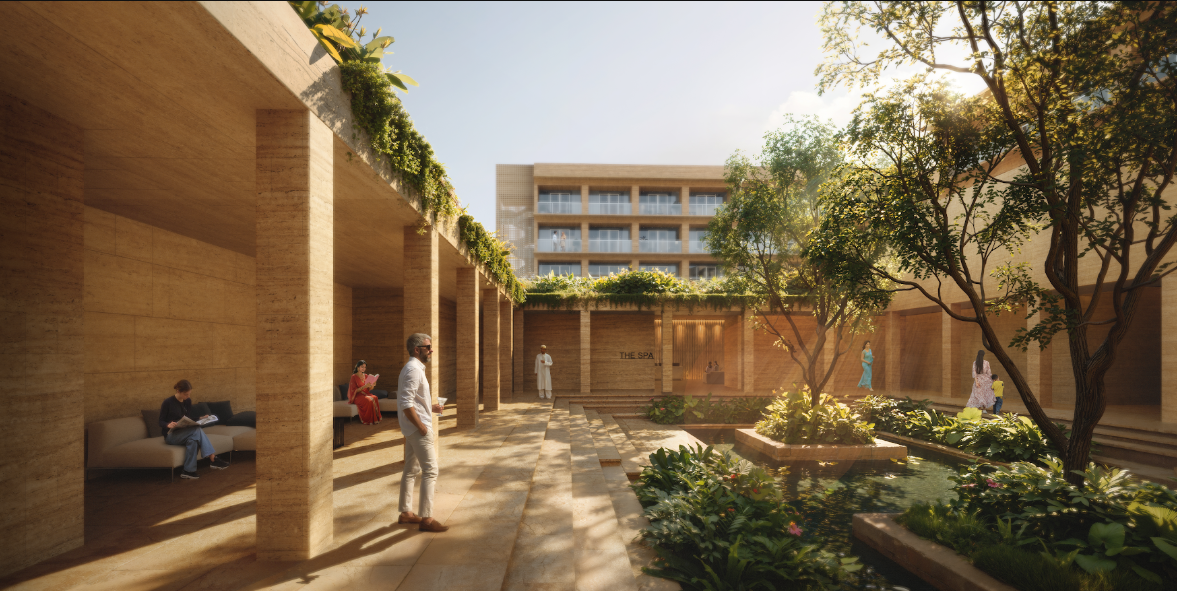
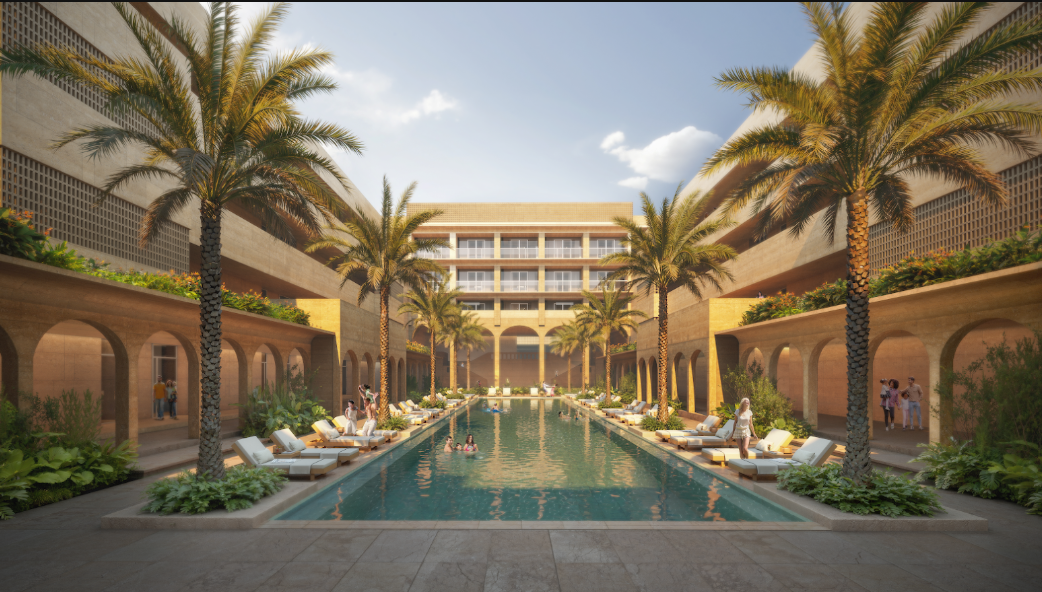
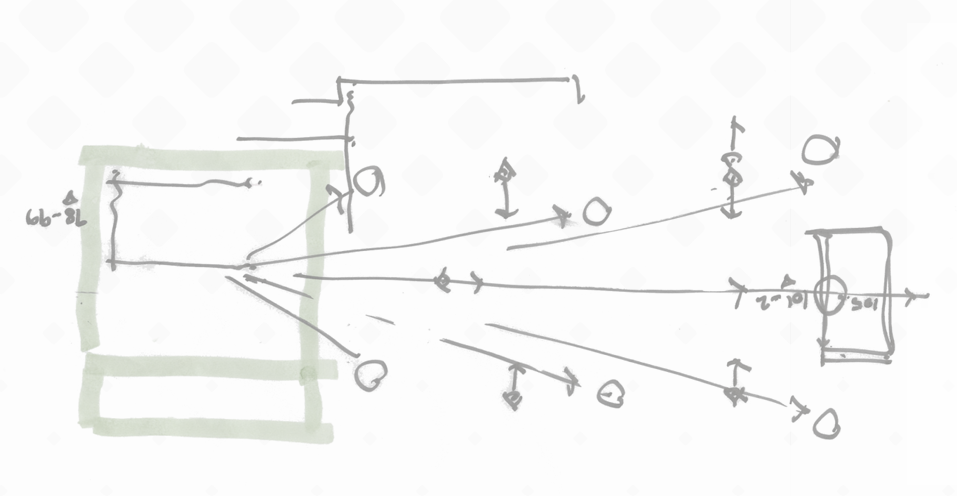
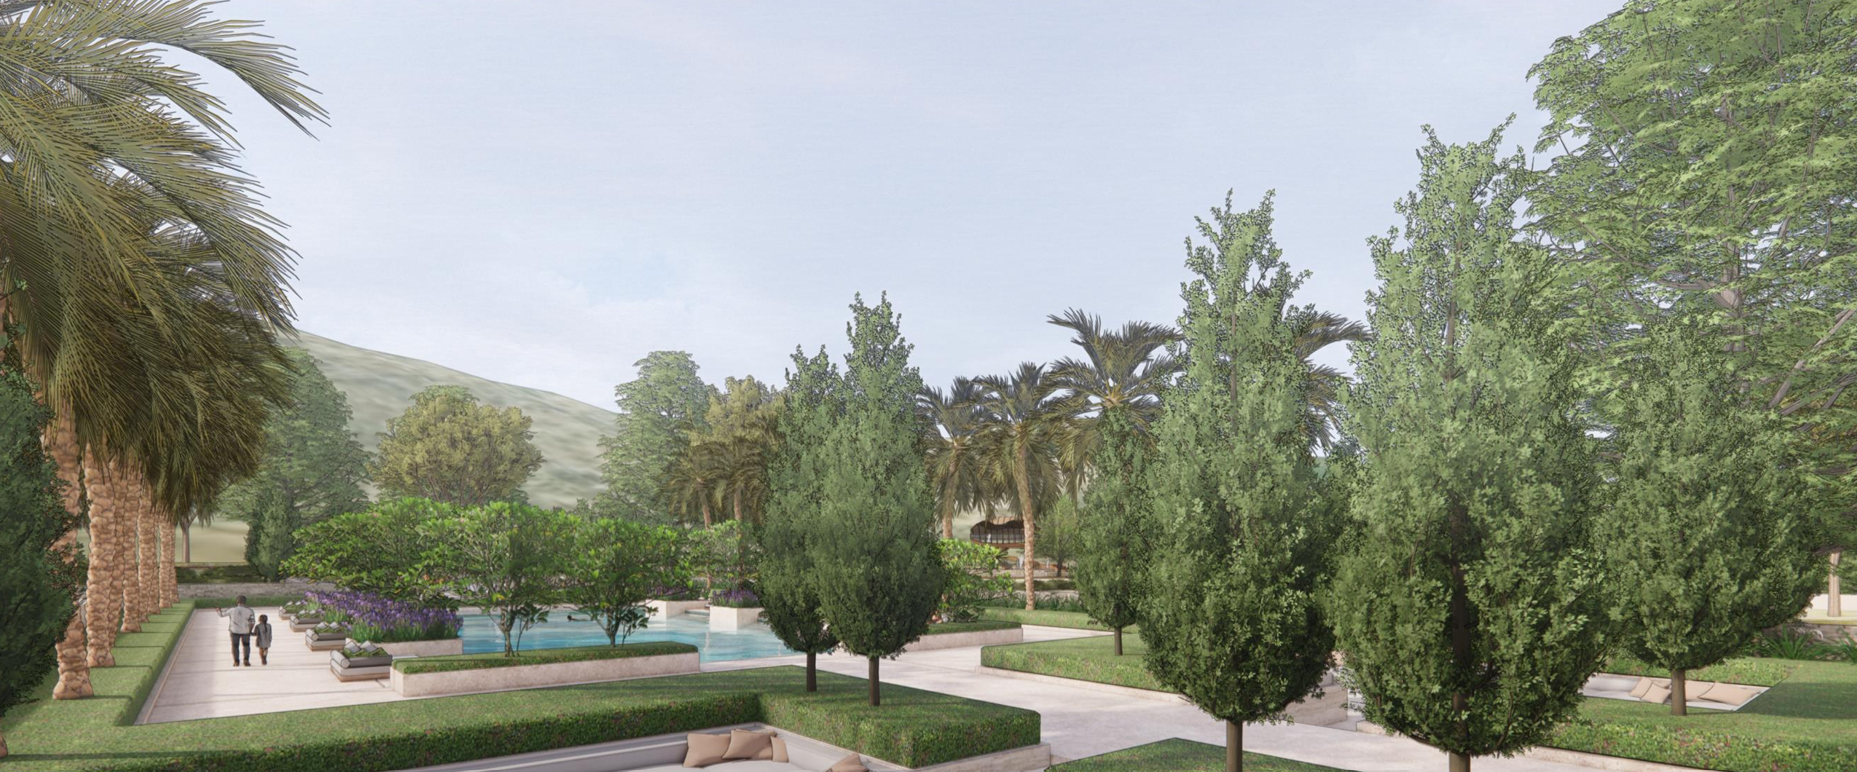
At the heart of the plan is a sequence of courtyards, gardens and framed views. These spaces create a gradual journey from arrival to the more private areas of the hotel, moving between enclosed and open, active and quiet, shaded and sunlit environments.
Crafting Distinct Volumes and Façades
The architecture is composed as a collection of interconnected low-rise volumes rather than a single monumental block. Within the site’s 15-metre height limit, the massing is broken down through courtyards, terraces, verandahs and projecting elements, giving the resort a human scale and allowing landscape to penetrate deeply into the built form.
The design takes cues from familiar Rajasthani architectural elements—including the chhatri, Bangaldar roof, haveli courtyard and shaded verandah—but deliberately avoids direct imitation. Their proportions, modularity, rhythm and climatic logic are abstracted into a contemporary architectural language appropriate for an international resort.
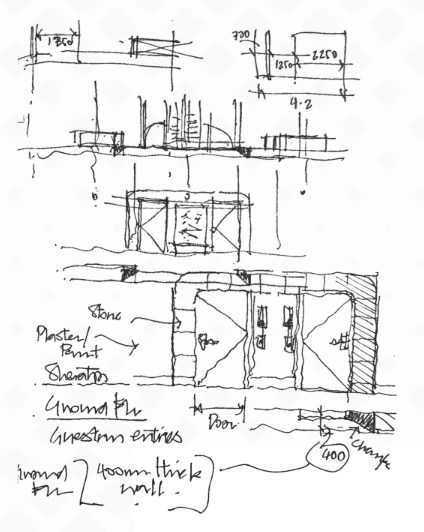
This approach carries through to the façades. Deep reveals, screened openings, shaded walkways and layered surfaces create depth and shadow throughout the day. Courtyards become as important as the buildings themselves, functioning as orientation devices, social spaces and climatic buffers while creating a varied sequence of experiences across the resort.
The result is an architecture that feels distinctly connected to Jaipur while remaining contemporary—rooted in regional principles rather than historic reproduction.
Setting a High Sustainability Standard through Materiality
Sustainability begins with the planning strategy. The built footprint is limited to 20% of the site, preserving openness and maintaining a strong relationship with the surrounding landscape. Parking and back-of-house areas are largely consolidated below the guest environment, allowing larger portions of the ground plane to remain green and pedestrian-focused.
The resort also revisits the passive environmental principles embedded in Rajasthan’s traditional courtyard architecture. Havelis historically use inward-looking courts, shaded verandahs, compact massing and substantial wall construction to moderate heat and encourage cooled air movement; these principles inform the contemporary planning of the resort.
Materiality reinforces this relationship to place. The proposed palette combines natural lime plaster, warm-toned local stone, carved concrete and bespoke screens, supported by red and yellow sandstone, marble and stone jaali elements. The jaali is not simply decorative: its porous character allows airflow while providing shade and filtered daylight, allowing regional craft and environmental performance to work together.
Together with deep verandahs, screened courtyards, shaded circulation and cooling gardens, these materials form part of a broader climate-responsive strategy. The aim is not to reproduce Rajasthan’s architecture, but to rediscover the intelligence behind it—creating a resort that is locally grounded, environmentally responsive and contemporary in expression.