Westin & Tribute Portfolio
Whitefield, Bangalore
Westin Hotel & Tribute Portfolio, Whitefield, Bengaluru
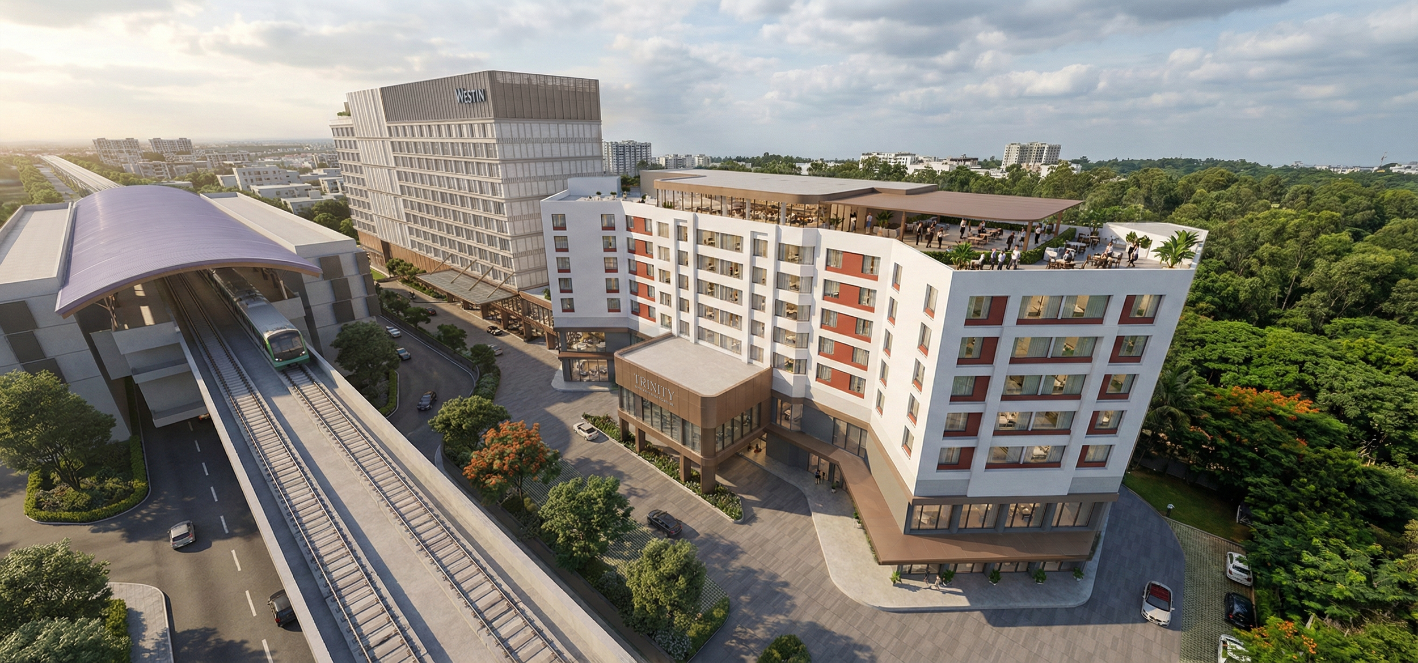
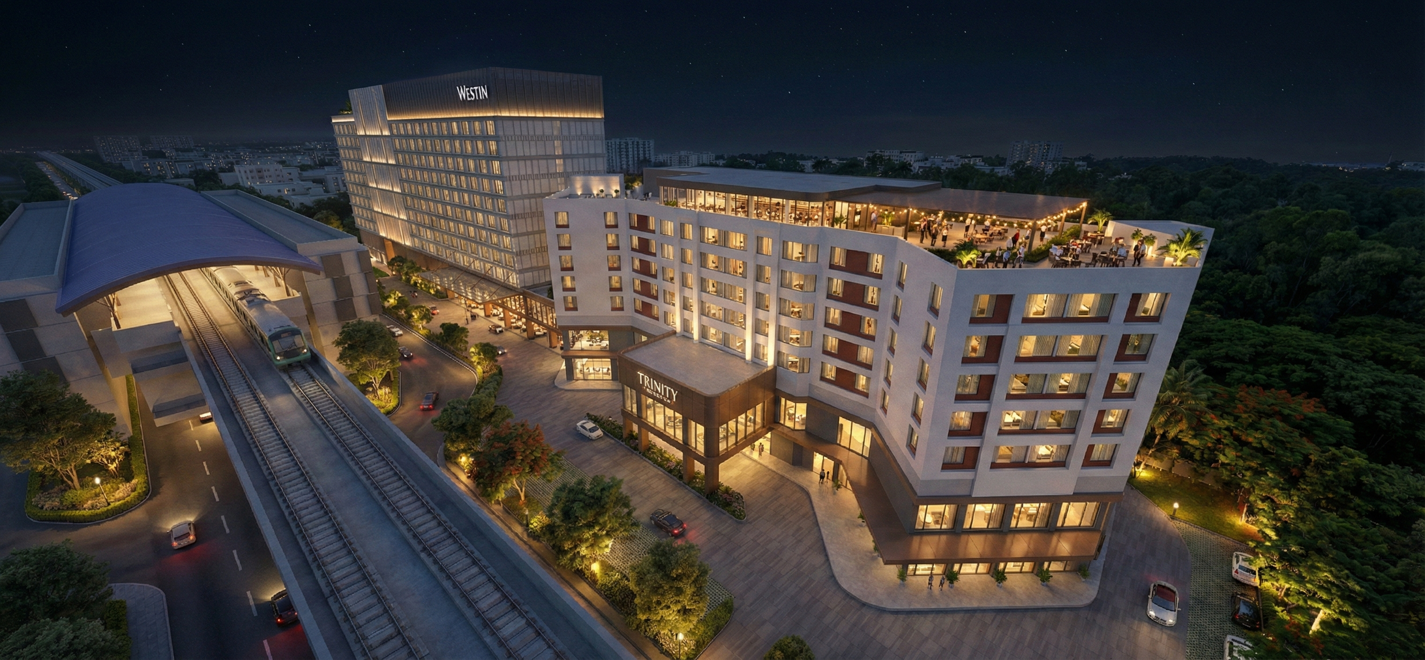
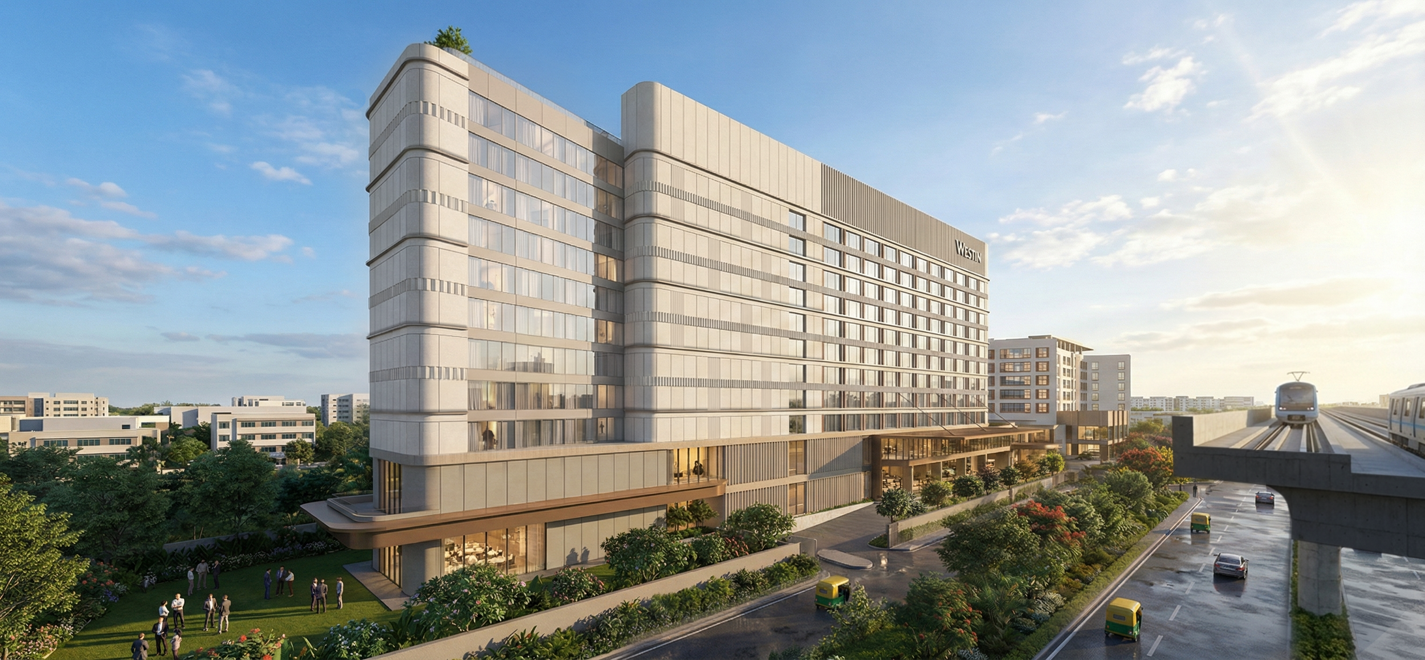
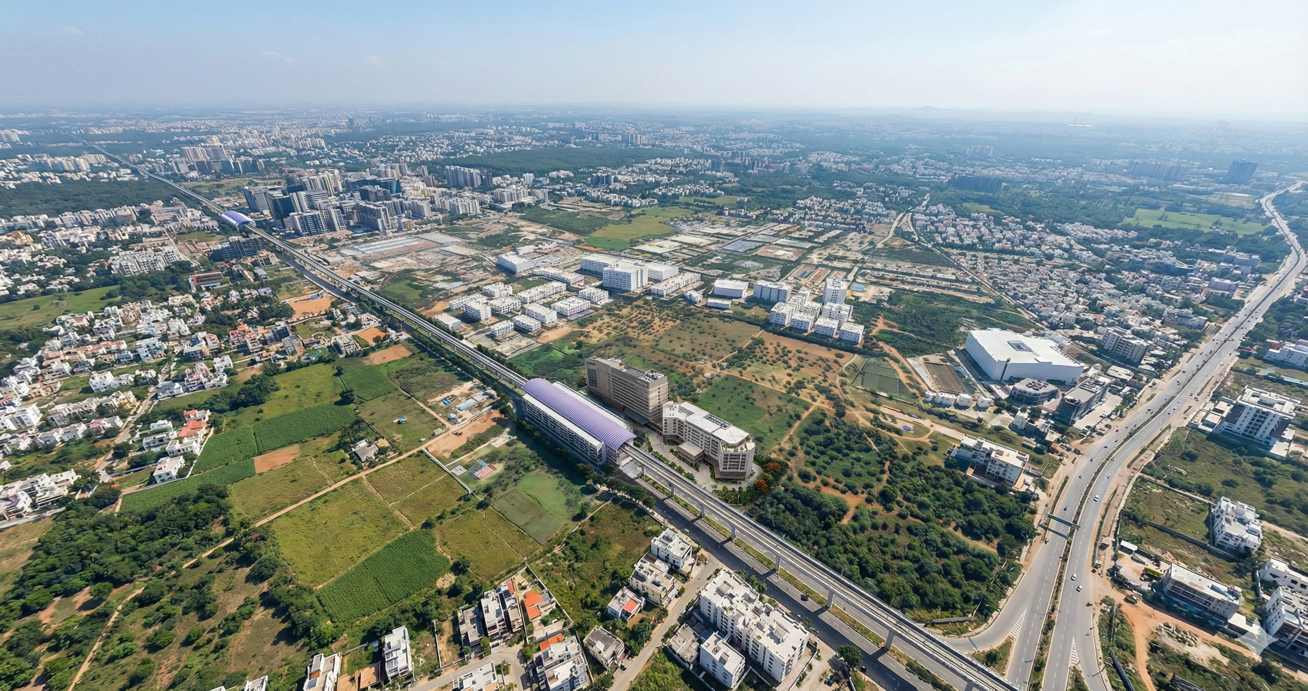
Located in the heart of Whitefield with direct access to Kundalahalli Metro Station, the Westin Hotel & Tribute Portfolio development brings together two distinct Marriott hospitality brands within a highly connected urban site. The project combines a new 236-key Westin Hotel with the transformation of the existing property into a 200-room Tribute Portfolio hotel, creating an integrated hospitality destination supported by shared back-of-house infrastructure and operational efficiencies.
Building with the Site
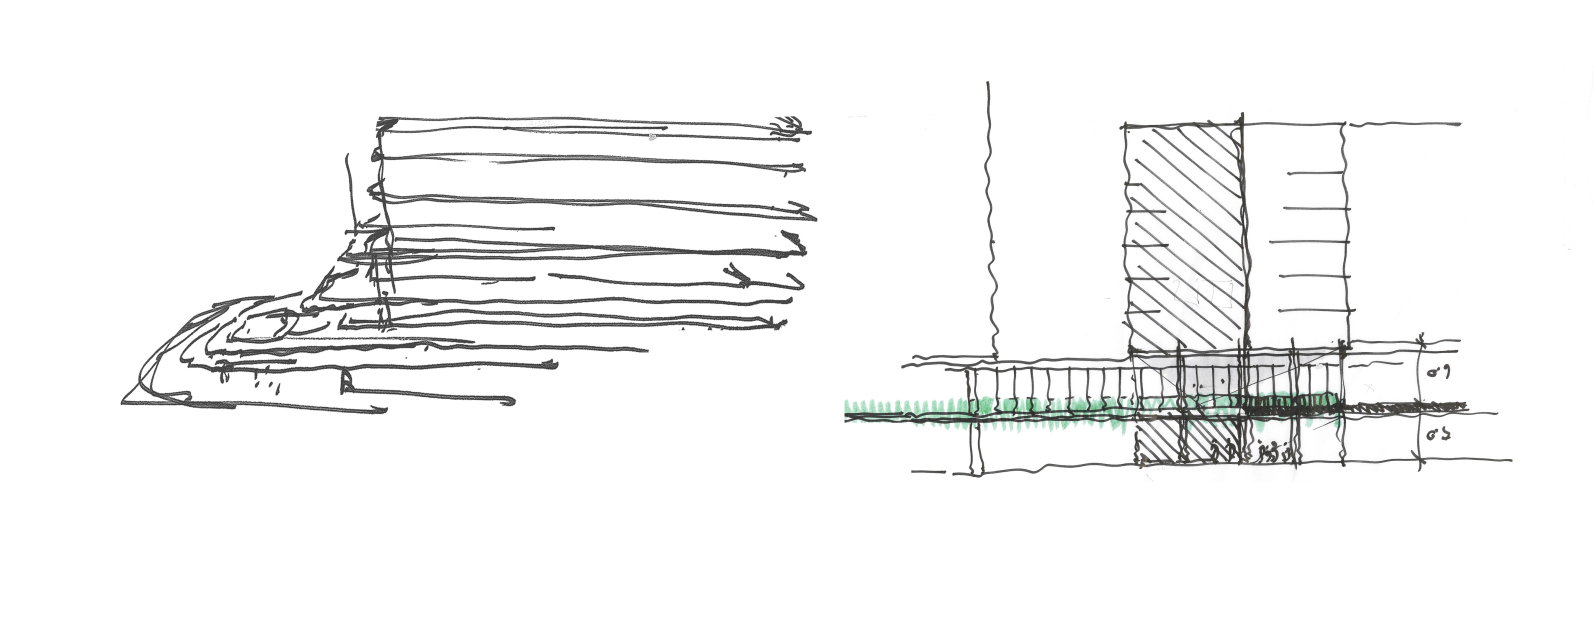
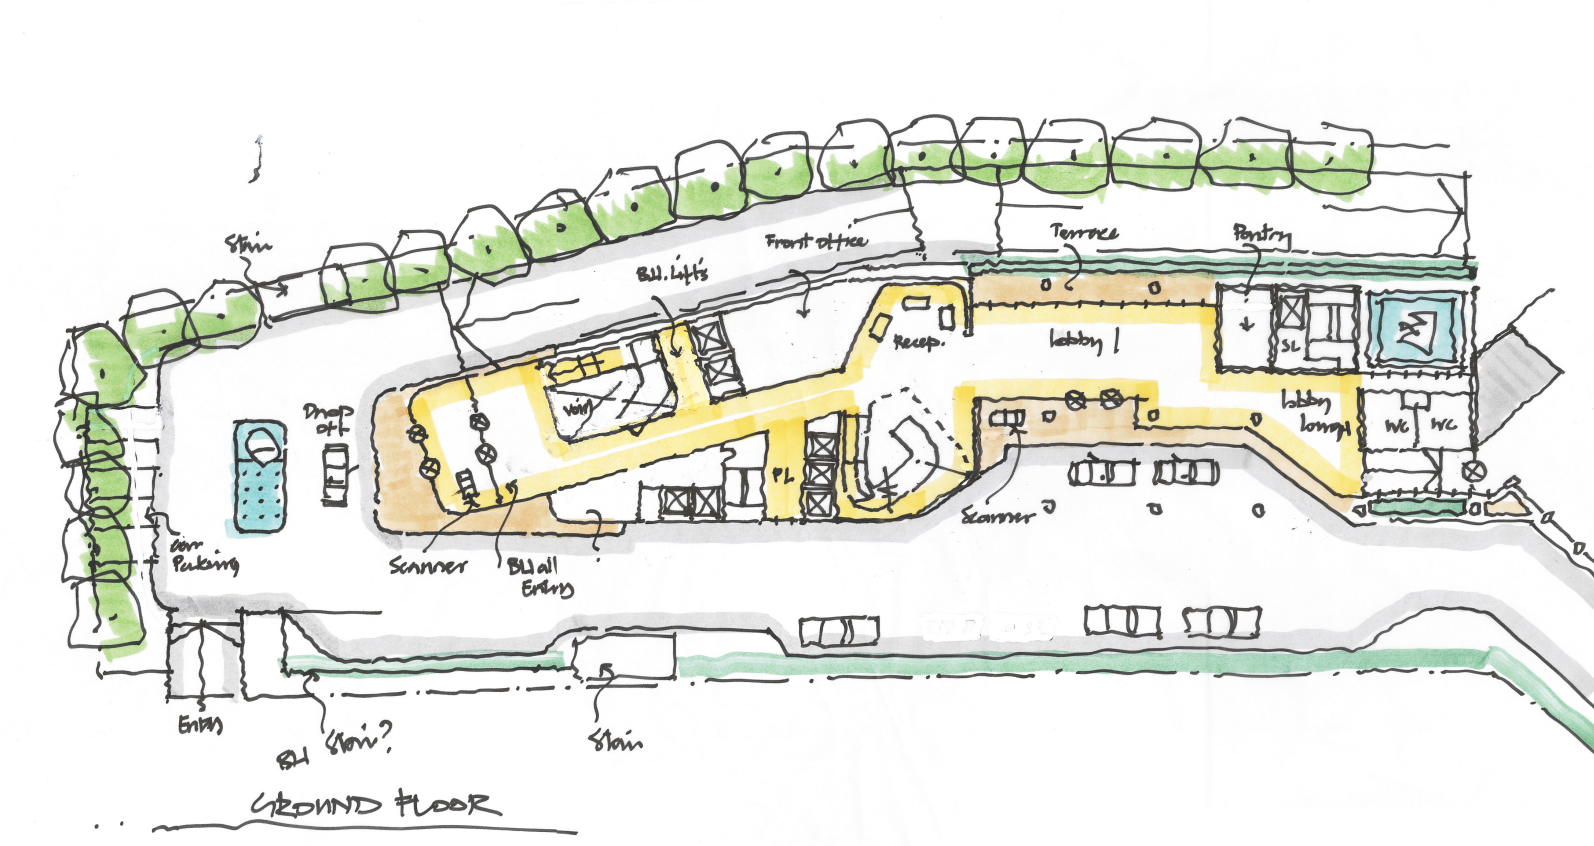
The design is fundamentally shaped by the opportunities and constraints of its urban setting. While its proximity to Kundalahalli Metro Station provides exceptional connectivity and visibility, the narrow site geometry, existing hotel structure and critical metro setbacks establish a tightly defined development envelope.
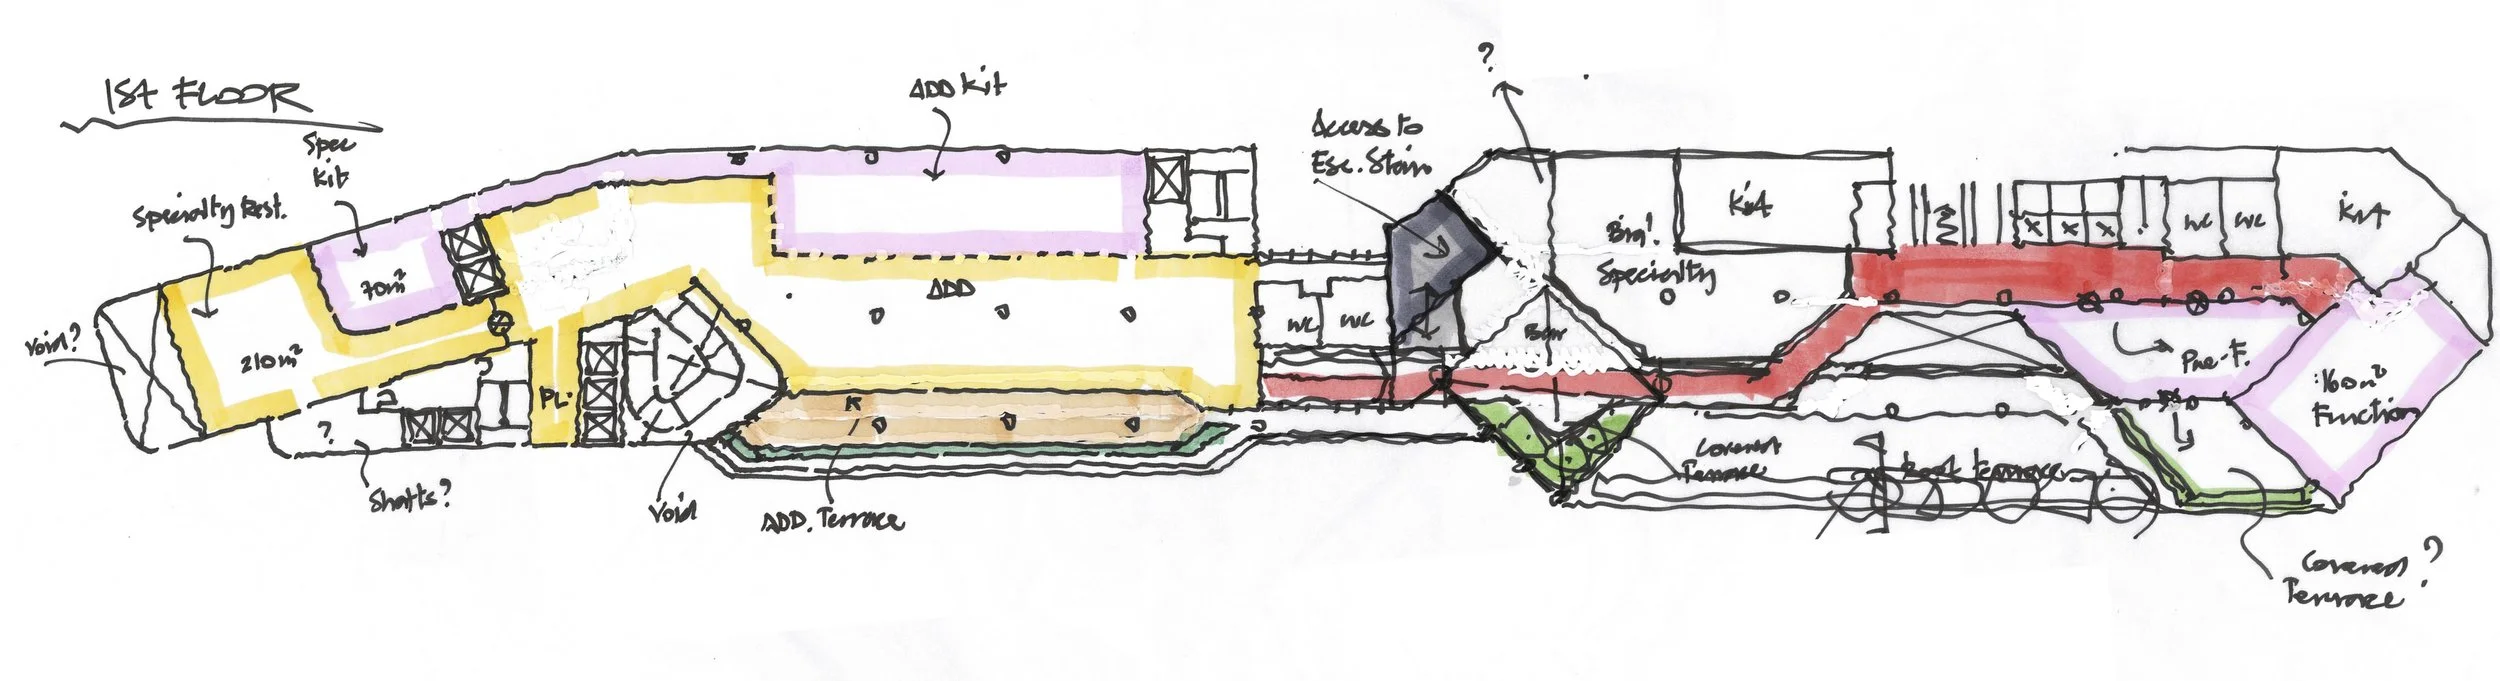
Rather than viewing these constraints as limitations, the design uses them to inform the planning and massing of the new Westin. The building is carefully positioned and configured to maximise the available site while accommodating a comprehensive hospitality programme comprising 236 guestrooms, banquet and meeting facilities, F&B venues and supporting amenities.
The relationship between the new Westin and existing Tribute Portfolio hotel is equally important. The two properties are planned as an integrated development, allowing selected back-of-house and operational infrastructure to be shared while maintaining the individual identity and guest experience of each brand. The result is a more efficient use of a constrained urban site without compromising the quality expected of a full-service luxury hotel.
Crafting Distinct Volumes and Façades
The architectural composition establishes a clear identity for each hotel while allowing the development to be read as a cohesive whole.
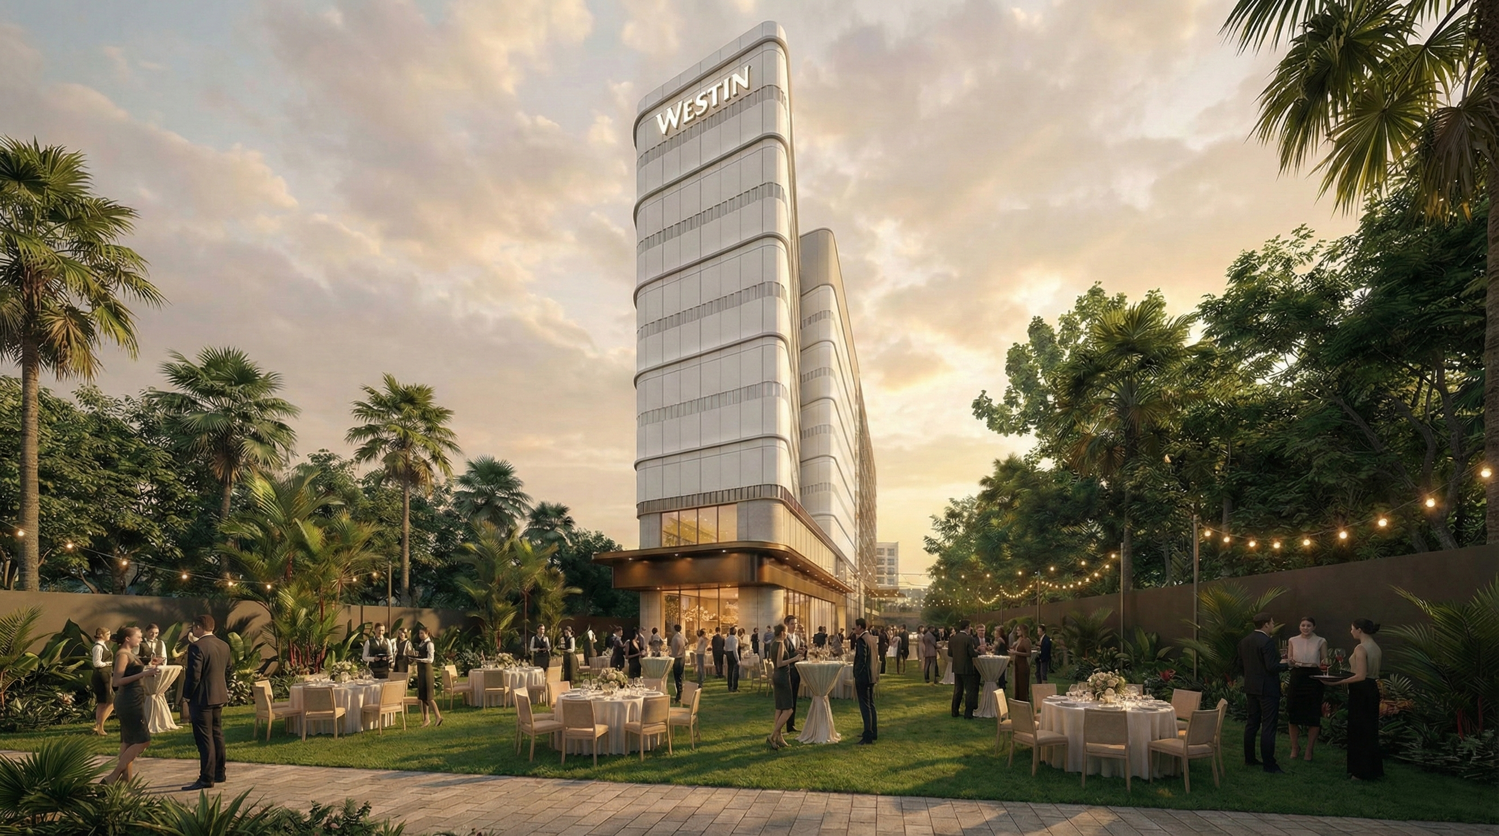
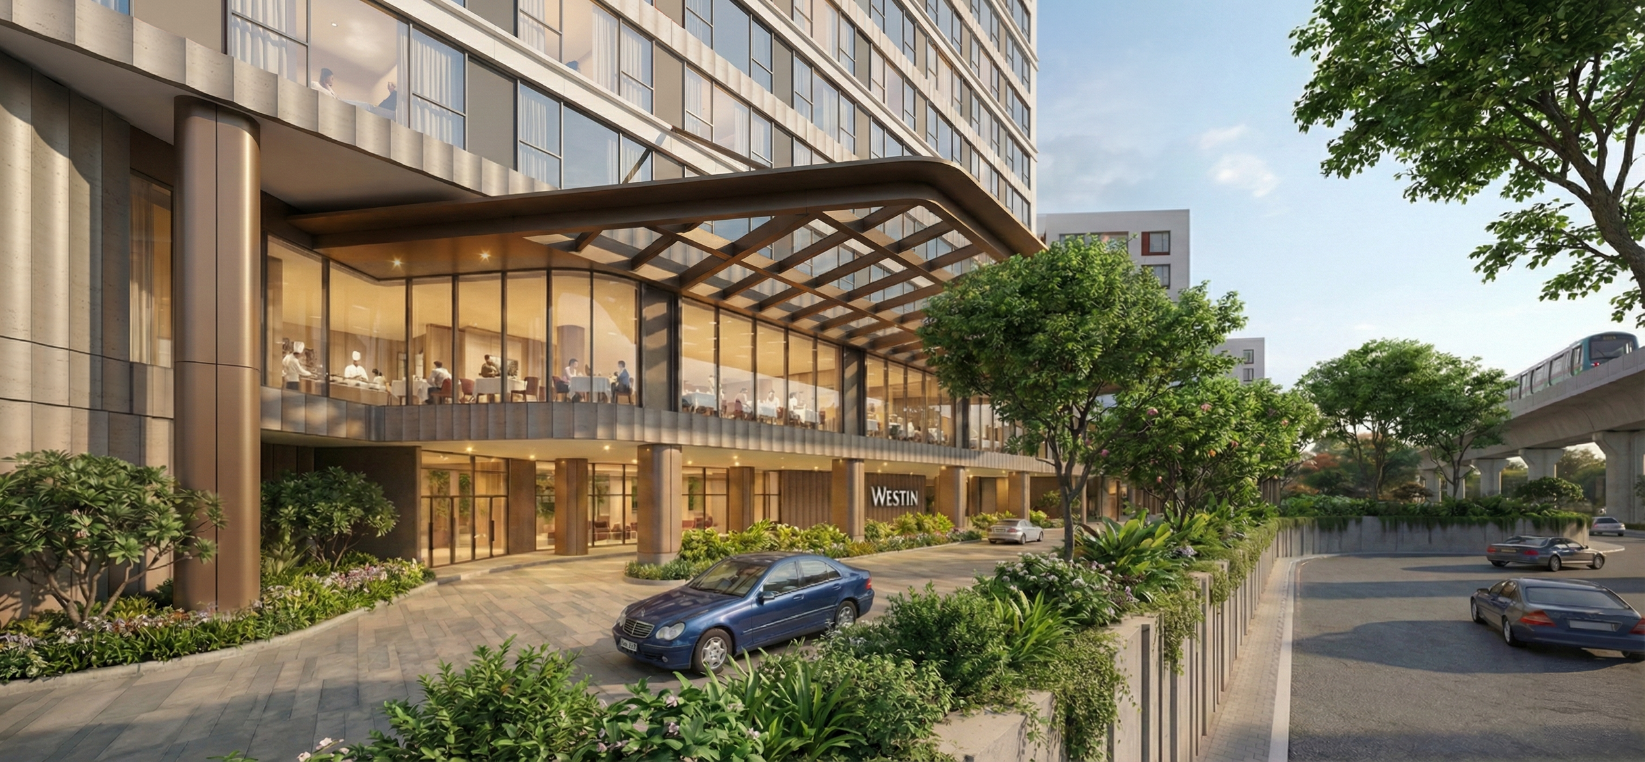
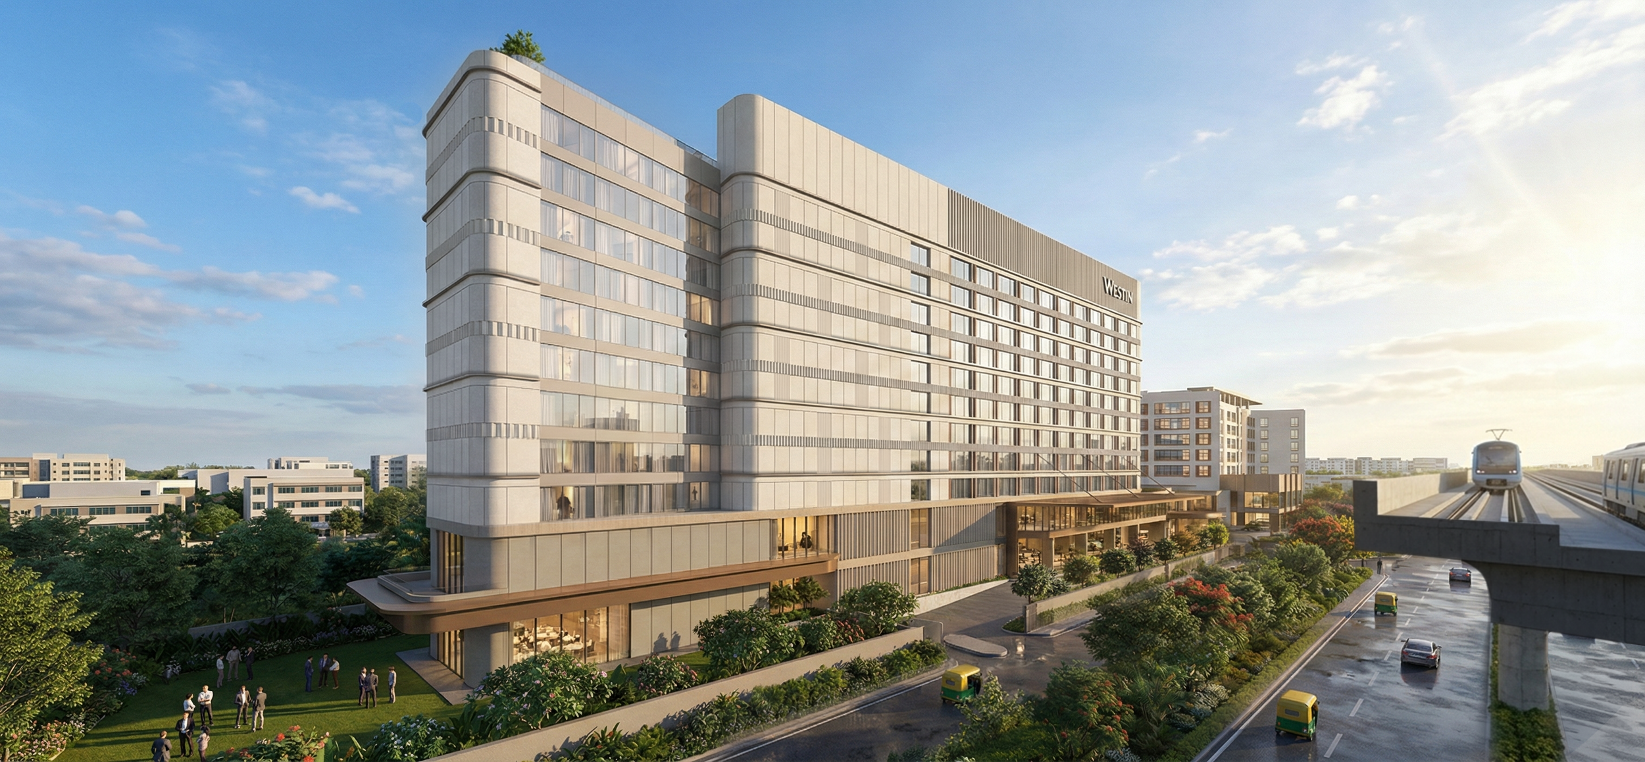
The new Westin is expressed as a contemporary volume defined by strong horizontal lines, generous glazing and softened corners. Layered façade elements provide depth and proportion across the elevation, breaking down the scale of the building while reinforcing its horizontal character.
In contrast, the existing hotel is reimagined as the Tribute Portfolio through a comprehensive architectural transformation. Its façade and arrival experience are refreshed to reflect the more individual and character-driven qualities of the brand, giving the existing structure a renewed identity within the overall development.
Together, the two buildings create a deliberate dialogue between new and existing, continuity and contrast. Rather than designing identical façades, each volume is given its own architectural expression, connected through a consistent approach to proportion, materiality, landscape and the public realm.
Press Acclaim
Setting a High Sustainability Standard through Materiality
Sustainability is embedded within the architectural response, beginning with the decision to retain and transform the existing hotel rather than replace it. Reusing the existing building structure significantly reduces the need for new construction while extending the life of the asset and lowering the embodied impact associated with redevelopment.
For the new Westin, the façade is conceived as more than an architectural expression. The balance between glazing, solid surfaces and external façade elements responds to Bengaluru's climate, helping to manage solar exposure while maintaining daylight and views from guestrooms and public spaces.
Material selection is guided by durability, performance and long-term maintenance, with a restrained palette providing continuity between the two hotels. Where appropriate, locally available and responsibly sourced materials can further reduce transportation impacts and contribute to the environmental performance of the development.
Combined with the site's immediate access to mass transit and the operational efficiencies achieved through shared infrastructure, the project demonstrates how materiality, adaptive reuse, climate-responsive design and efficient planning can work together to establish a higher sustainability benchmark for urban hospitality development.
Ultimately, the Westin Hotel & Tribute Portfolio Whitefield is conceived not simply as two hotels on a constrained site, but as an integrated urban hospitality destination—one that responds carefully to its context while creating two distinctive architectural identities within Bengaluru's rapidly evolving Whitefield district.
Client: Samhi Smart Hotel Investments
Status: Under Construction
AFW Services: Building Design, Interior Design for the Westin Hotel