Hyderabad Luxury Residences
Hyderabad, India
Location:
Hyderabad, India
Built Area:
-
Client:
-
Status:
-
Building with the Site
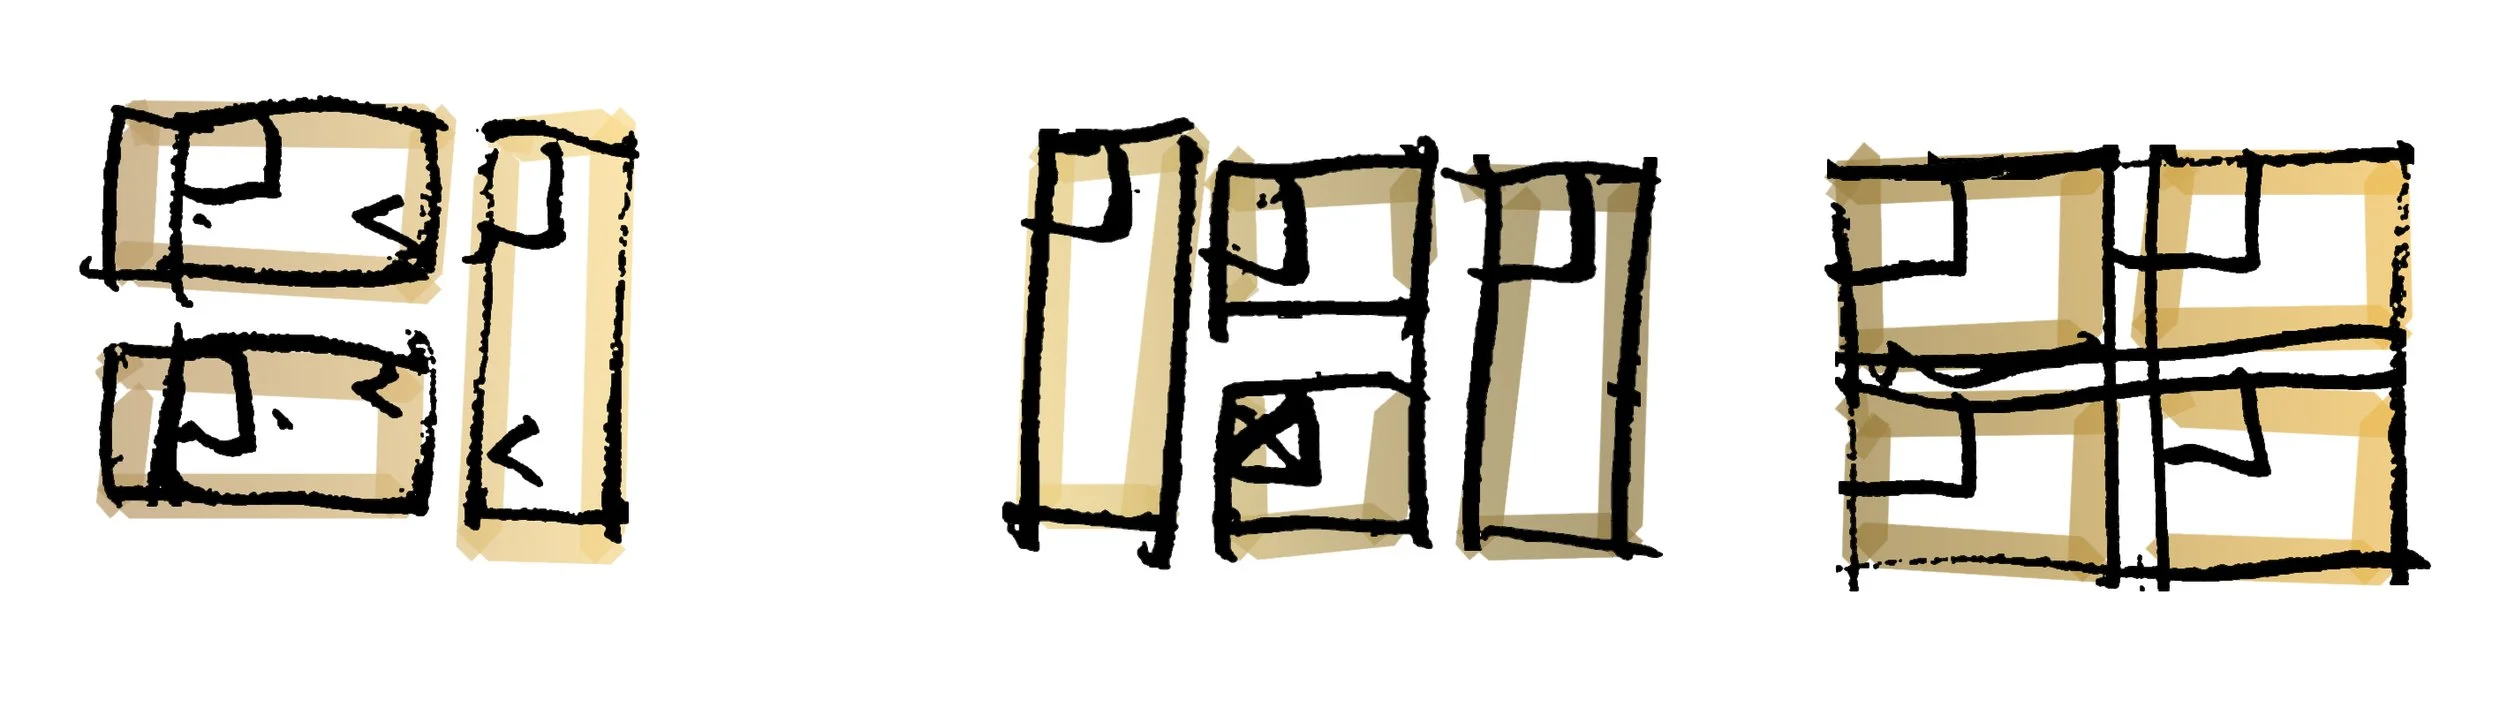
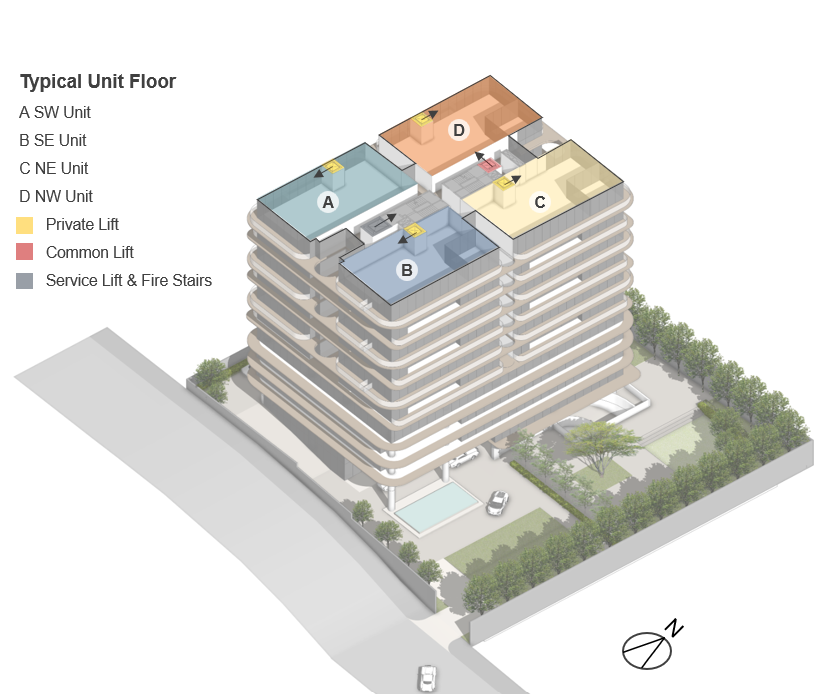
The planning of Vensa Profilo begins with a careful understanding of the site, orientation, access and Vastu requirements. These considerations establish the framework within which the residential programme is organised, ensuring that the architecture responds simultaneously to environmental conditions and the cultural priorities of its residents.
Particular attention is given to the orientation and positioning of principal living spaces, bedrooms, entrances and supporting functions. The planning seeks to maximise natural daylight and views while maintaining privacy between residences and creating a clear hierarchy between public, family and private spaces.
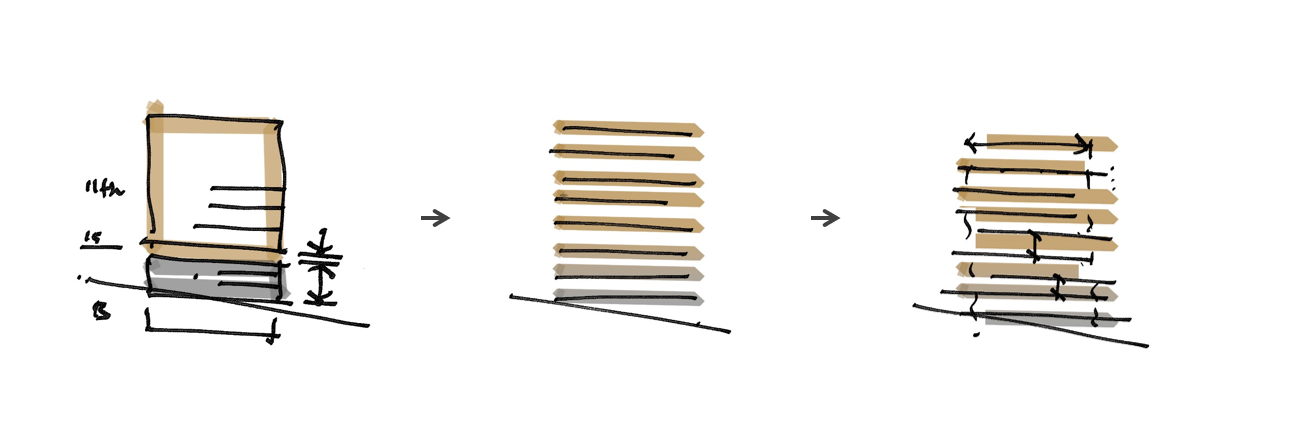
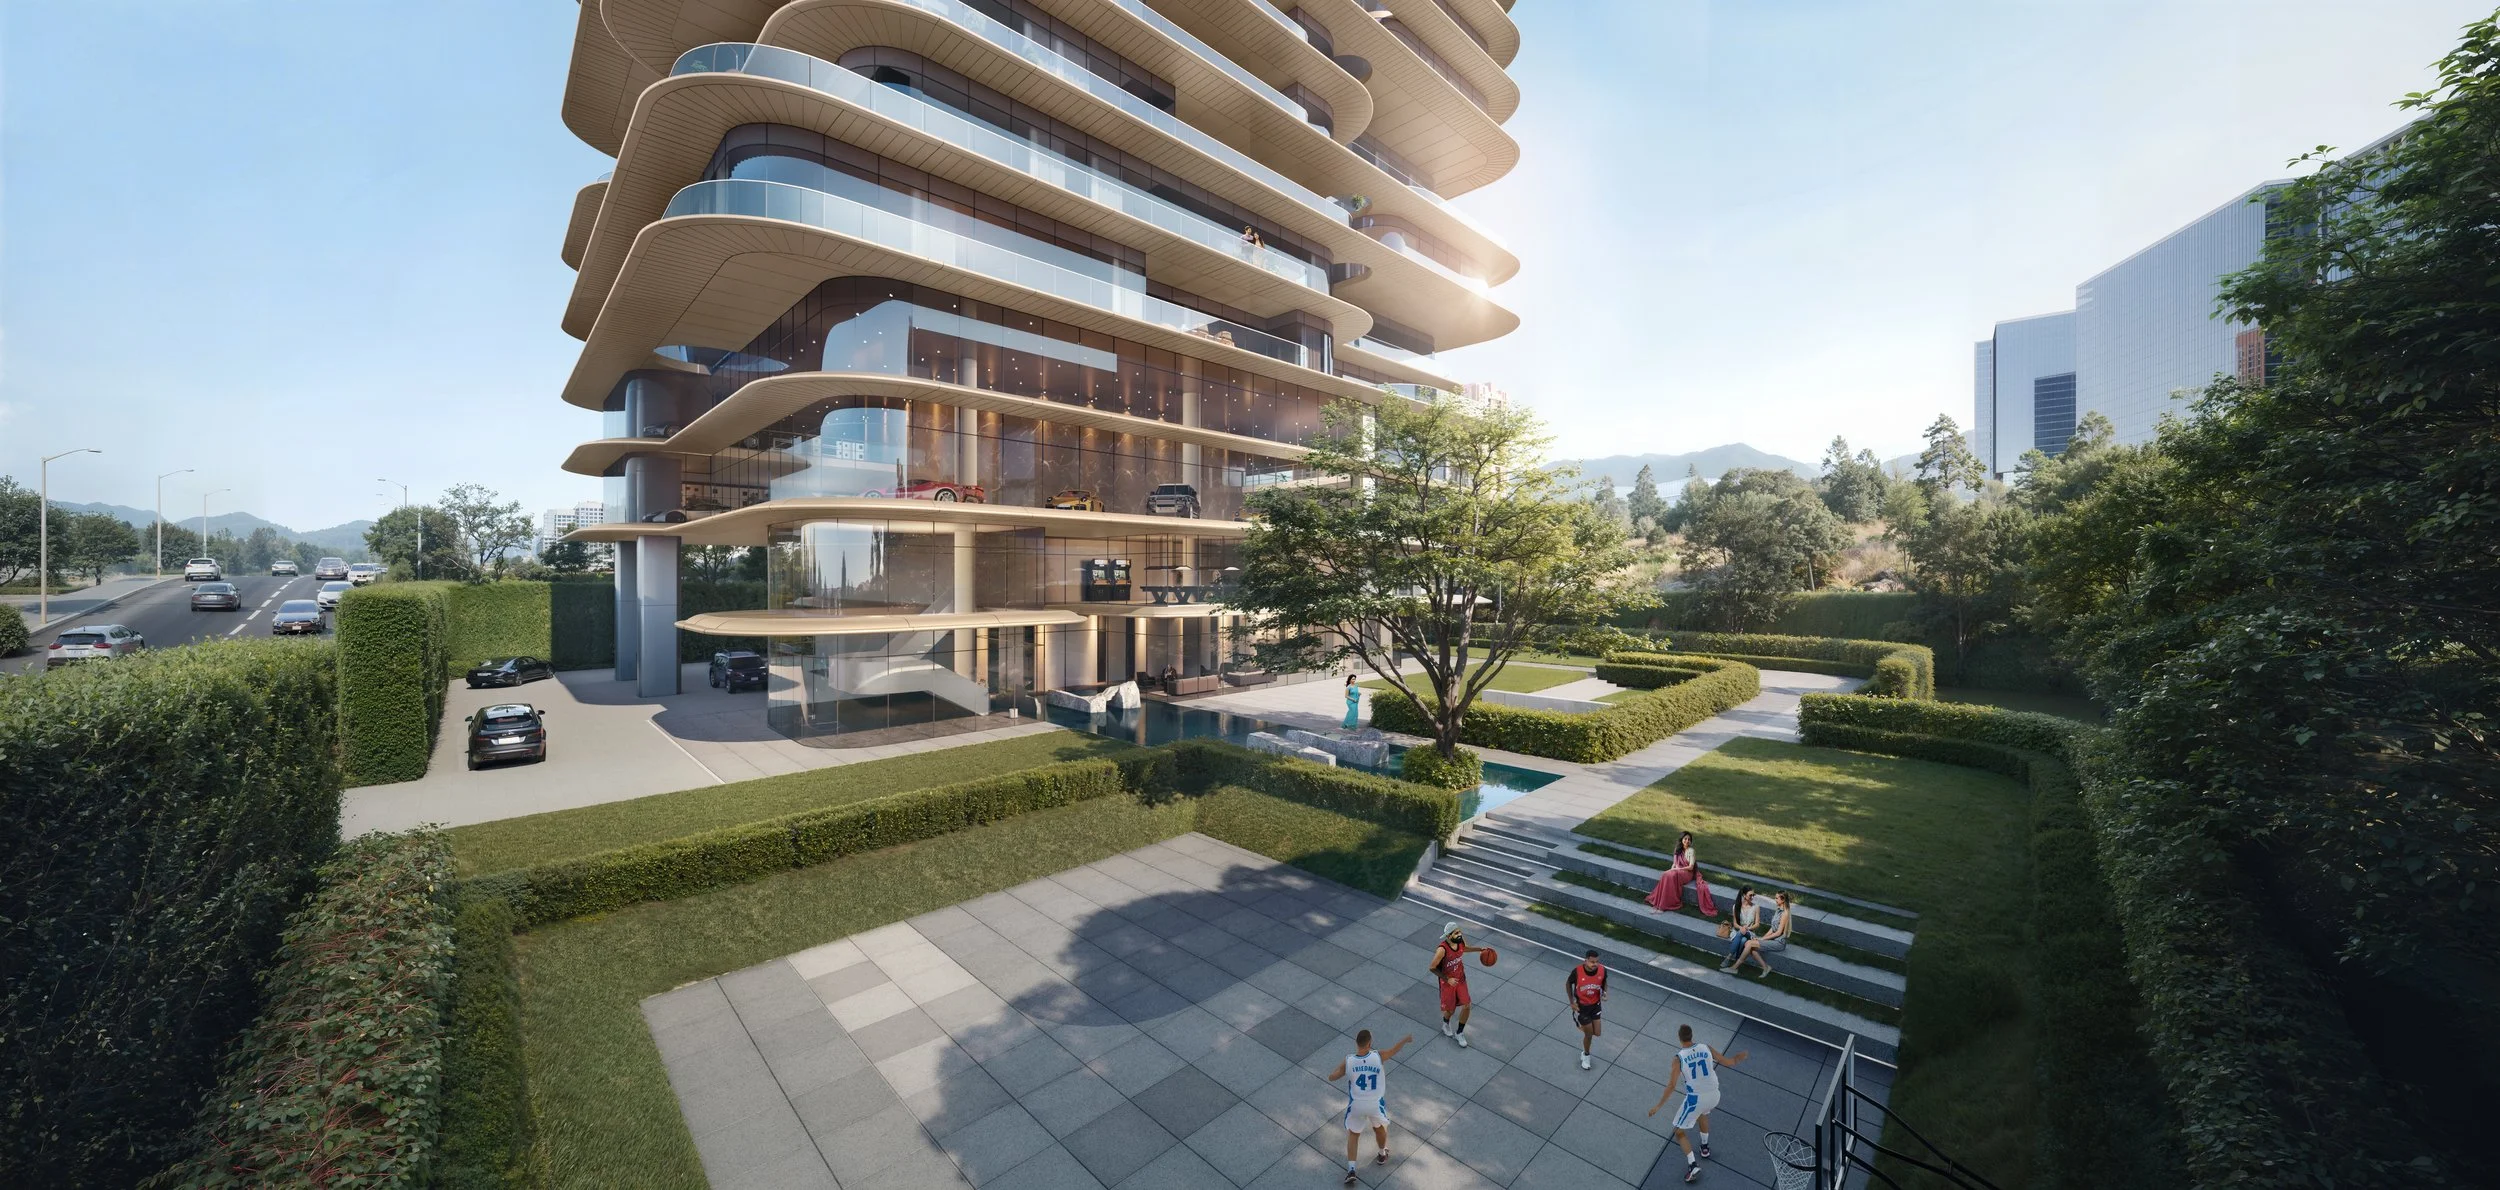
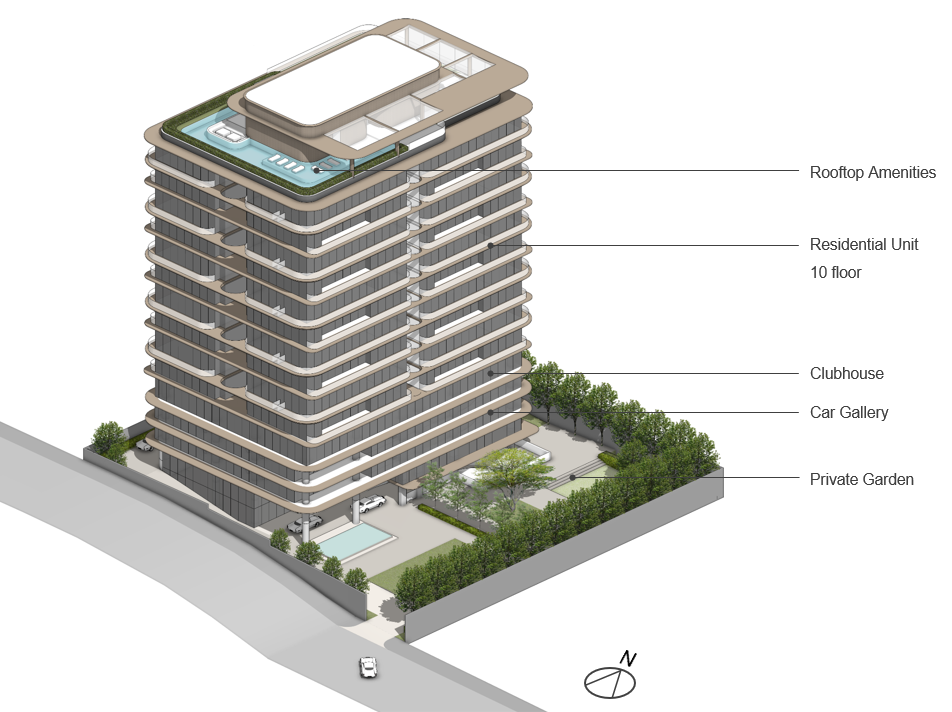
At the base of the development, the podium is conceived as more than a conventional parking structure. For a luxury residential project, the arrival experience begins with the car, and the parking environment is therefore treated almost as a private automobile gallery. Generous circulation, carefully considered lighting, high-quality finishes and an ordered presentation of vehicles transform what is normally a purely functional space into an extension of the residents' lifestyle.
This approach allows the transition from vehicle to residence to form part of a continuous premium experience—from arrival at the development, through the podium and lobby, and ultimately into the private home.
Crafting Distinct Volumes and Façades
The architectural expression is designed to communicate the exclusivity of the residences while giving the development a strong and recognisable presence within Hyderabad's evolving skyline.
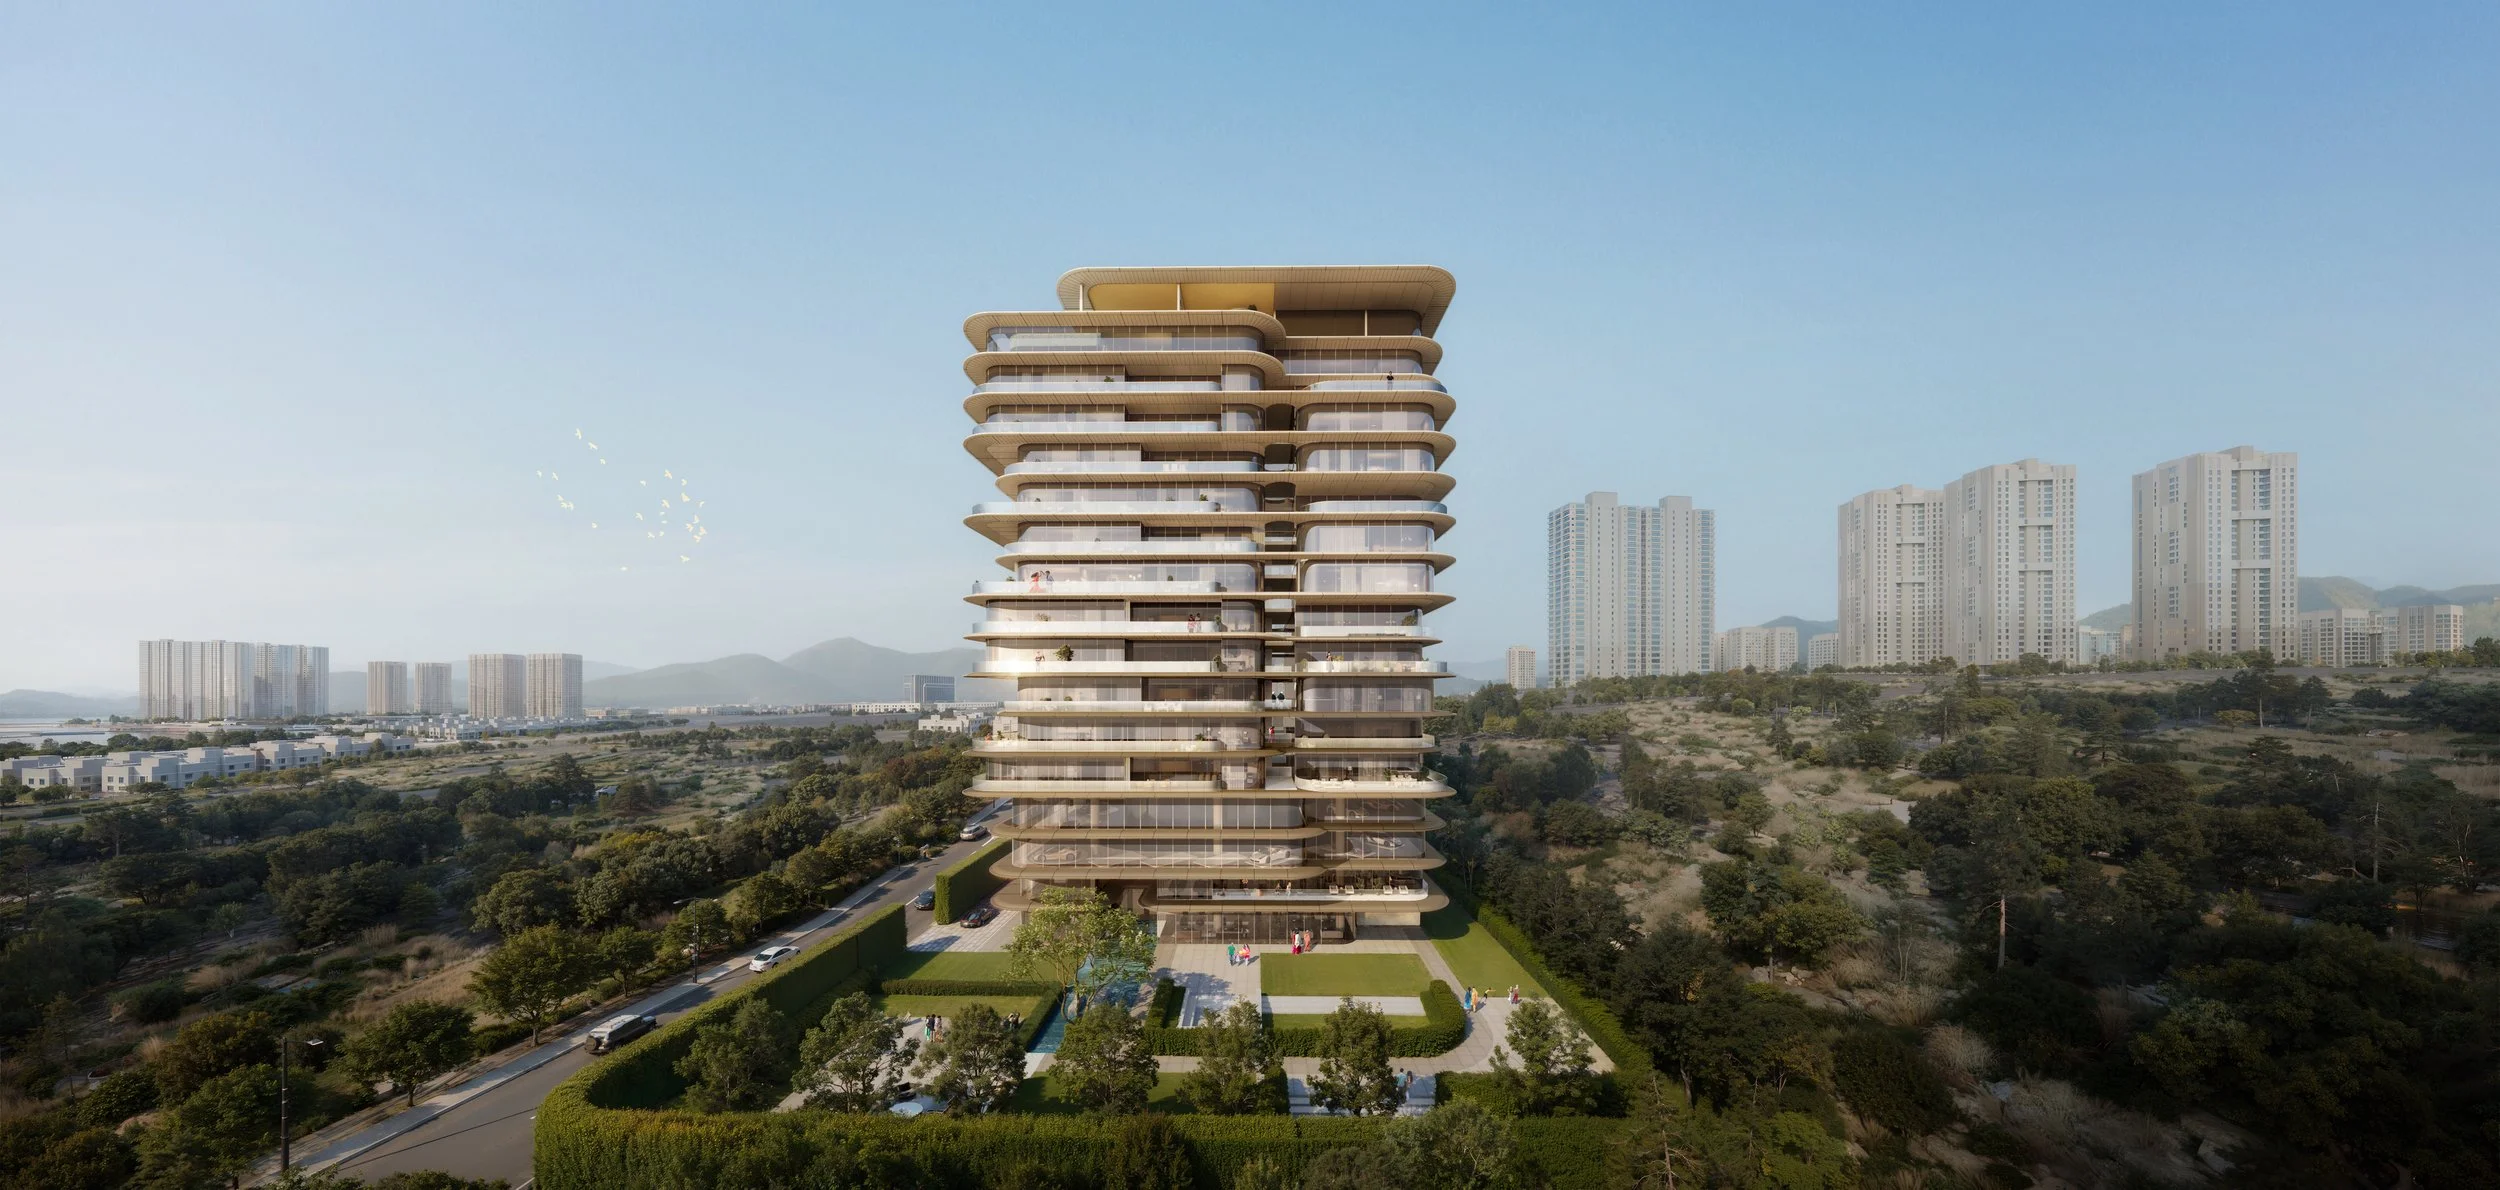
The façade is composed as a series of articulated volumes rather than a singular monolithic surface. Balconies, recessed openings, projecting planes and carefully proportioned architectural elements introduce depth and shadow, visually breaking down the mass of the building while reinforcing the individuality of the residences within.
These elements are also functional. Deep projections and recessed glazing provide shade from Hyderabad's strong sun, while generous openings bring daylight into the living spaces and establish a stronger connection between the interiors and their surroundings.
At podium level, the architecture adopts a more grounded and tactile character, creating a strong base for the residential volumes above. The transition between podium, arrival spaces and tower is carefully considered so that parking infrastructure does not dominate the experience of the development.
Vensa Profilo Residences is conceived as a collection of exclusive luxury residences in Hyderabad, bringing together privacy, generous living spaces and a strong architectural identity. The development responds to a market where luxury is defined not simply by scale or material finishes, but by the quality of the entire residential experience—from arrival and parking to the planning of each home and its relationship with light, views and landscape.
Central to the design is the integration of Vastu principles from the earliest stages of planning. Rather than treating Vastu as a set of requirements to be accommodated after the architecture has been established, it becomes one of the fundamental parameters shaping the organisation, orientation and spatial hierarchy of the residences.
The result is an architecture that balances cultural relevance with contemporary luxury, creating homes specifically considered for the expectations and lifestyle of Hyderabad's premium residential market.
Setting a High Sustainability Standard through Materiality
Sustainability at Vensa Profilo begins with passive design and long-term performance. Building orientation, façade depth, shaded openings and carefully positioned glazing work together to reduce direct solar exposure while maintaining high levels of natural light within the residences.
The material palette is intended to reinforce this environmental response. Rather than relying on an extensively glazed envelope, the façade balances solid and transparent surfaces, using architectural projections and shading elements to create a layered building skin suited to Hyderabad's climate.
Landscape is integrated into the wider architectural composition to soften the built environment and create a more comfortable residential setting, while durable, low-maintenance materials are prioritised to retain the quality of the development throughout its life.
Together, Vastu-responsive planning, climate-conscious architecture, considered materiality and an elevated arrival experience establish Vensa Profilo as a distinctly Hyderabad interpretation of contemporary luxury living—one where cultural principles, environmental performance and exclusivity are integrated into a single architectural vision.