Stow House
Mahawella, Sri Lanka
Brief & Vision
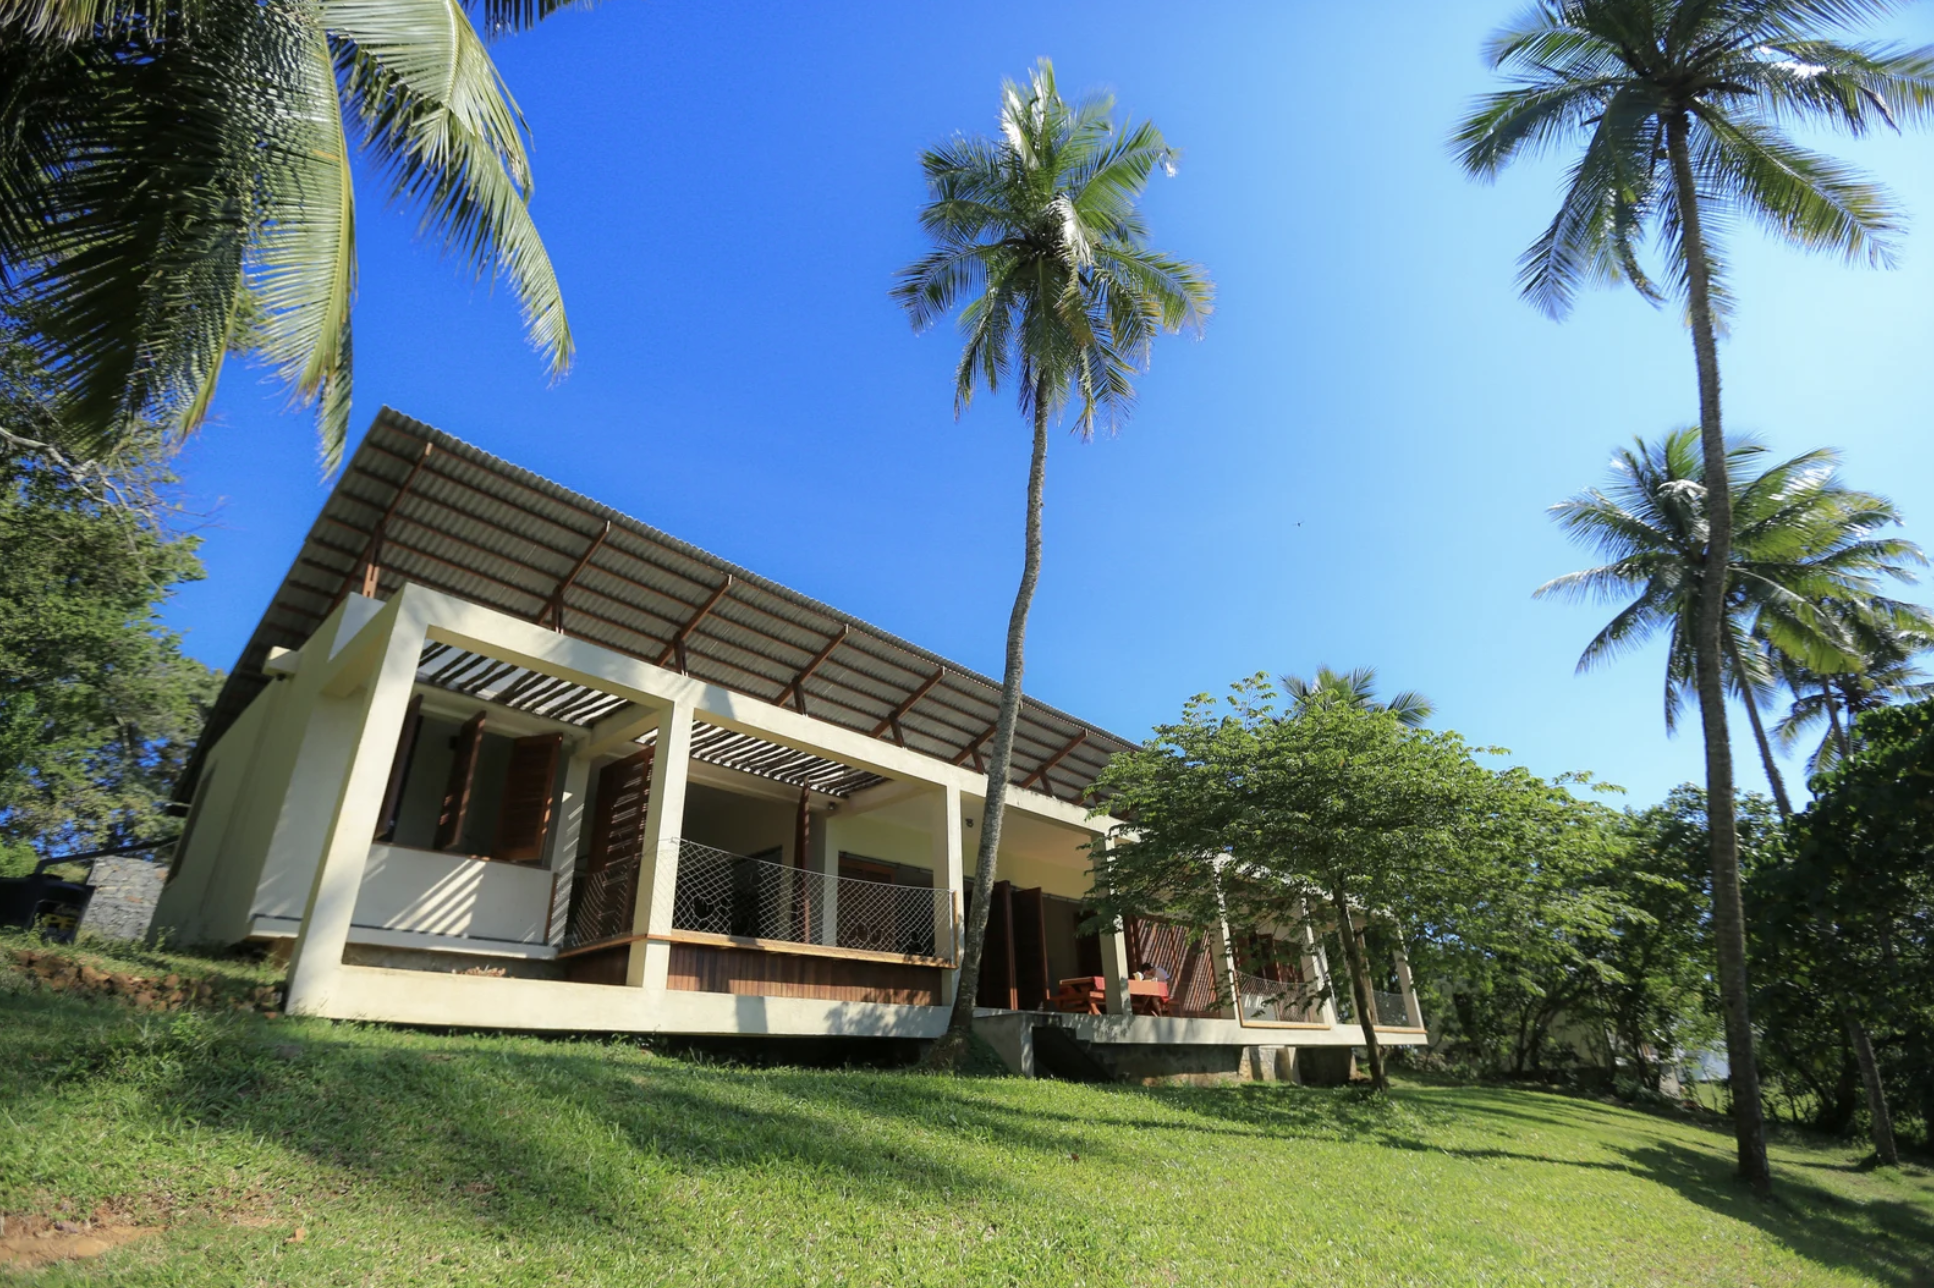
Stow House is a private residence on the southern coast of Sri Lanka, set into the slopes of a dramatic peninsula overlooking the Indian Ocean.
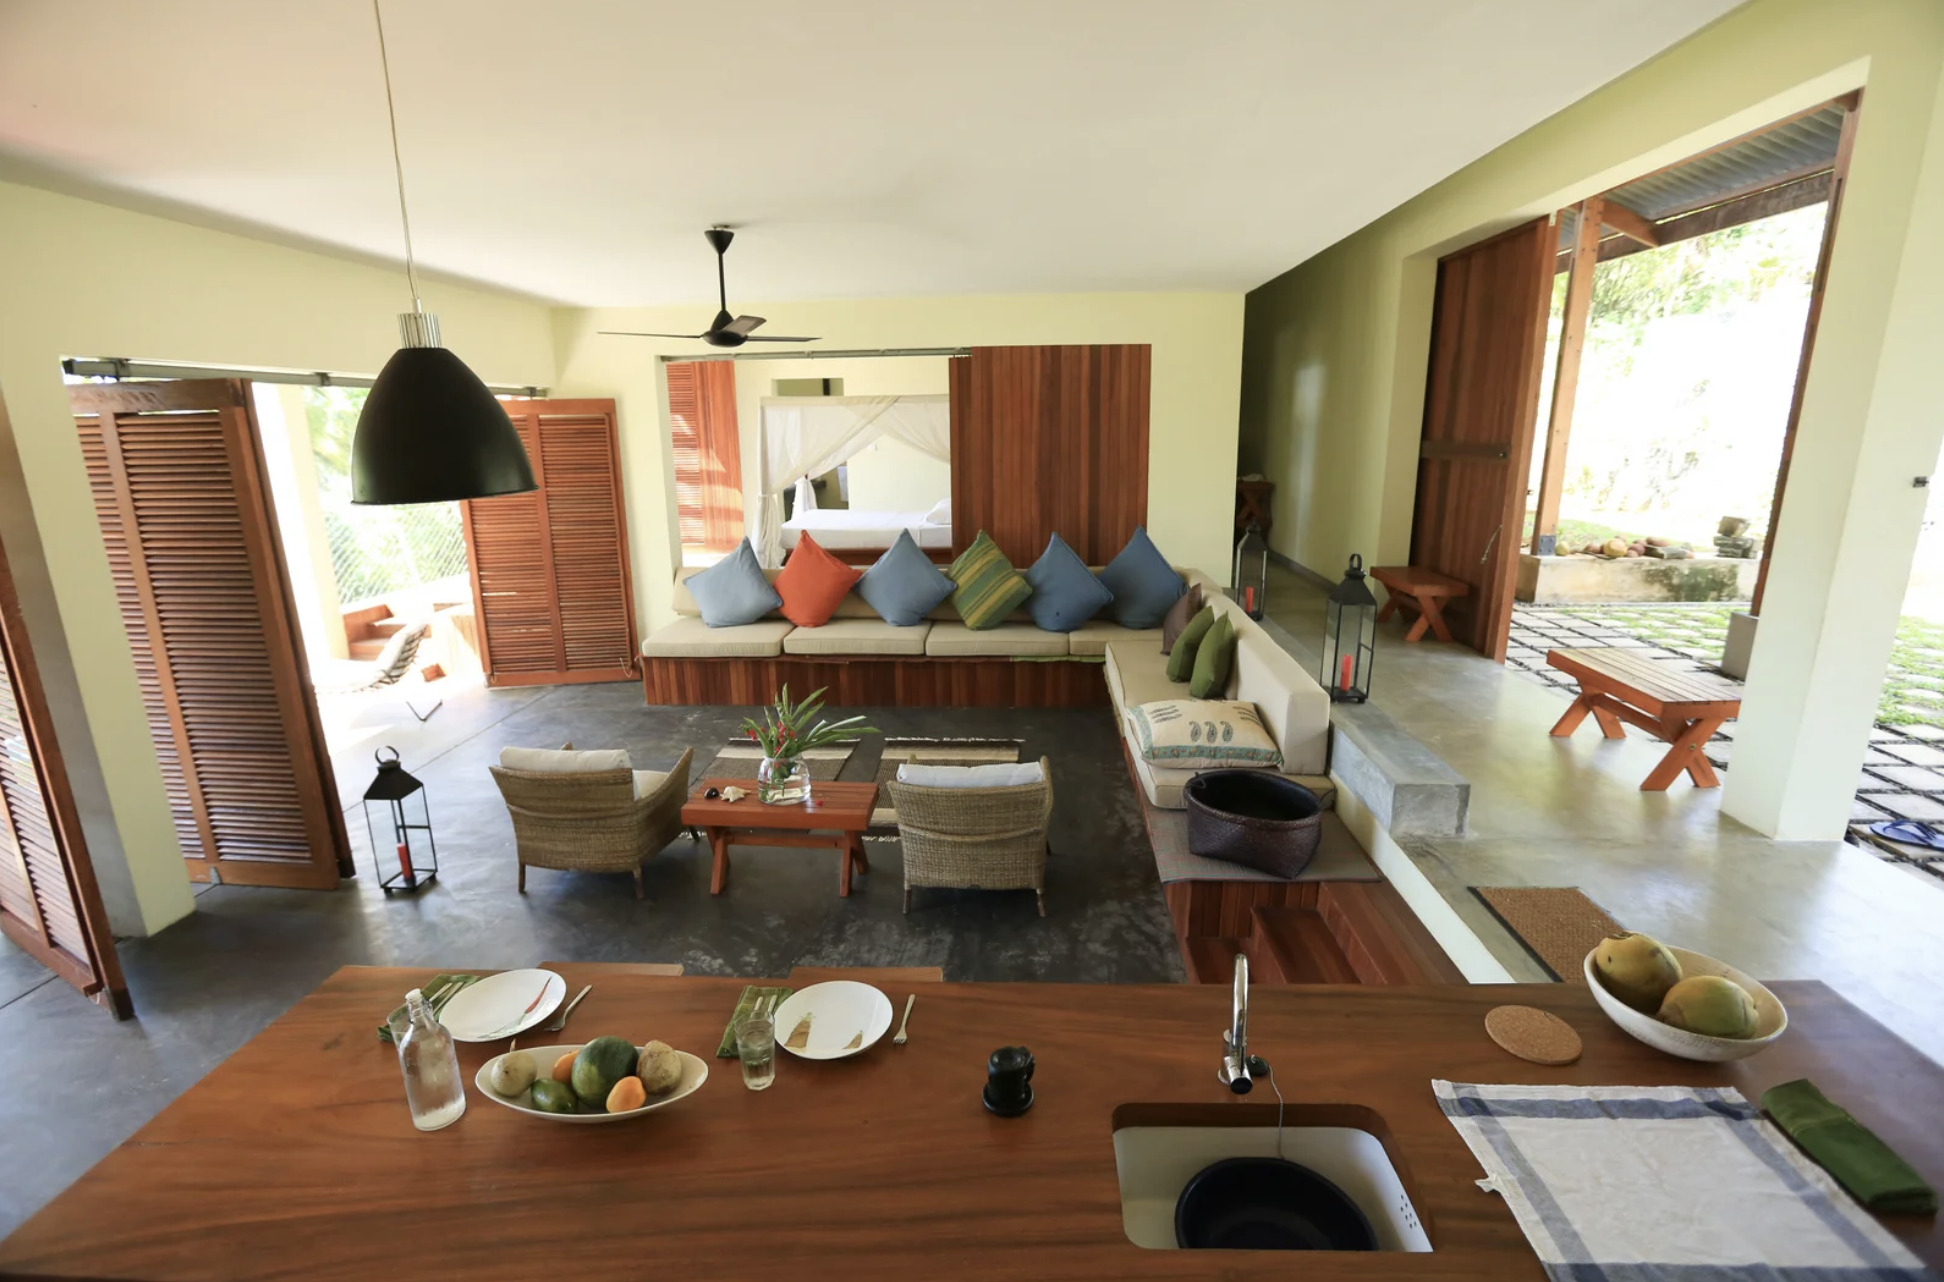
The brief began with a simple request from the clients: to create a house that was closely connected to its surroundings. Rather than separating inside from outside, the house was conceived as a series of open, naturally ventilated spaces that allow the landscape, ocean views and tropical climate to become part of everyday living.
There are no conventional glazed windows. Instead, large timber doors and operable louvred panels open the rooms directly to terraces, gardens and views, allowing the house to breathe naturally throughout the day.
Conceptual Approach
The design takes advantage of the steeply sloping site and its expansive views towards the Indian Ocean. Rather than placing the house prominently above the landscape, it is partially cut into the terrain, reducing its visual mass when seen from both the ocean and the approach from the land.
A simple linear form follows the contours of the site, with spaces opening towards the sea. Deep overhangs, verandahs and operable timber screens provide shade and protection while allowing the house to remain open to natural ventilation.
The mono pitch roof extends beyond the building to shelter the living spaces from sun and tropical rain, while also allowing rainwater to be collected. Above, the covered roof terrace becomes another outdoor living space with uninterrupted views across the landscape and ocean.
Building with the Site
The steep terrain became an important part of the design rather than something to be levelled or overcome.
The house steps into the natural slope, allowing much of the existing landscape and mature coconut trees to remain around it. Retaining structures are integrated into the terrain, while the swimming pool sits further down the slope, creating a sequence from house to garden to ocean.
The result is a building that sits quietly within the landscape. From a distance, the low horizontal roofline is partially concealed by the surrounding vegetation, allowing the natural setting to remain the dominant element.
Location: Mahawella, Sri Lanka
Project Status: Completed
Crafting Distinct Volumes and Façades
The architecture is deliberately simple, with much of its character coming from how the building opens and closes in response to climate and use.
Large timber doors and louvred shutters form a changing façade. When closed, they provide privacy and protection from the sun and weather. When opened, the walls effectively disappear and bedrooms and living areas extend directly onto the verandahs and landscape beyond.
Timber screens, exposed roof structures and deep overhangs introduce rhythm, shade and texture. Light passing through the louvres and overhead elements changes throughout the day, creating constantly shifting patterns of light and shadow across the interiors and terraces.
The distinction between room, verandah and garden is intentionally blurred, creating a house that can be experienced as both an interior and an outdoor environment.
Materiality and Environmental Response
The material palette is simple and suited to the tropical coastal setting. Timber is used extensively for doors, shutters, screens, decks and exposed roof structures, bringing warmth and texture to the otherwise restrained architecture.
Stone filled gabion retaining walls respond to the sloping terrain, while concrete floors and simple rendered surfaces provide robust finishes appropriate to the climate.
Environmental considerations are embedded in the basic planning of the house. Deep roof overhangs provide shade, operable louvres control sunlight and privacy, and the absence of conventional glazed windows allows natural cross ventilation through the living and sleeping spaces.
The roof provides protection from intense sun and monsoon rain while also allowing rainwater to be harvested. Permeable external surfaces, retained vegetation and the careful placement of the building within the existing terrain further reduce its impact on the site.
Rather than relying on complex systems, Stow House responds to its environment through orientation, shade, ventilation, material choice and a close relationship with the landscape.