Naviq Office Tower
Bangalore, India
Location:
Bangalore, India
Built Area:
Client:
-
Status:
-
Located on a prominent corner site along Sankey Road in Bengaluru, NAVIQ is conceived as a next-generation Grade A workplace that brings together intelligent planning, environmental performance and a strong connection to its leafy urban context. The site sits at the confluence of Sankey Road and Guttahalli Main Road, surrounded by mature trees and low-rise neighbourhoods while remaining minutes from the CBD and close to Bengaluru Palace Grounds.
The design responds to this unique setting with a refined and contemporary workplace environment. Flexible office floors, smart building systems, wellness-driven amenities and a landscaped rooftop combine to create a workplace that is efficient, adaptable and focused on long-term user experience.
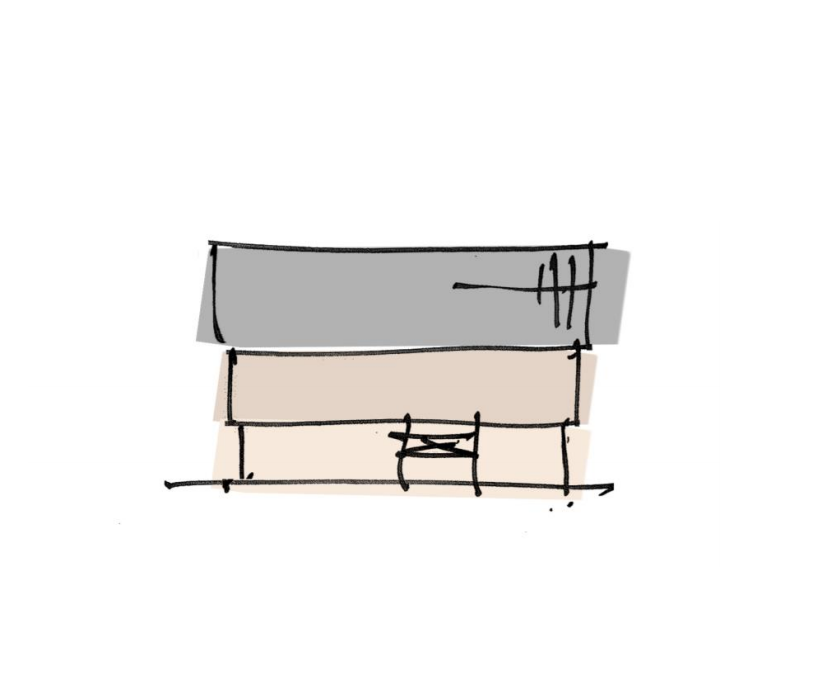
Crafting Distinct Volumes and Façades
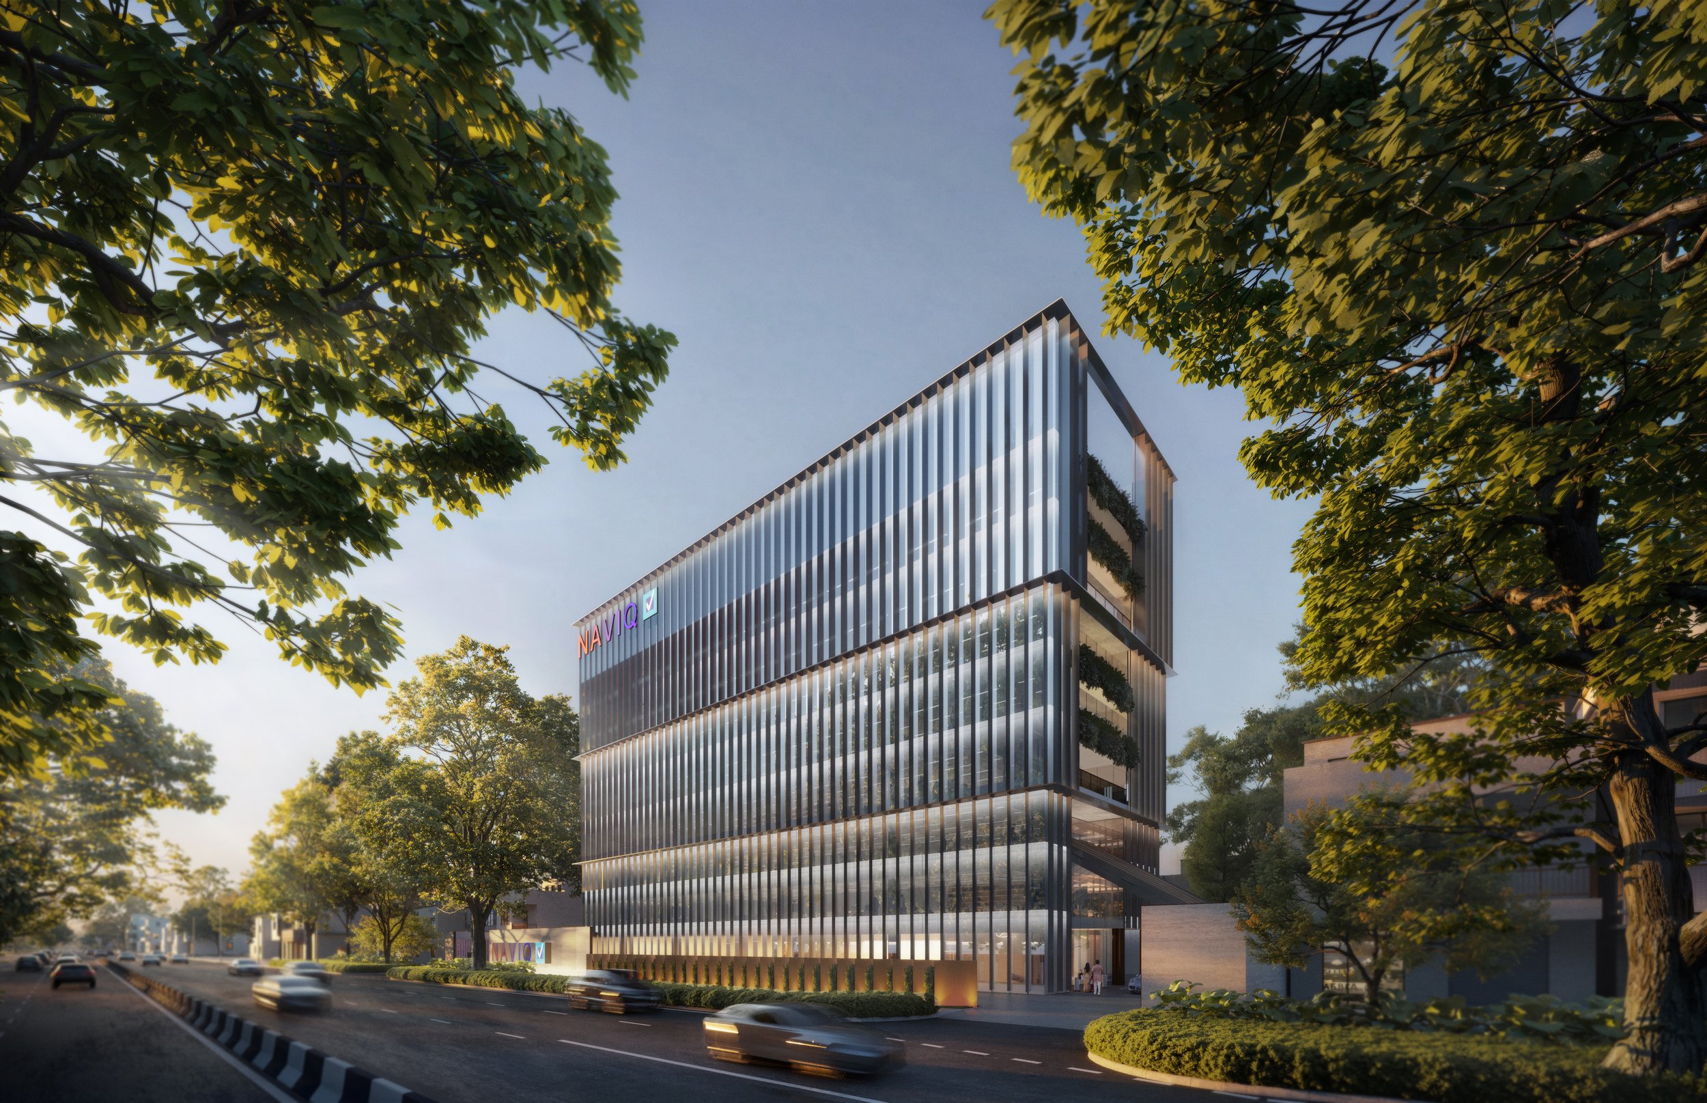
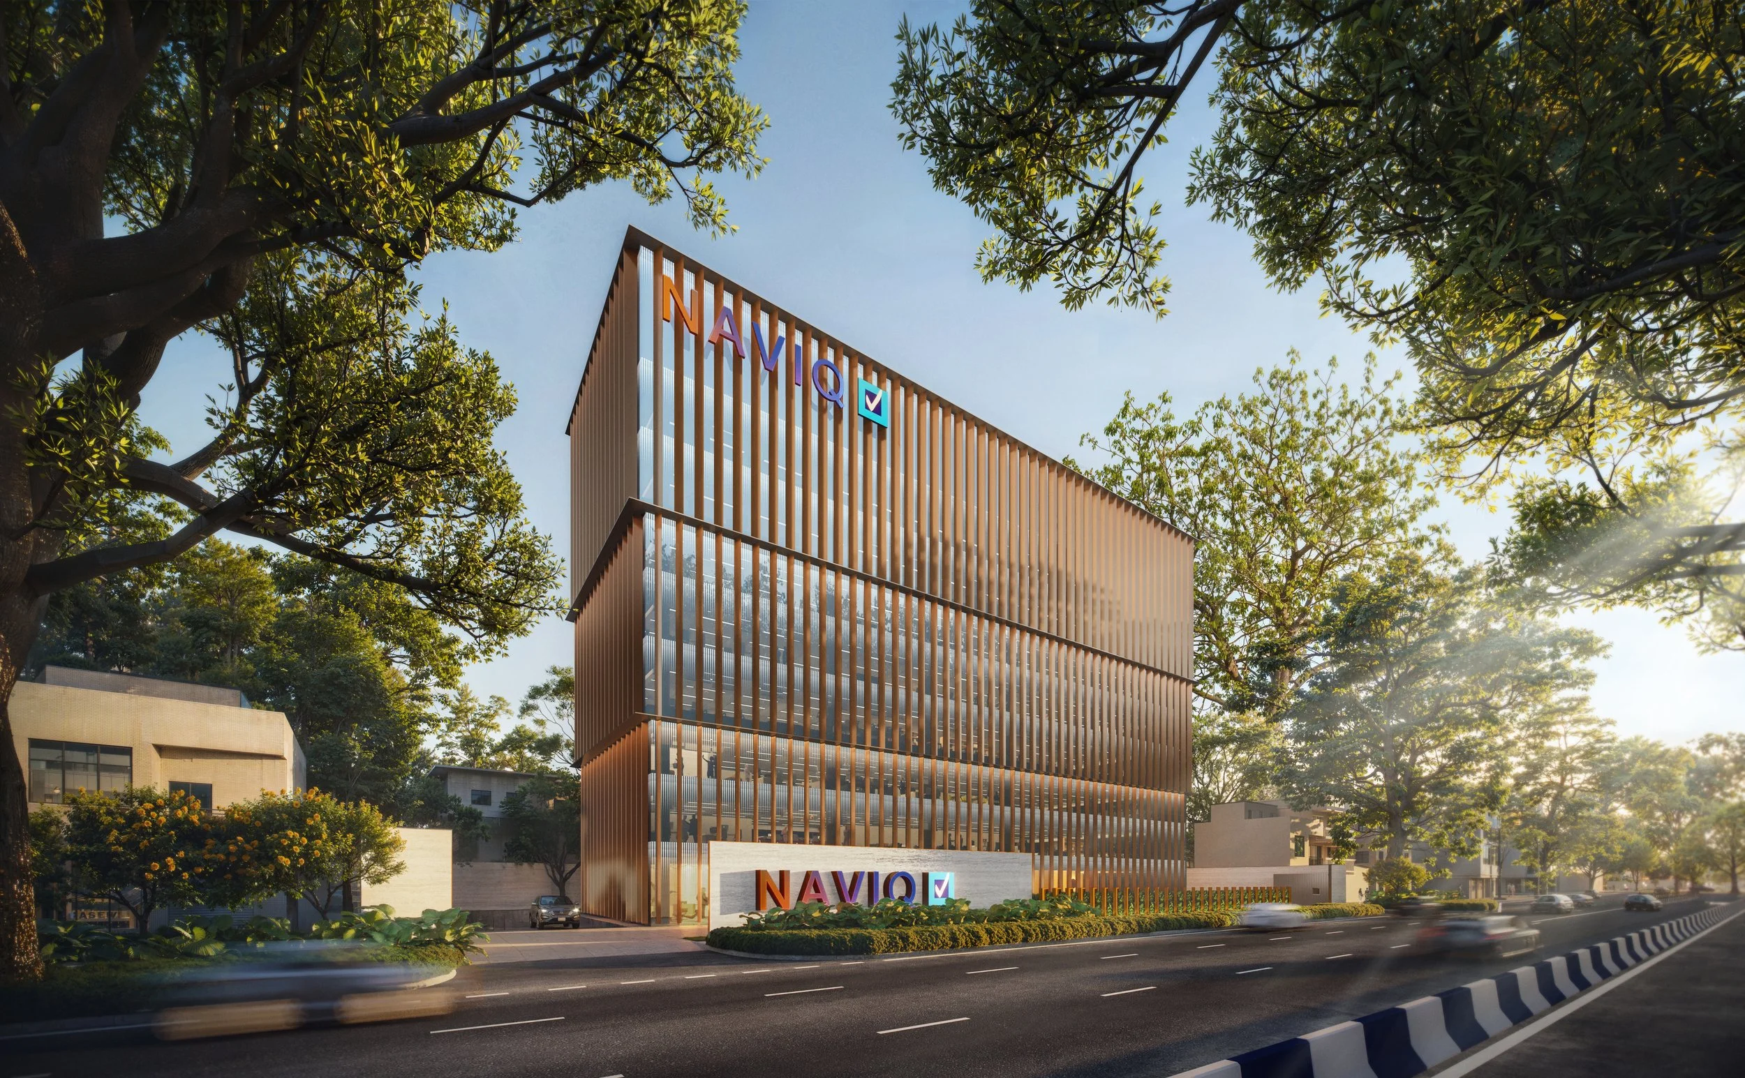
The architectural identity of NAVIQ is defined by the idea of the “Crystal Curtain”—a restrained glass envelope conceived as a calm, monolithic surface that reflects the trees and changing sky of Sankey Road. Rather than relying on excessive articulation, the façade uses proportion, transparency and reflection to create a contemporary commercial presence appropriate for a Grade A office development.
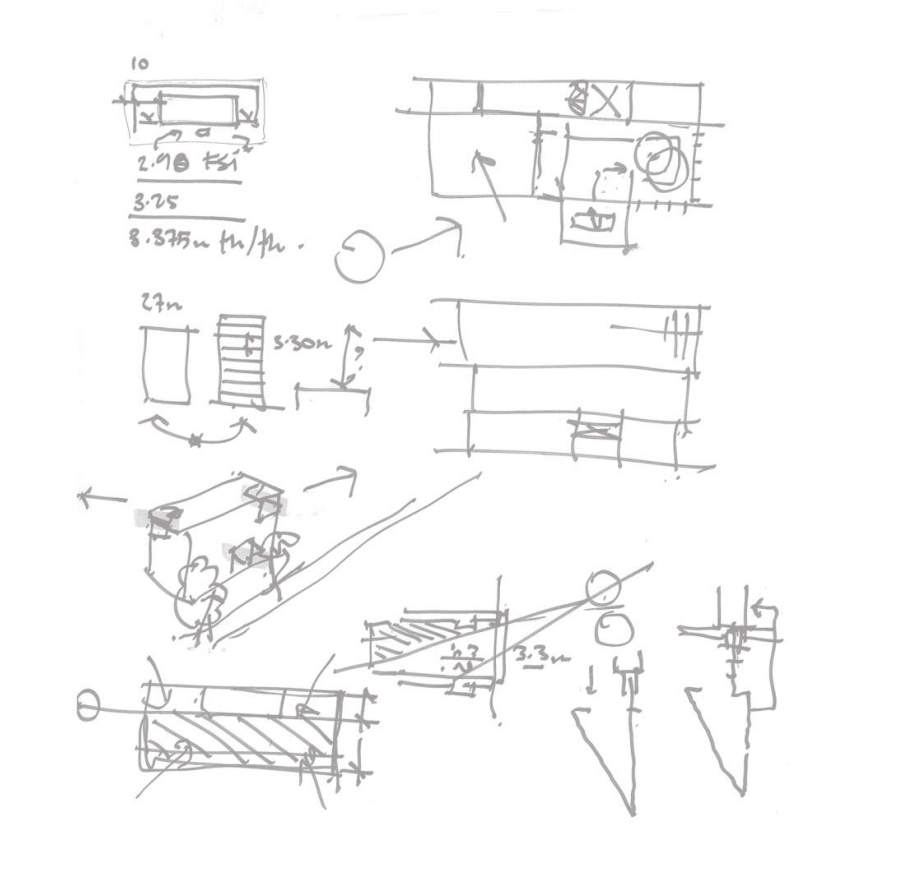
The façade is composed through a disciplined modular system, with extensive studies undertaken to establish a balanced rhythm and proportion. At the principal frontage, the glazing folds back to reveal the entrance, creating a subtle break in the otherwise continuous glass skin.
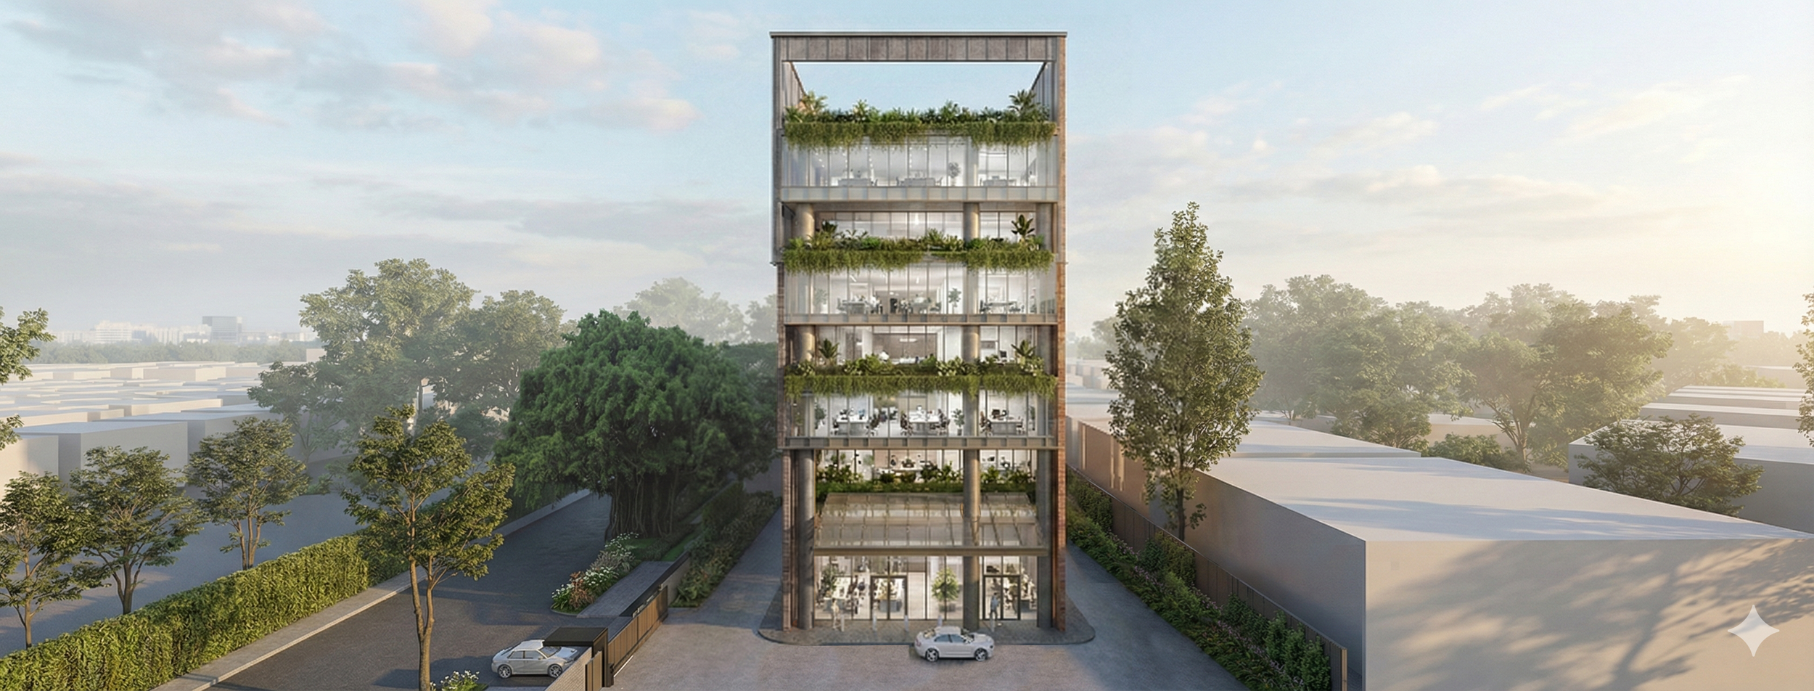
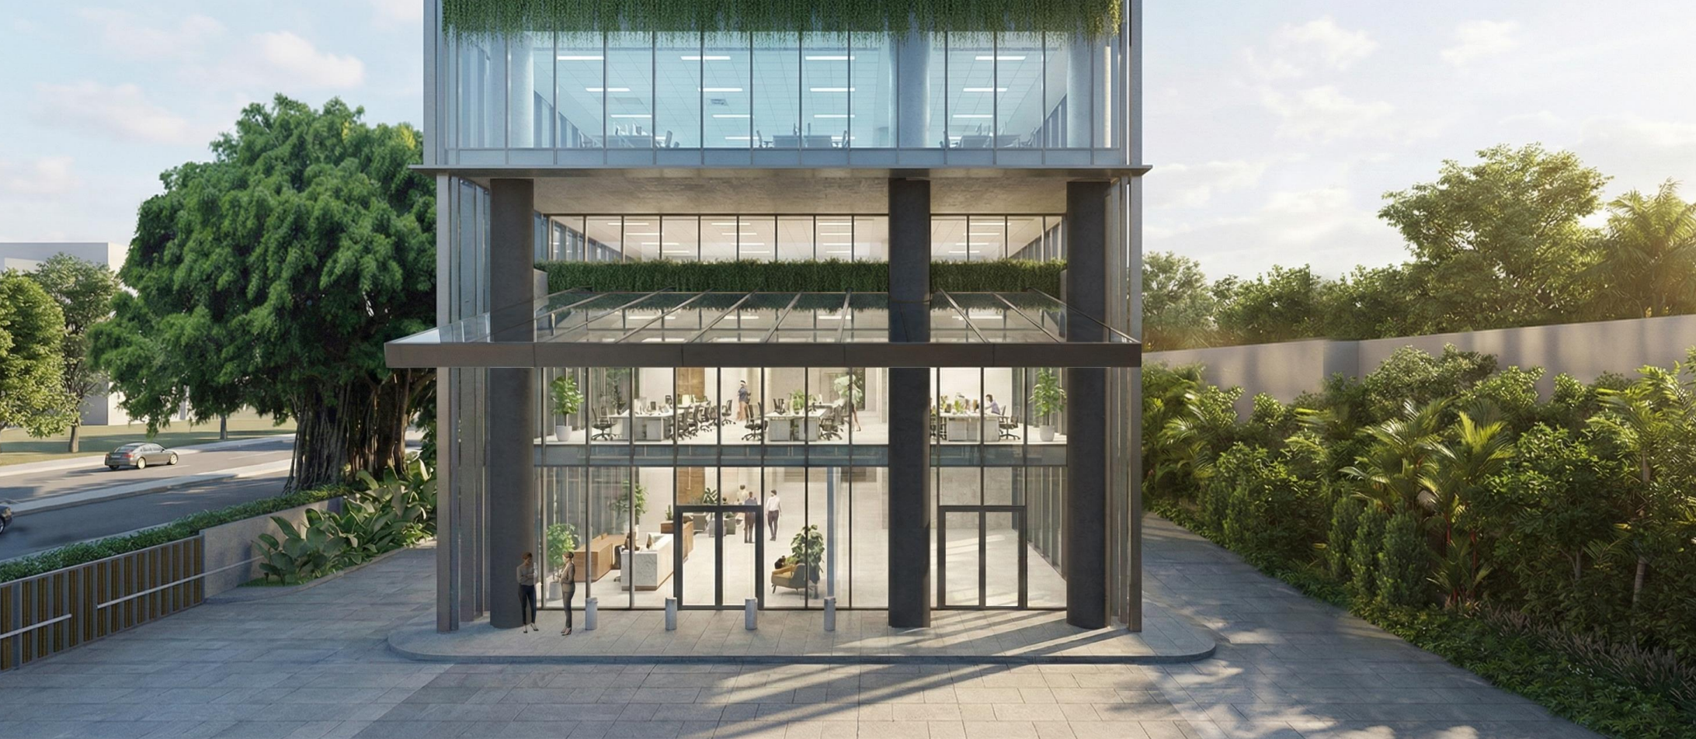
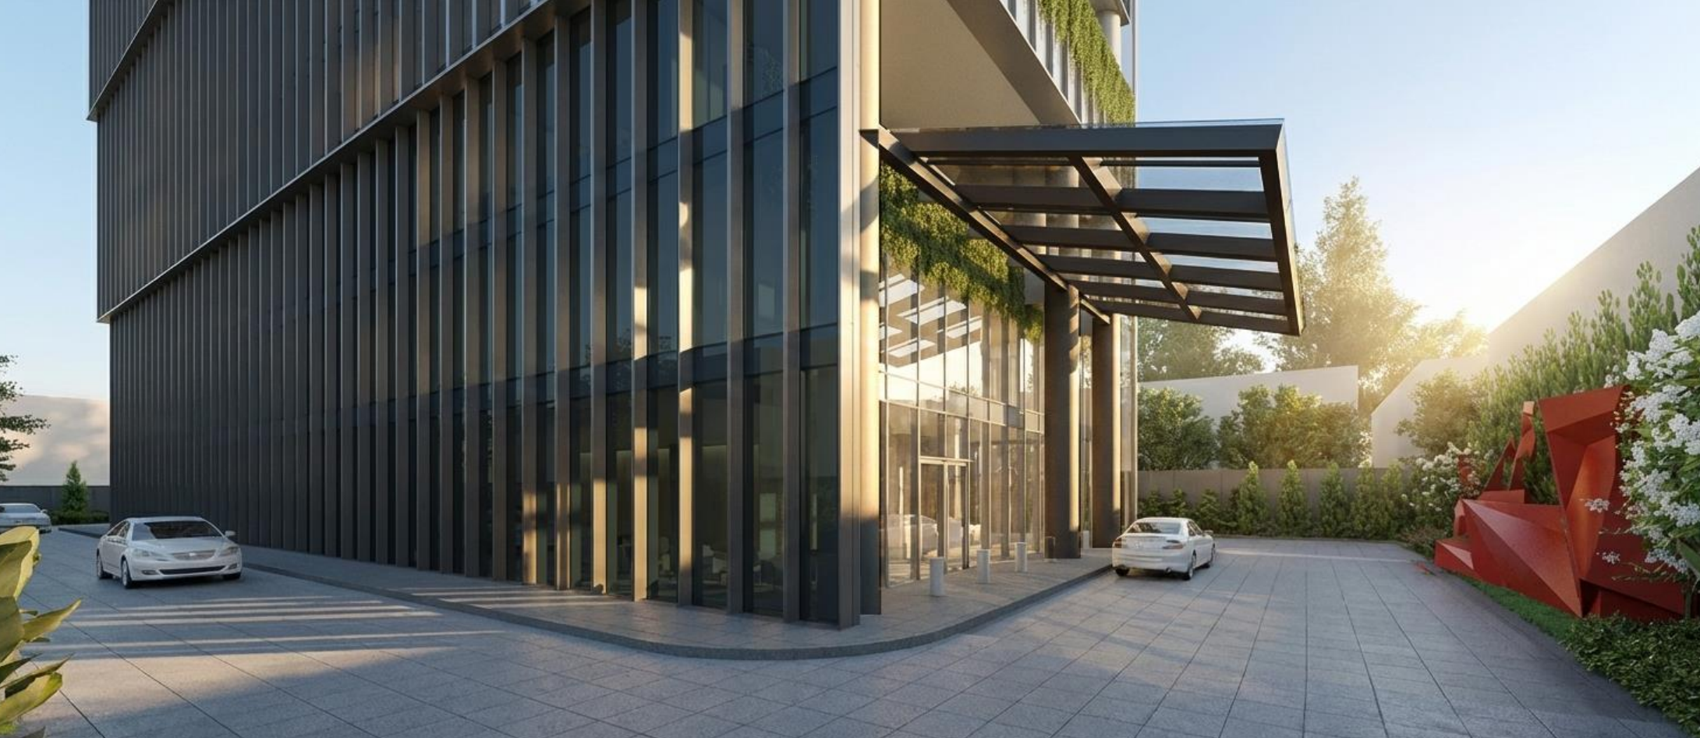
The eastern façade introduces a more layered expression through vertical fins, terraces and planted niches. The updated design simplifies the floor plate while retaining the original stepped-façade concept, improving internal flexibility and creating a more functional canopy over the main entrance and drop-off.
These planted terraces become an important counterpoint to the glazed office elevations, bringing greenery into the façade and creating moments of outdoor respite at different levels. The overall composition therefore balances the clarity of a simple commercial volume with a more human and biophilic edge toward the east.
Building with the Site
NAVIQ begins with the specific qualities of its Sankey Road address. The building takes advantage of long views toward Bengaluru Palace and Sadashivanagara Park, while its relationship with the surrounding mature tree canopy becomes a key part of the architectural experience.
The massing is kept deliberately clear and efficient, with the office block stepping inward on three sides to reduce its visual bulk and introduce lightness into the overall form. The eastern edge becomes more active, incorporating terraces, planters and the main arrival sequence, while the upper levels open toward the surrounding green areas.
The roof is treated as an extension of the workplace rather than simply a service level. It is planned as a communal amenity with landscaped areas, outdoor activities and potential F&B uses, taking advantage of elevated views toward the Palace Grounds and surrounding greenery.
At ground level, the arrival experience is carefully organised around the main drop-off and east-facing entrance, with vehicular circulation and a dedicated bicycle lane integrated into the planning. This approach supports both efficient access and last-mile connectivity for office users.
Setting a High Sustainability Standard through Materiality
Environmental performance is integrated into the façade strategy from the outset. Sun-path studies informed the treatment of the different orientations, while high-efficiency glazing is used to reduce heat gain within the office areas, lowering cooling demand and energy consumption.
Vertical fins and recessed glazing provide additional depth and shading, while planted terraces along the east façade help soften solar exposure and introduce a biophilic layer to the building envelope. The material palette remains deliberately restrained—unitised curtain wall glazing, aluminium fins, metal cladding and integrated landscape—allowing performance and durability to drive the architectural expression.
The workplace itself is designed to support more efficient day-to-day operation through dynamic glazing, sensor-driven HVAC and lighting, CO₂ and air-quality monitoring, water-saving technologies and smart access systems.
Sustainability also extends to mobility and user experience. Dedicated bicycle parking, showers, changing facilities and EV charging support lower-carbon commuting, while natural light and ventilation are introduced even into the basement levels to improve the quality of spaces that are often treated as purely utilitarian.
Together, these strategies create a workplace where architecture, technology, landscape and environmental performance are integrated from the outset, establishing NAVIQ as a contemporary and climate-responsive commercial address in central Bengaluru.