One Lower Parel
Mumbai, India
Location:
Mumbai, India
Built Area:
-
Client:
Arth Realty
Status:
Project Launched 1 Sept 2026
Introduction
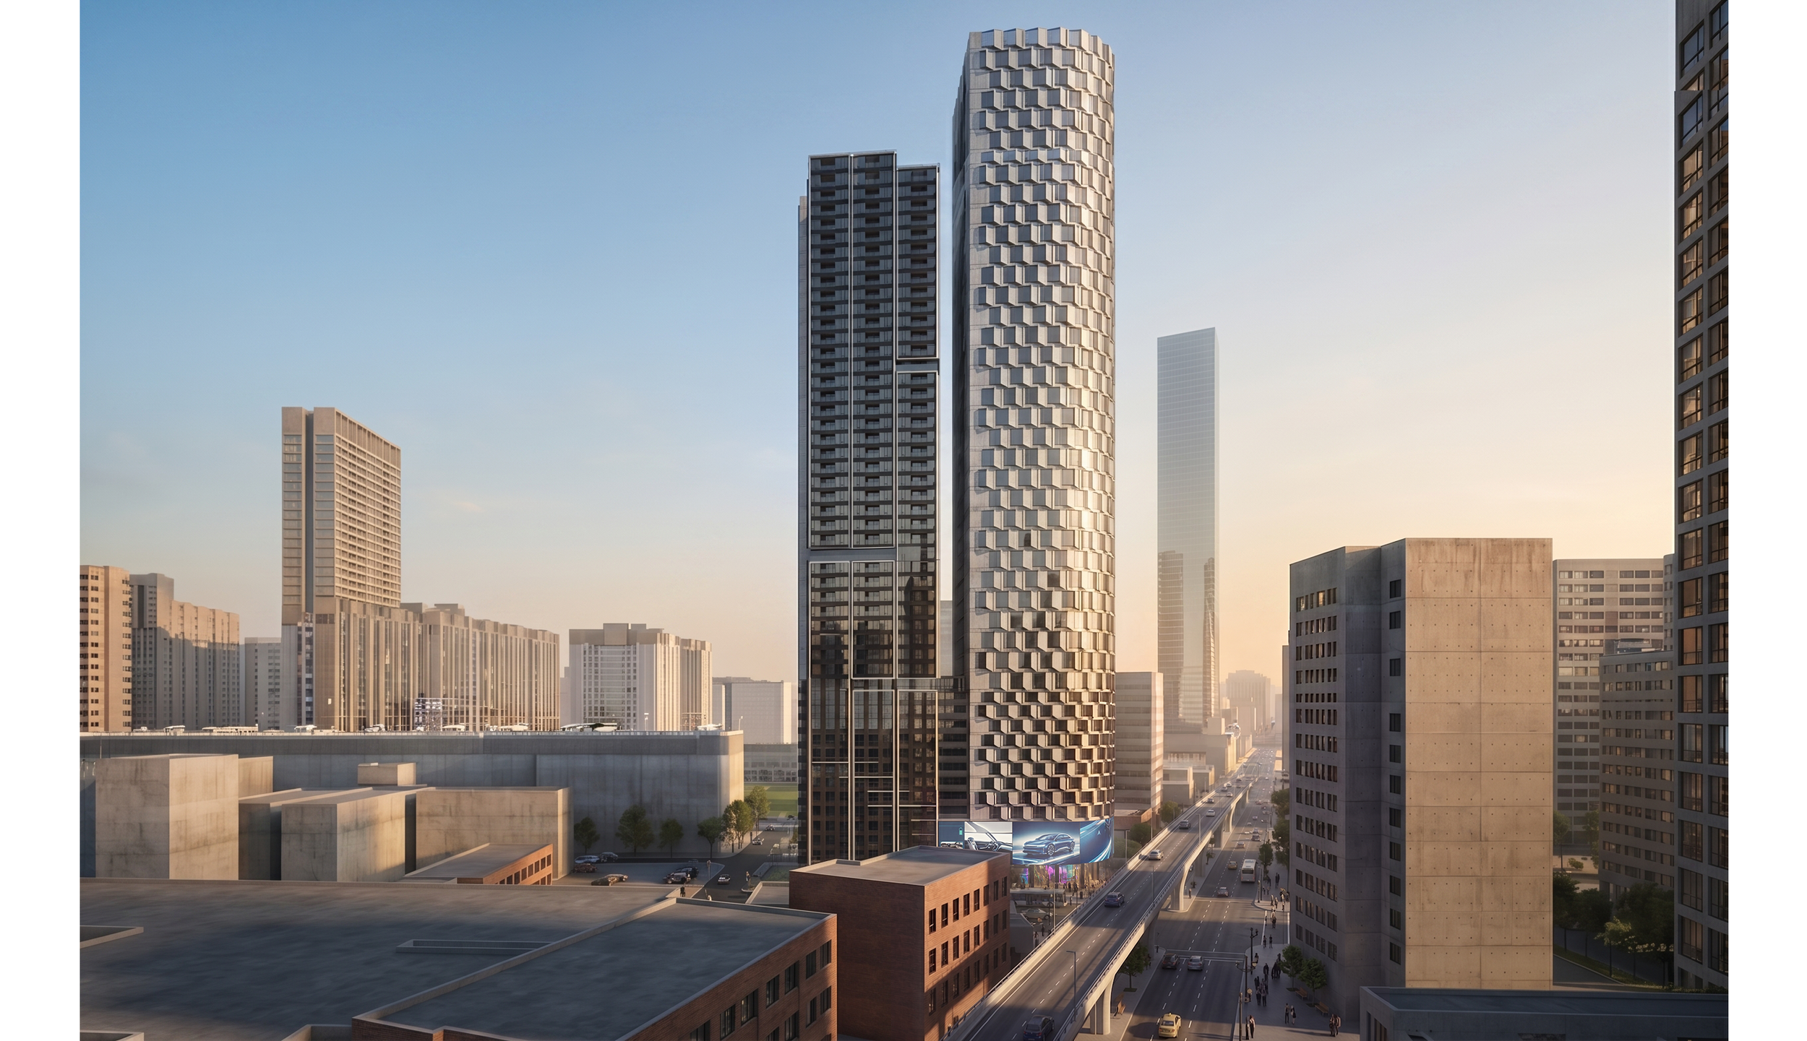
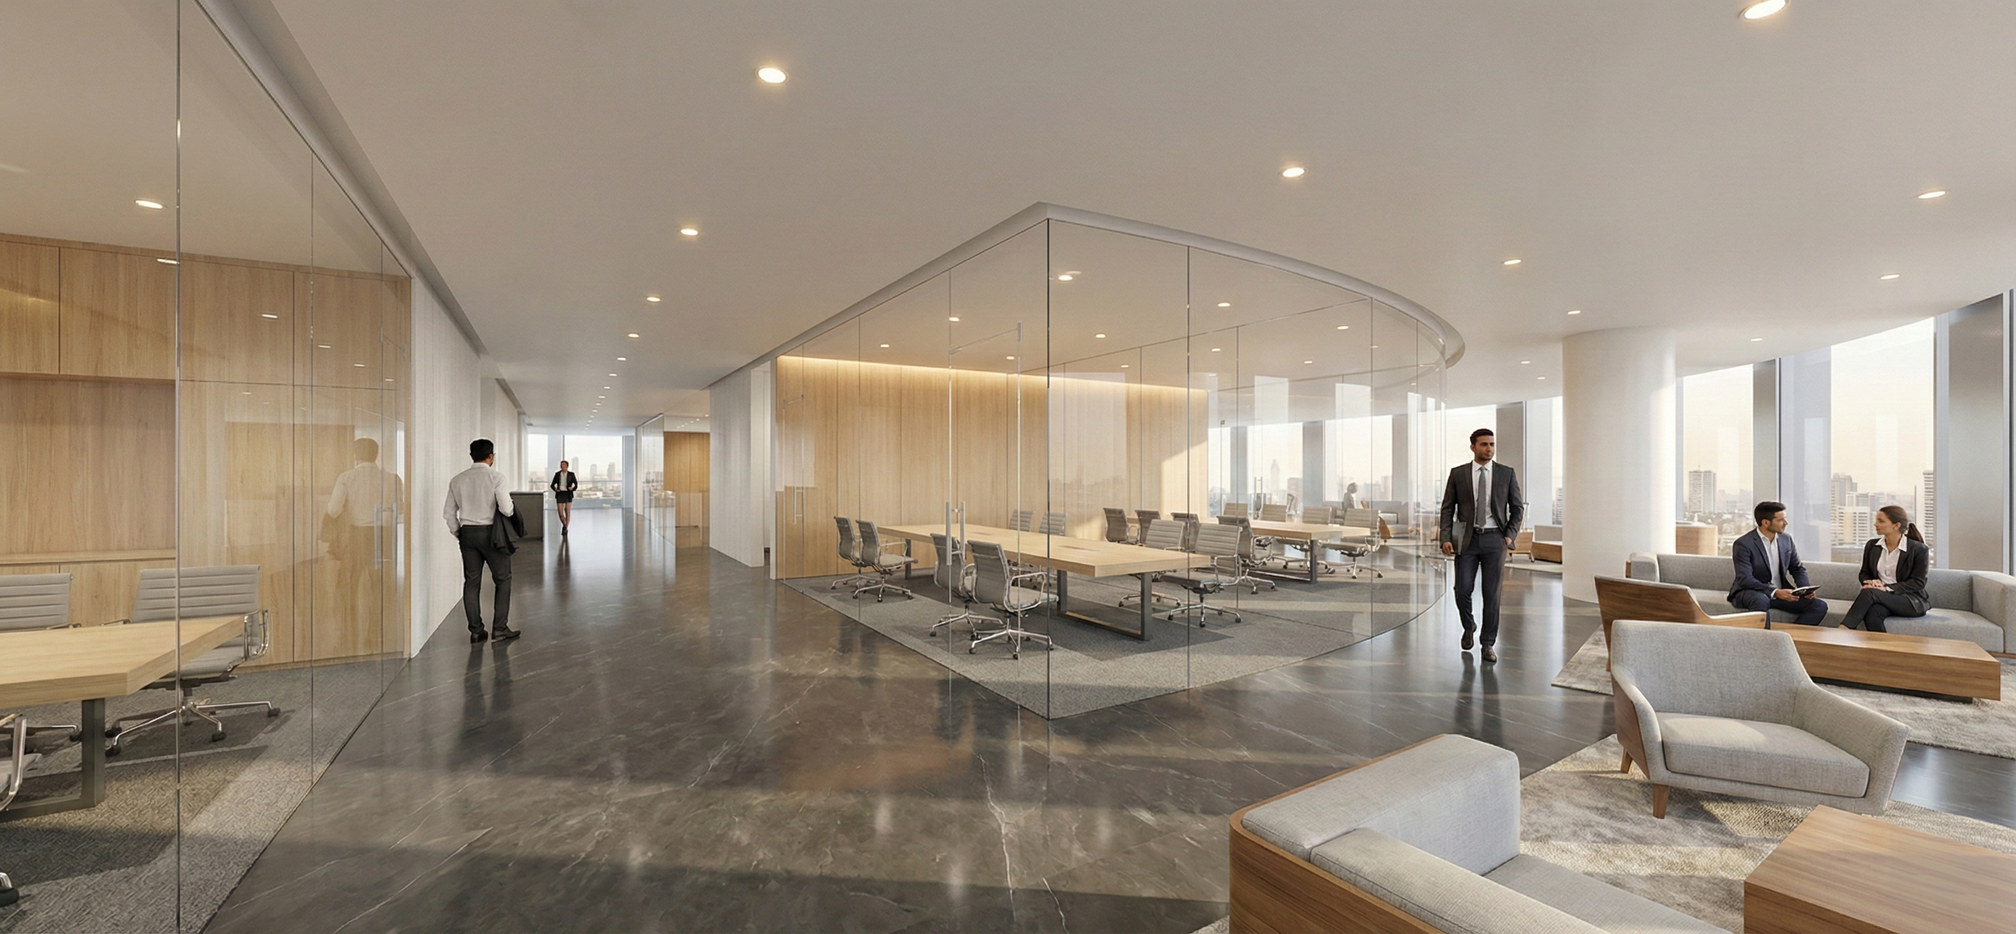
Set within the dense and rapidly evolving urban fabric of Lower Parel, One Lower Parel is conceived as a mixed-use development bringing together retail, commercial office spaces and residential components within a unified vertical composition. Rather than treating these programmes as separate elements, the design brings them together to create a strong presence at one of the neighbourhood’s prominent urban junctions.
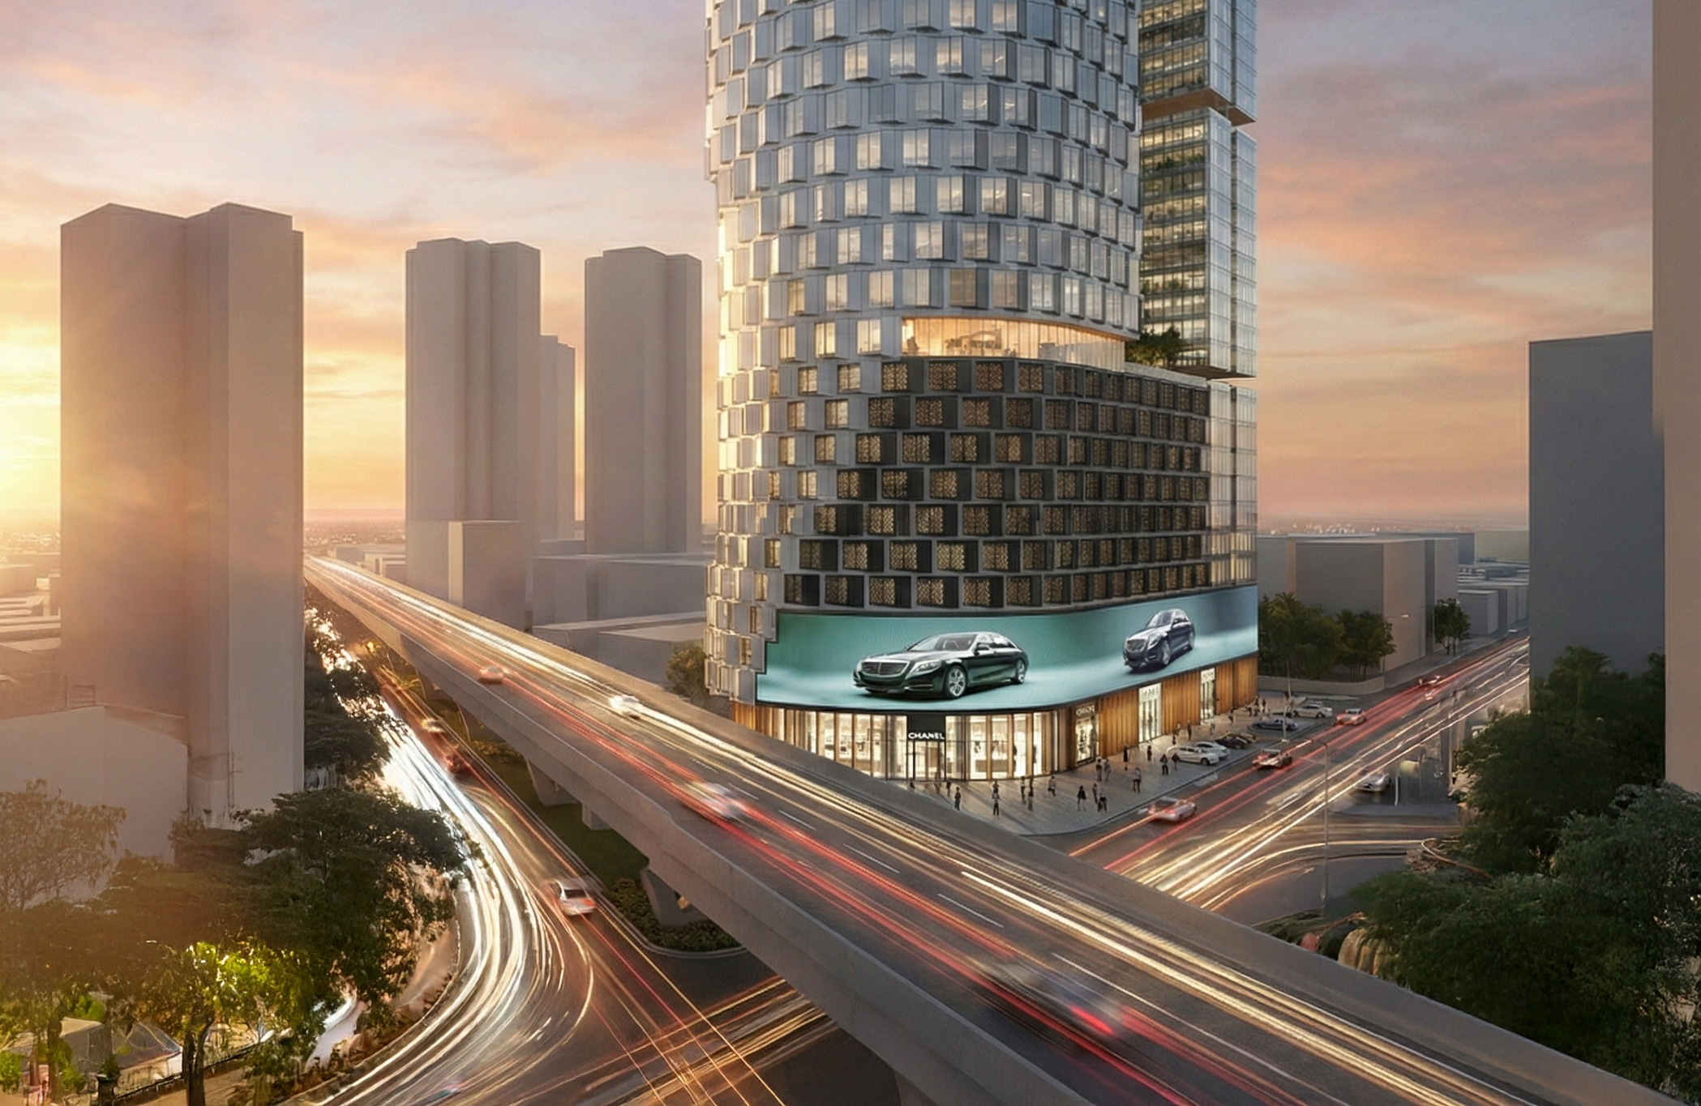
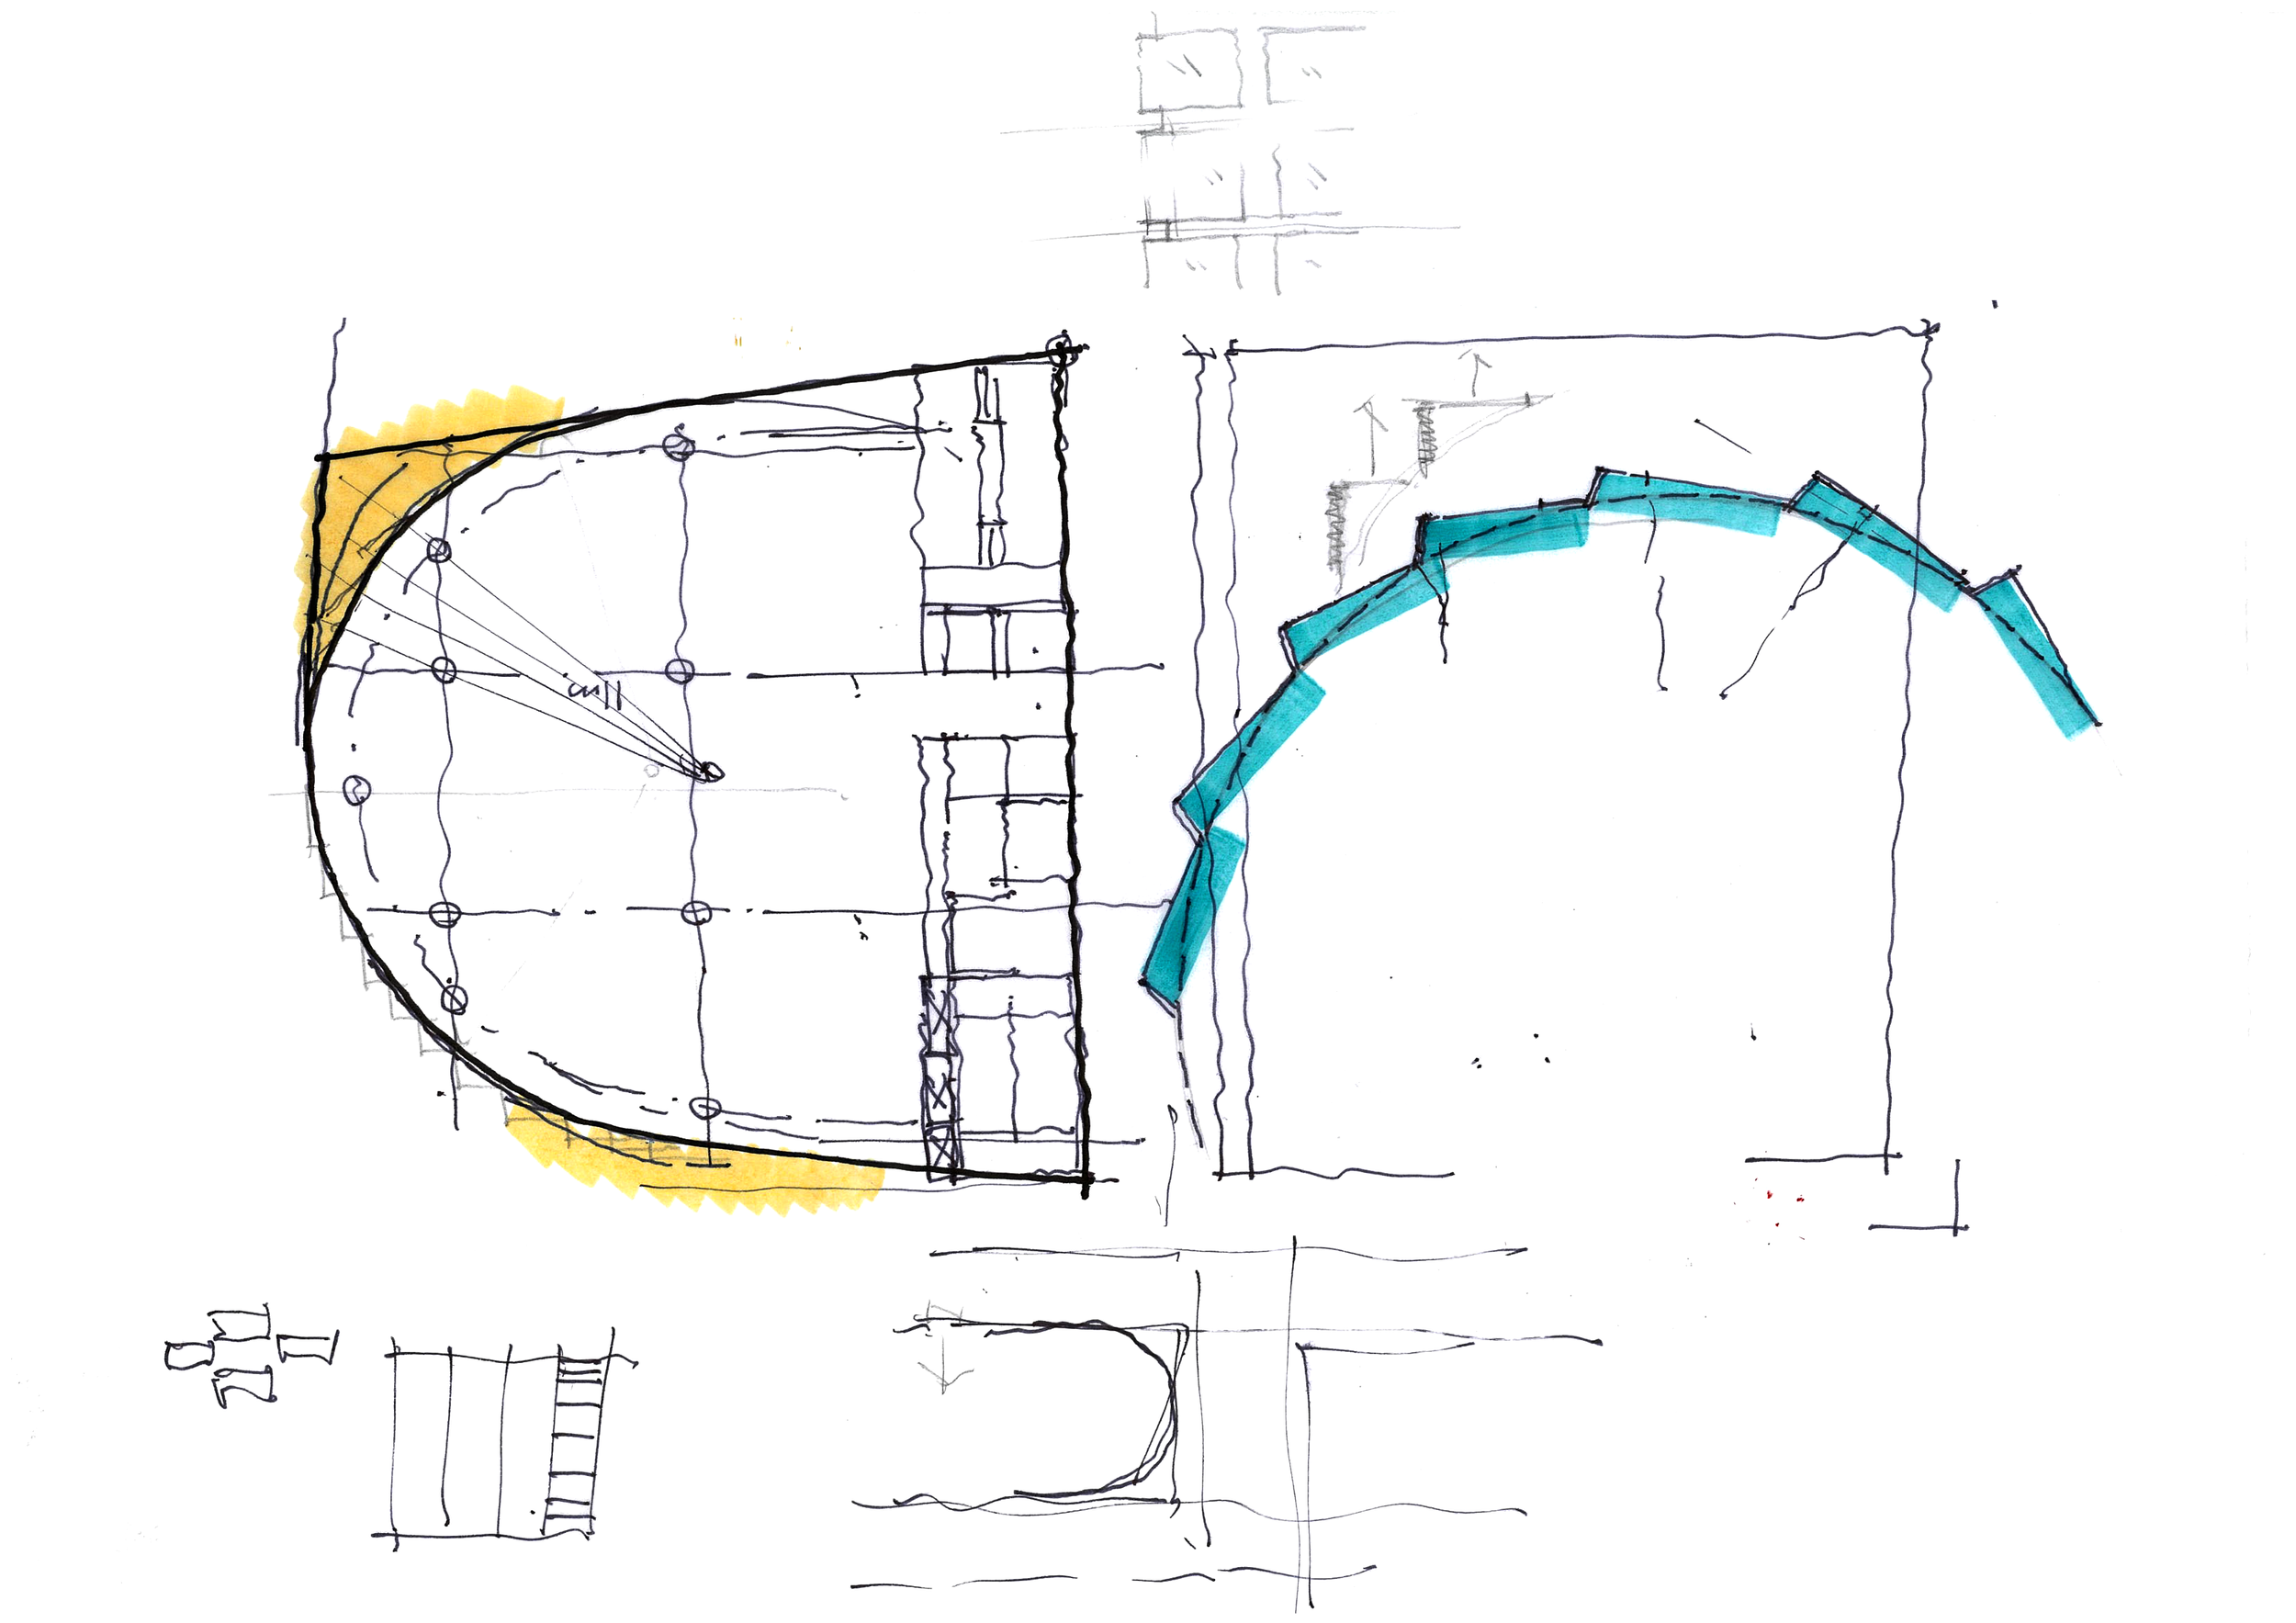
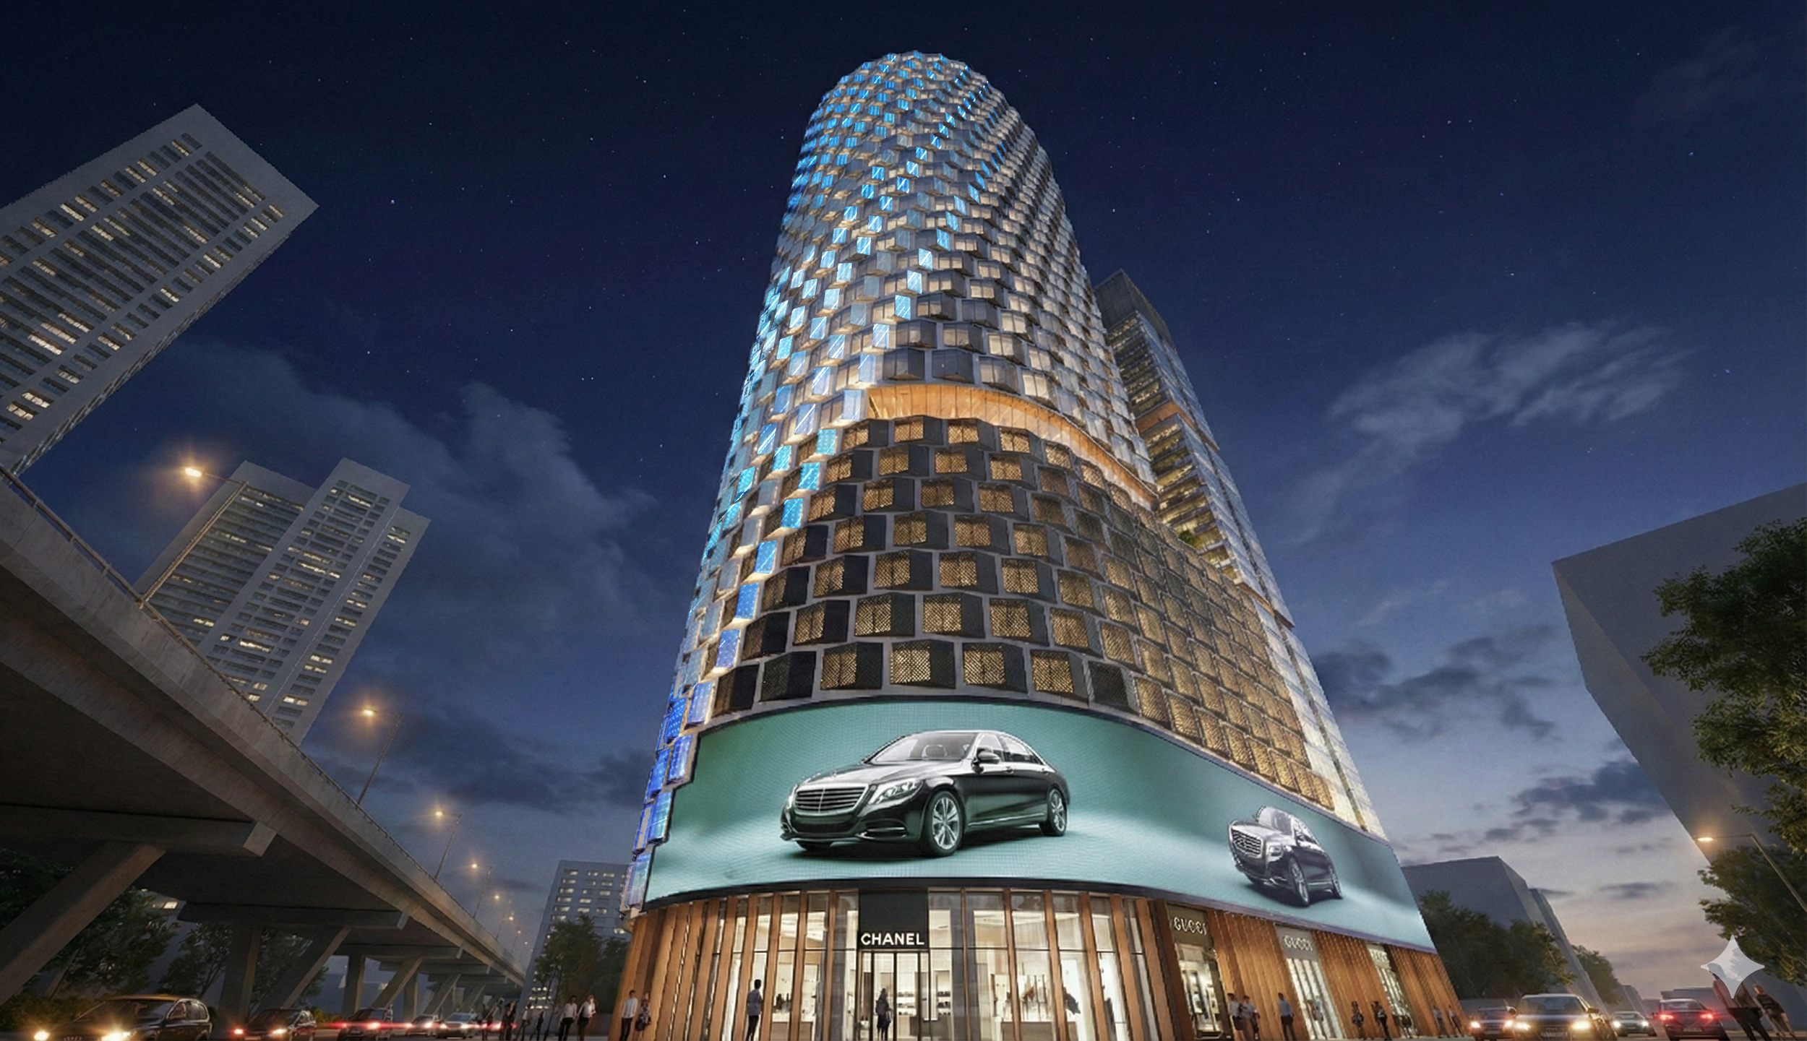
The project responds directly to the scale, movement and intensity of Mumbai. Its distinctive curved profile establishes a recognisable silhouette within the skyline while shaping a more immediate relationship with the roads and infrastructure surrounding the site. The intention is not simply to introduce another tower, but to create an urban marker that gives definition to the intersection and becomes part of the identity of Lower Parel.
Crafting Distinct Volumes and Façades
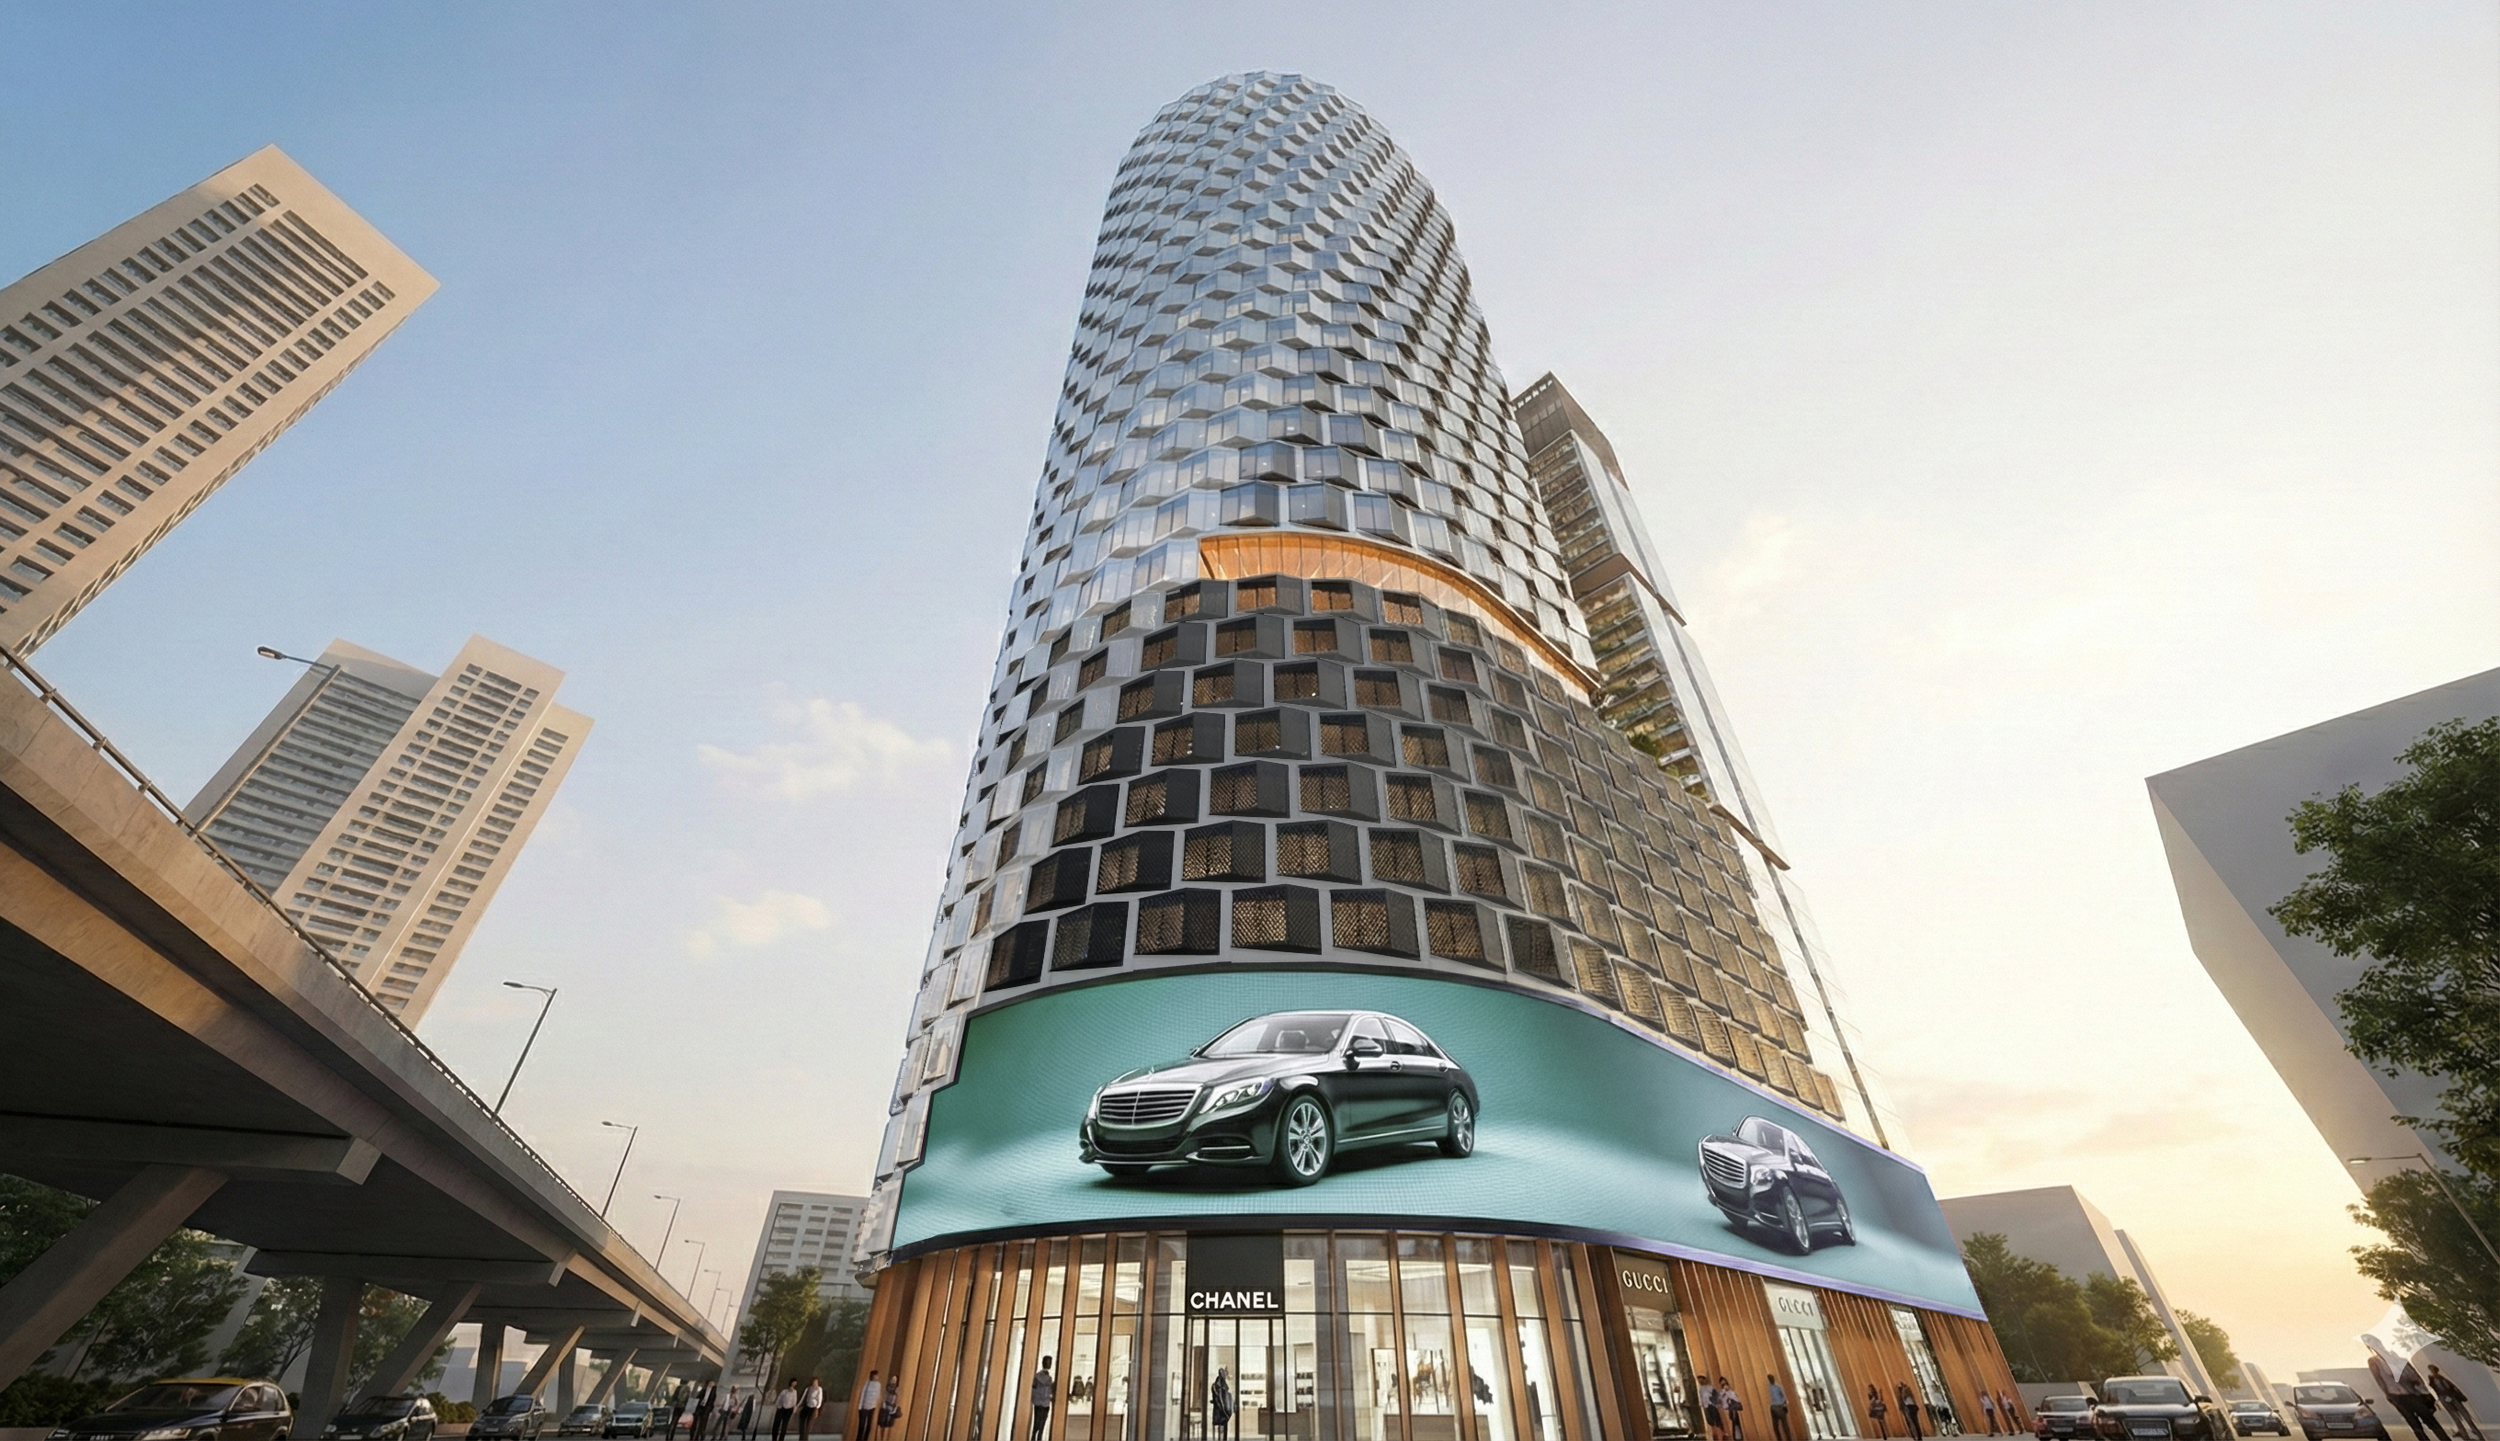
The mixed-use programme naturally creates a building composed of several stacked and adjoining volumes, including retail at the lower levels, commercial office spaces within the principal tower and residential components forming a secondary vertical element. The design uses these different requirements as an opportunity to establish individual architectural identities while maintaining an overall sense of coherence.
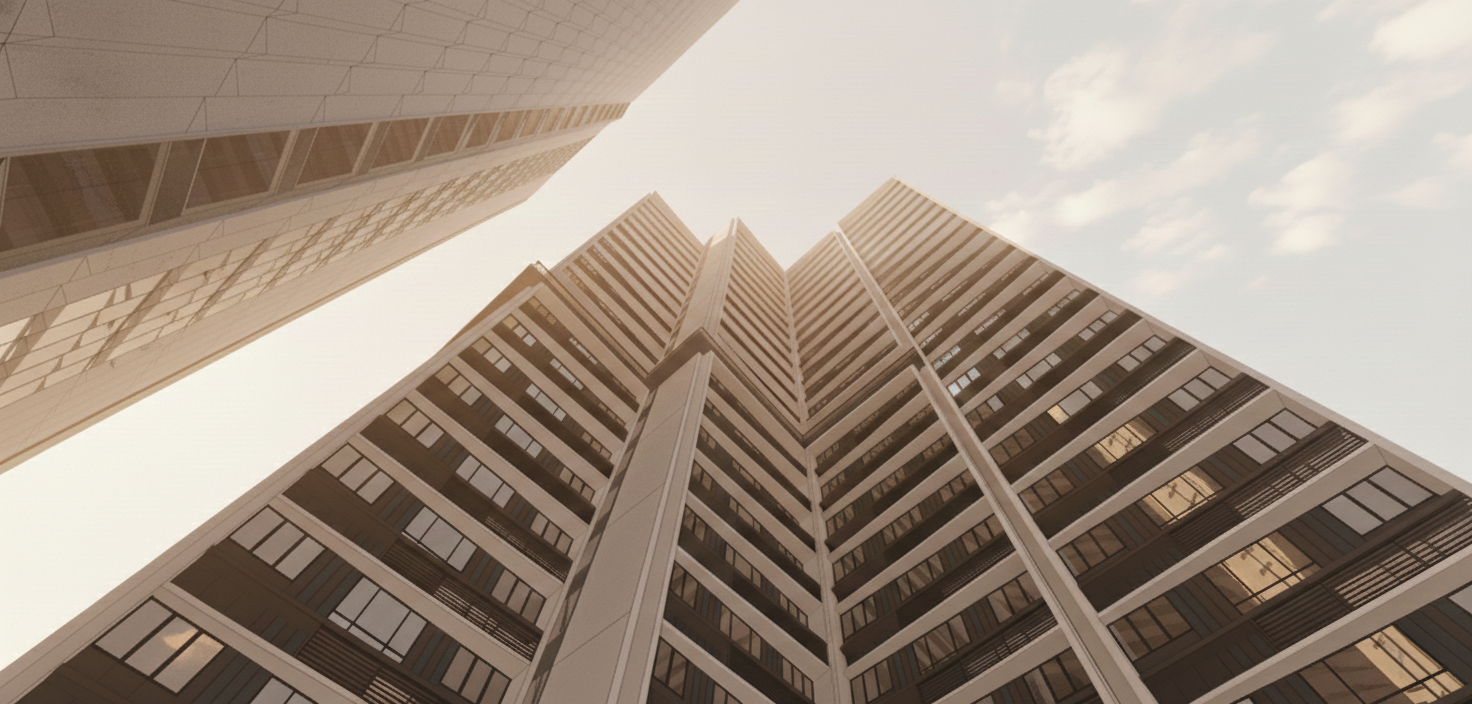
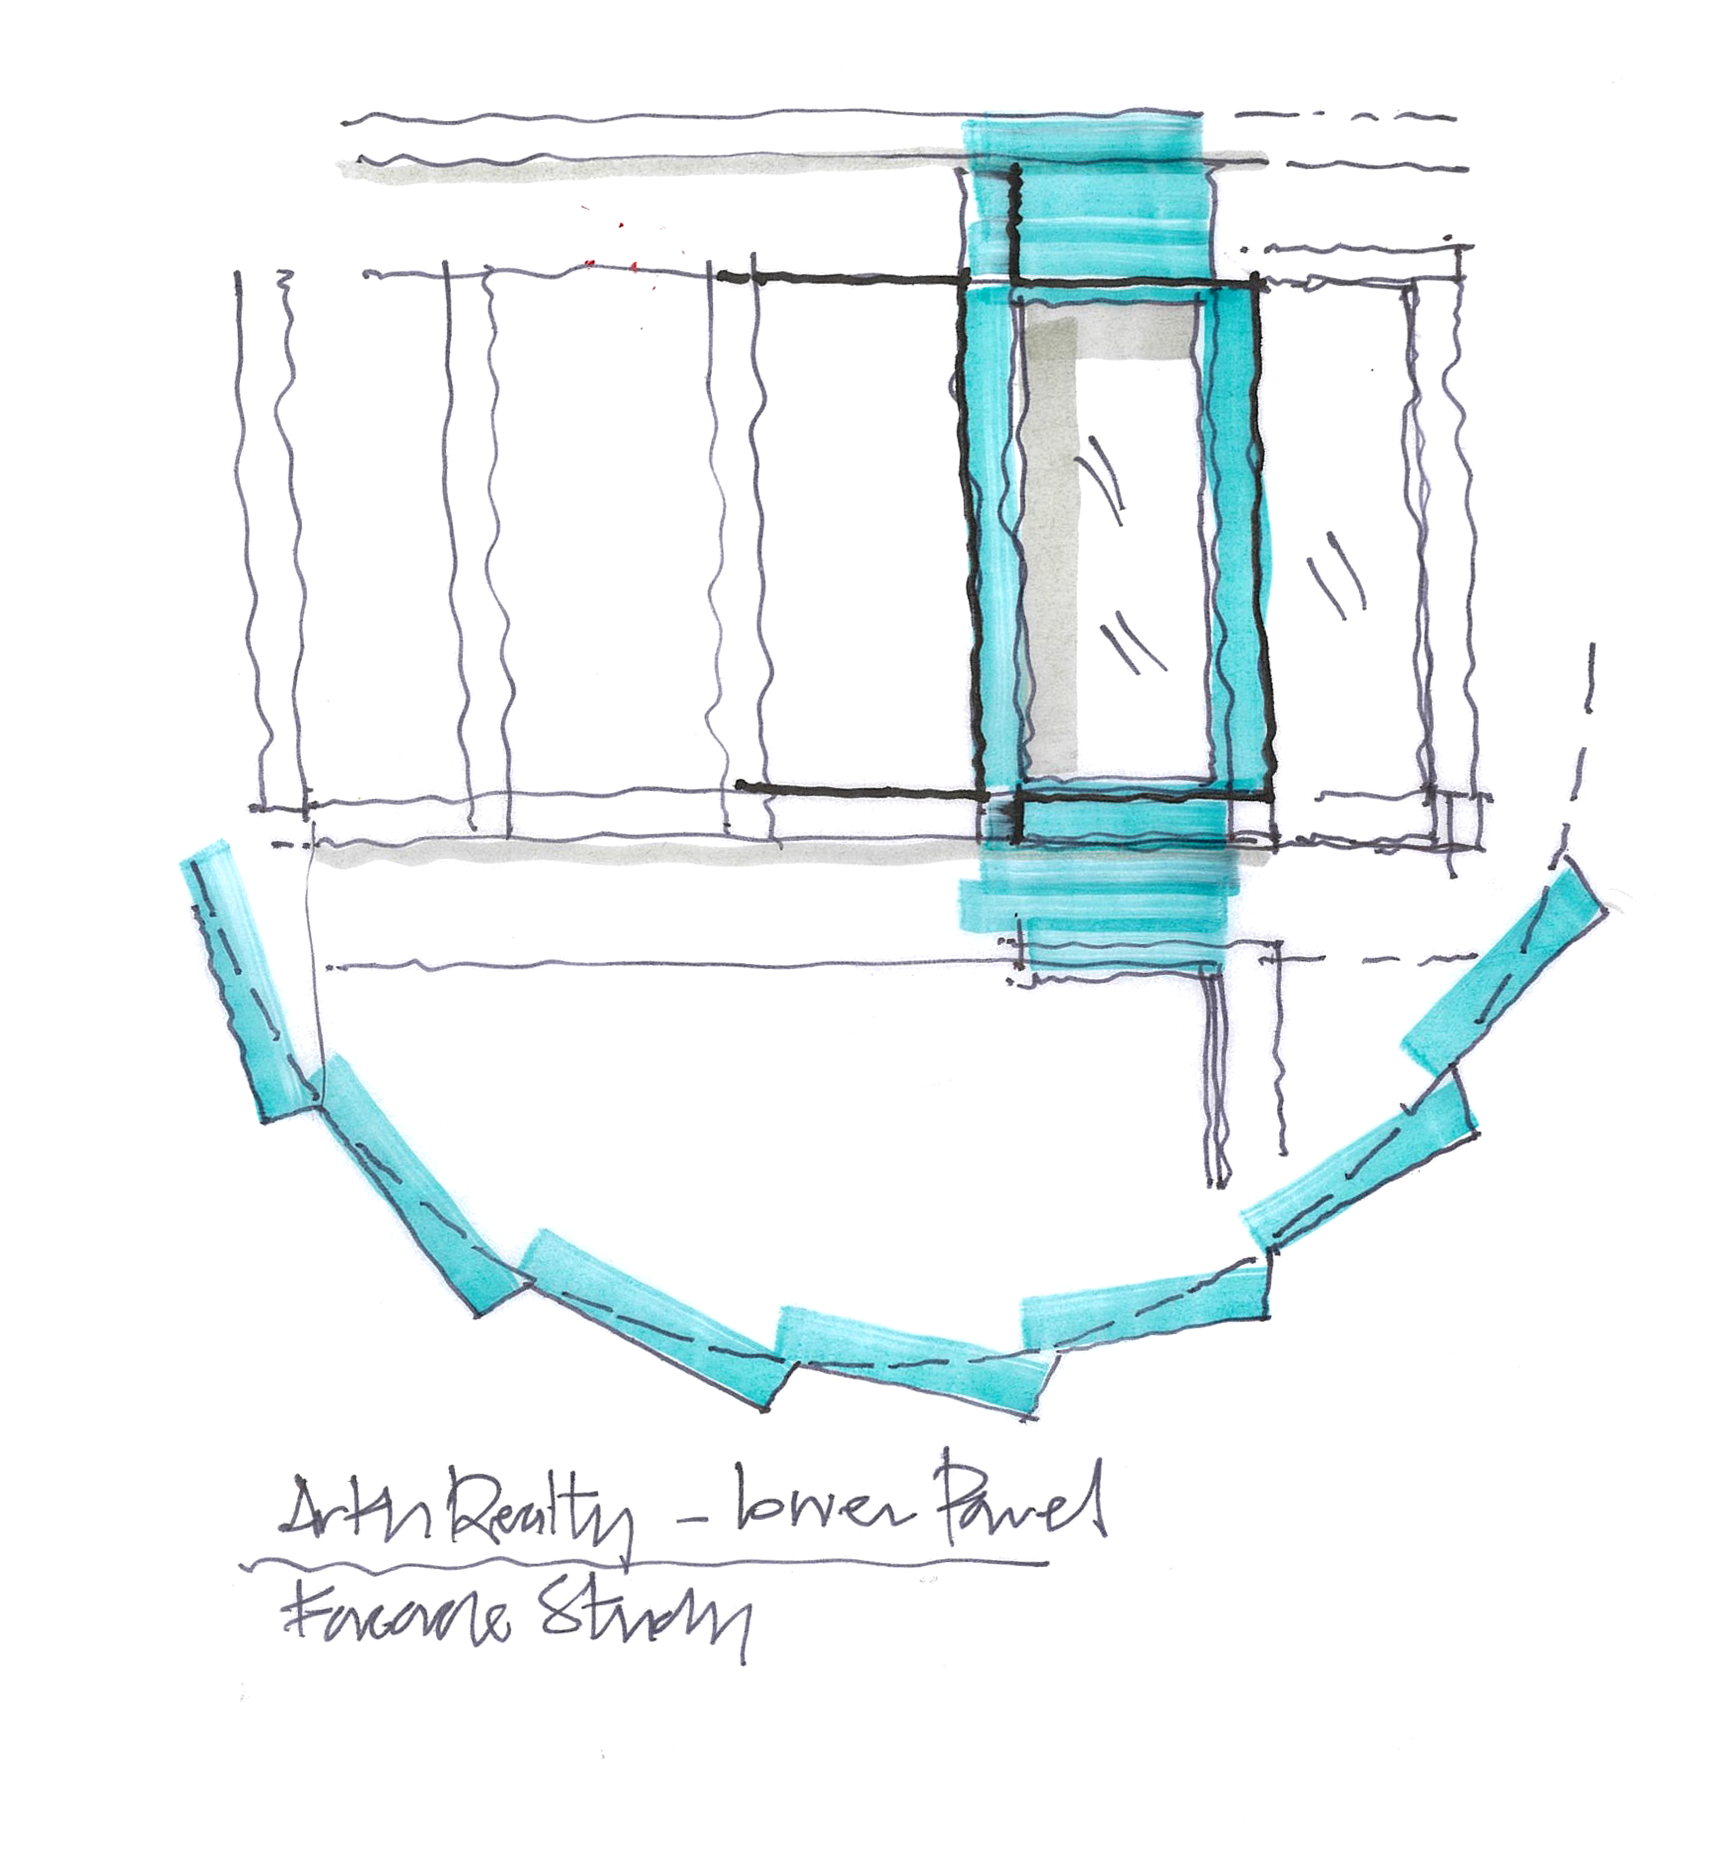
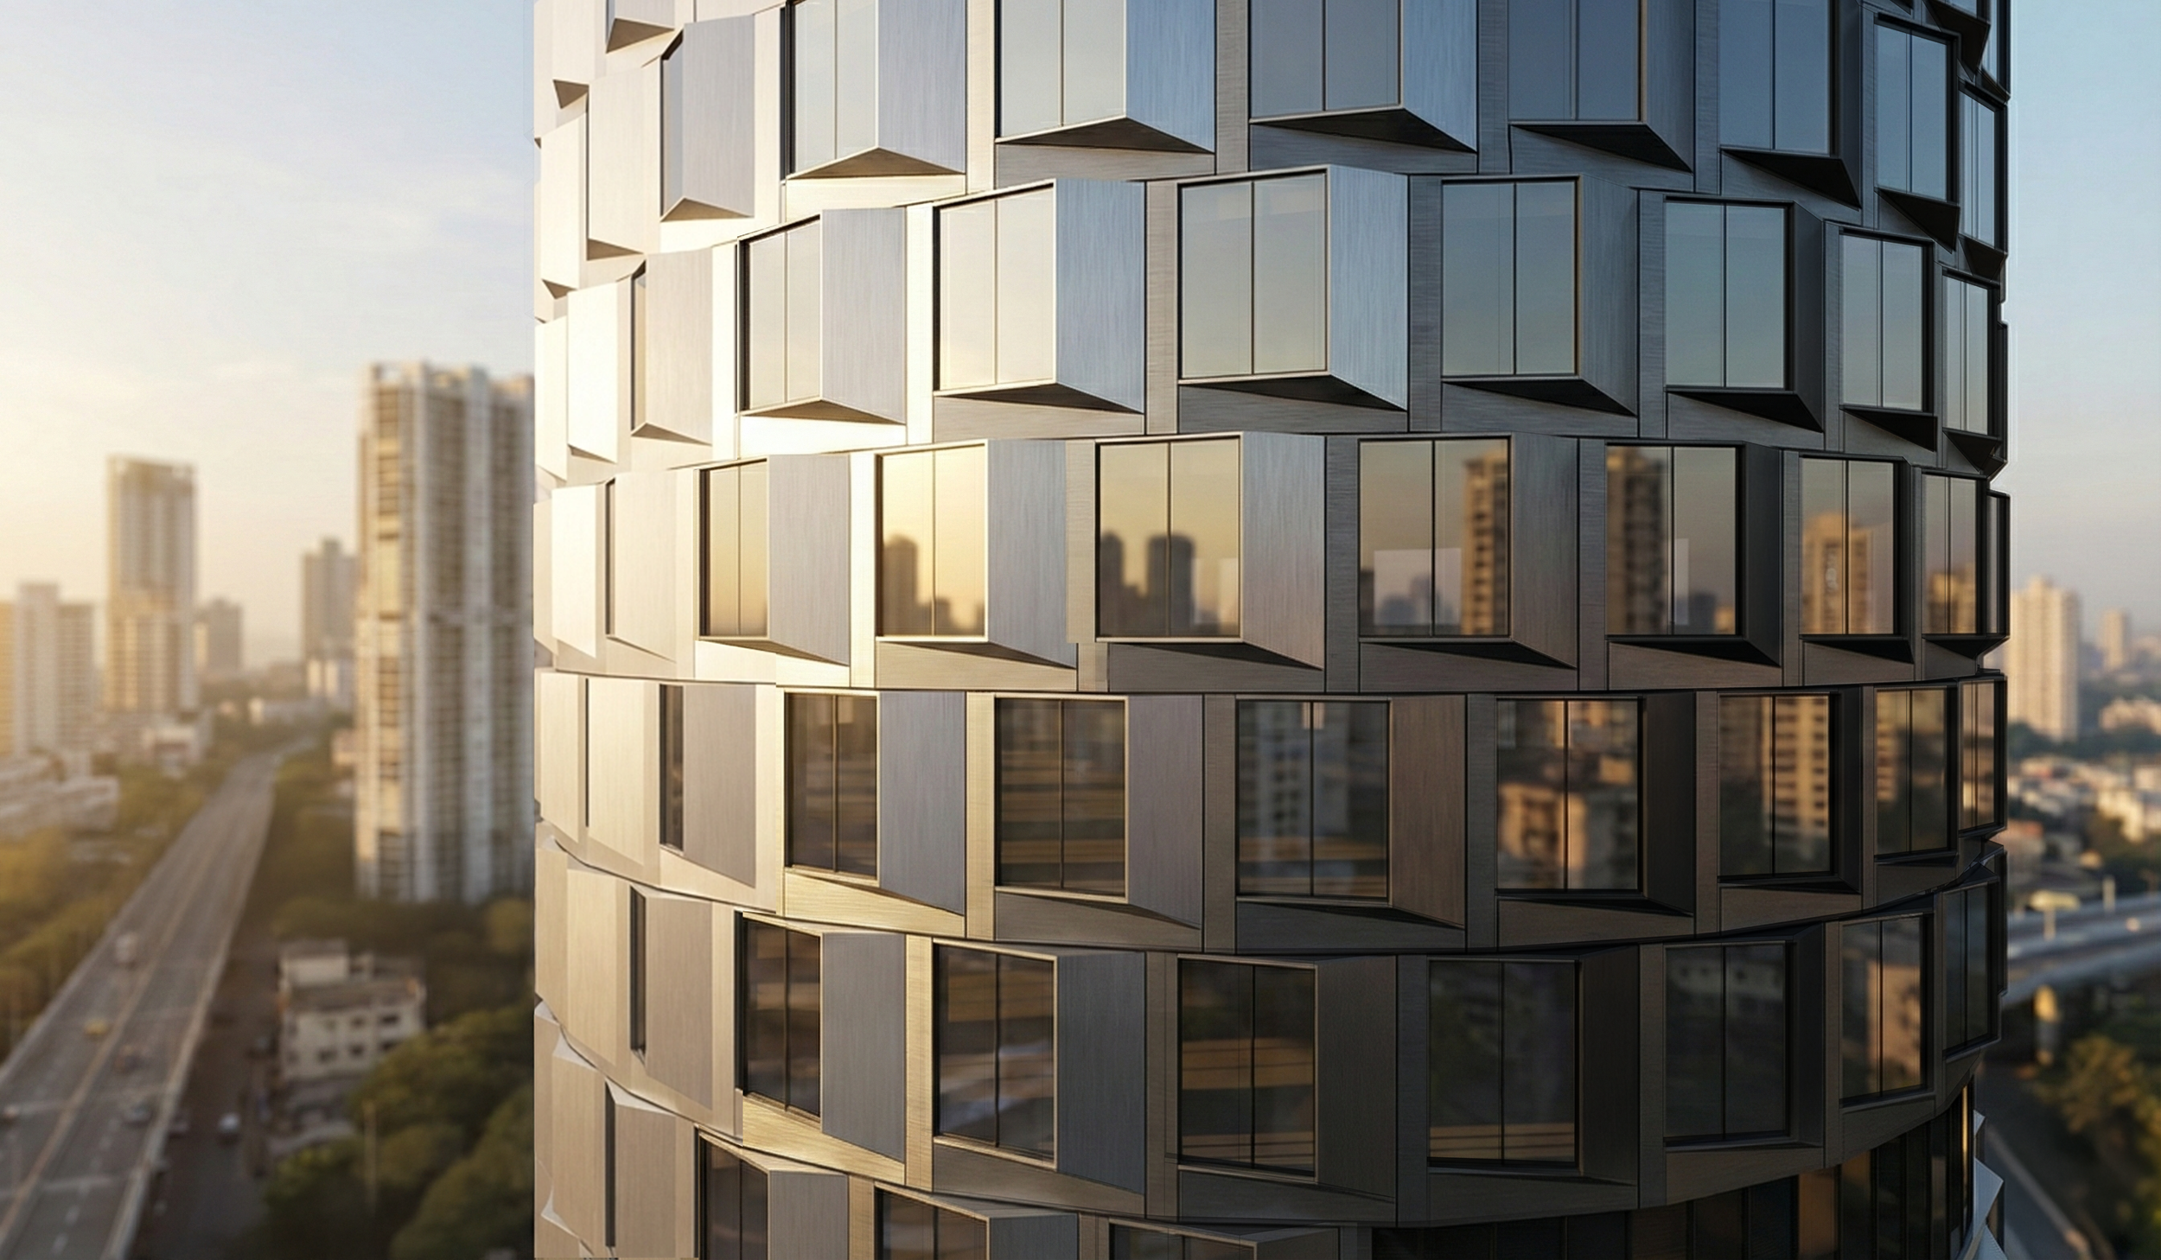
The primary office tower is characterised by its rounded frontage and a façade developed from a repeating angled module. These modules are stacked and progressively shifted around the curved building envelope, producing the impression that the tower is subtly rotating as it rises. As a result, the façade is never perceived as completely static; its appearance changes according to the viewer's position and reinforces the sense of movement originating from the junction below.
Depth is equally important to this expression. Recessed windows, projecting surrounds and strongly articulated solid panels create a rhythm of light and shadow across the elevation throughout the day. At night, integrated façade lighting can further emphasise these vertical and directional movements, allowing the building to develop a different character after dark while reinforcing entrances and the tower's height.
The result is a family of volumes that remain legible according to their function while contributing collectively to a single composition—one that responds to the scale of the city from a distance and offers texture, depth and detail when experienced from the street.
Building with the Site
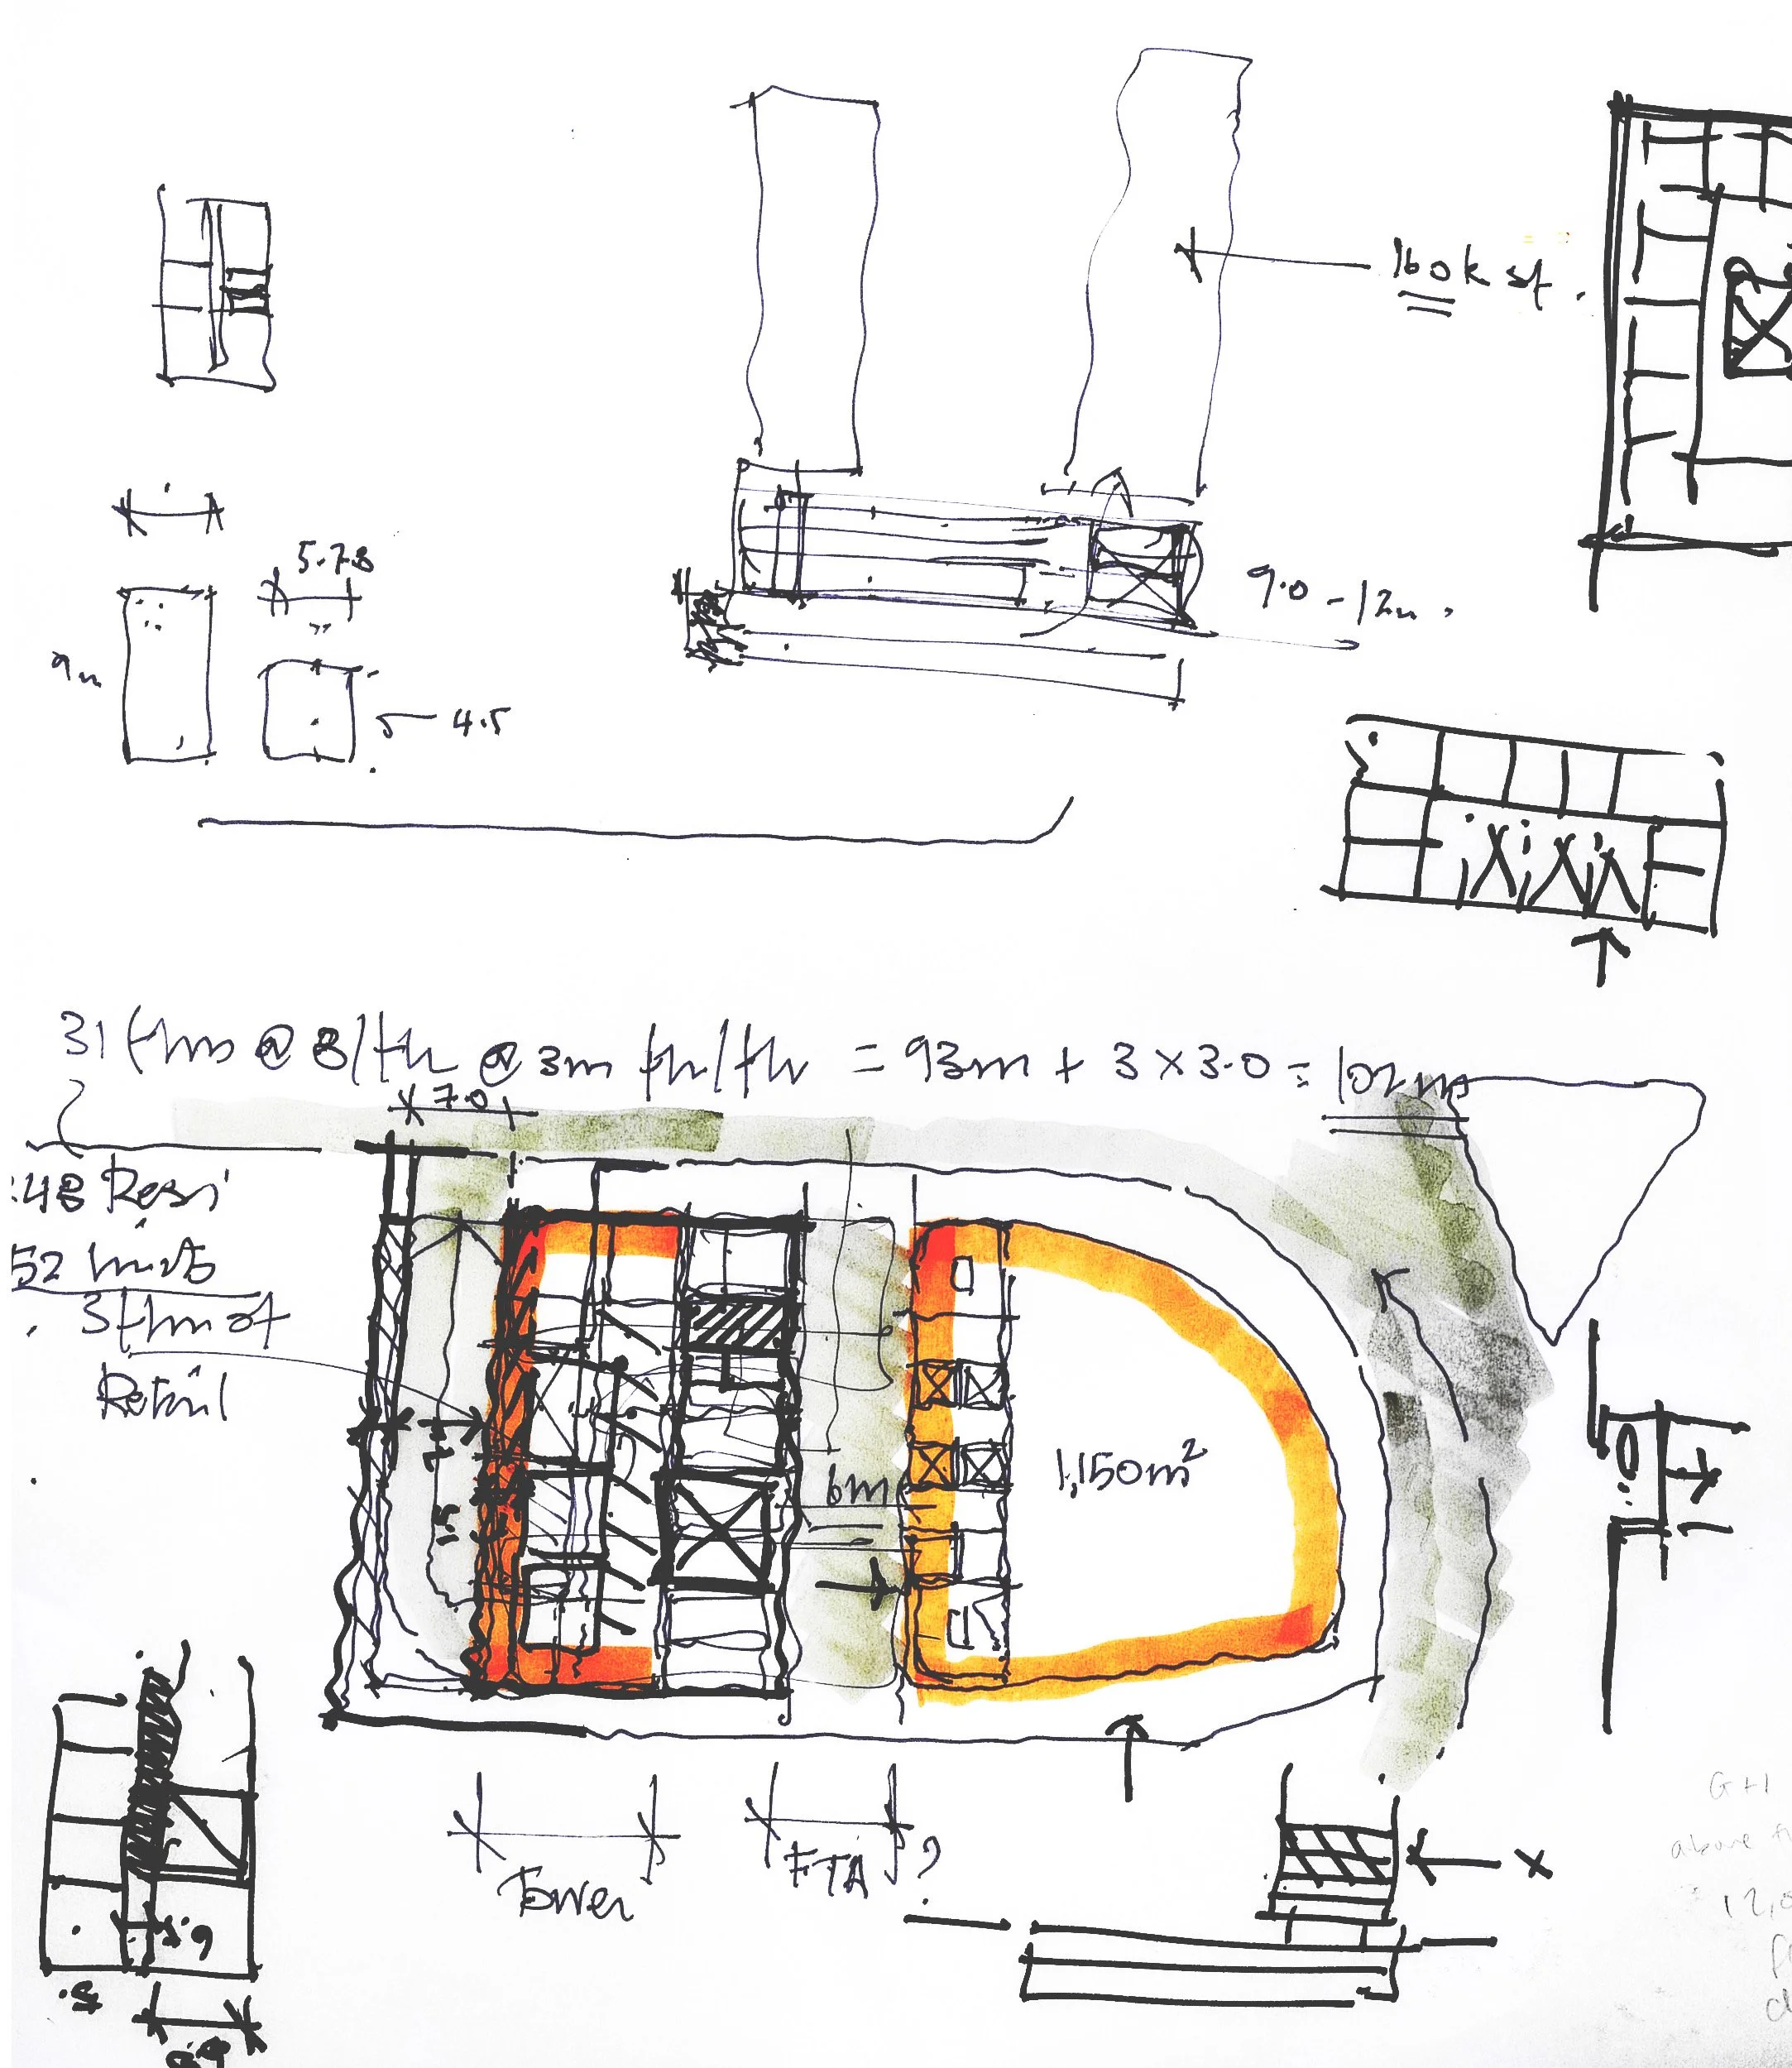
The design began with an understanding of the site as part of a larger urban system. Located at a prominent junction in Lower Parel, the plot sits within an unusually direct piece of road geometry cutting through an otherwise dense city grid. Surrounding towers have progressively defined the edges of this intersection, leaving the site as one of the remaining pieces capable of completing its urban form.
Rather than resisting these conditions, the building takes its cues from them. Movement through the junction becomes a generator for the tower’s form: its principal volume curves with the flow of the roads, creating a softer transition around the corner and a continuously changing perception of the building for motorists and pedestrians moving past it. Instead of a single smooth curve, the geometry is developed through a sequence of gradual, stepped modules that give the elevation greater depth and scale.
In this way, One Lower Parel is designed less as an isolated object and more as a piece of city-making. Its massing completes the intersection, reinforces the surrounding streets and establishes a clearer focal point within an area already characterised by considerable movement, infrastructure and vertical development.
Setting a High Sustainability Standard through Materiality
Environmental performance is integrated into the façade strategy from the outset. Sun-path studies informed the treatment of the different orientations, while high-efficiency glazing is used to reduce heat gain within the office areas, lowering cooling demand and energy consumption.
Vertical fins and recessed glazing provide additional depth and shading, while planted terraces along the east façade help soften solar exposure and introduce a biophilic layer to the building envelope. The material palette remains deliberately restrained—unitised curtain wall glazing, aluminium fins, metal cladding and integrated landscape—allowing performance and durability to drive the architectural expression.
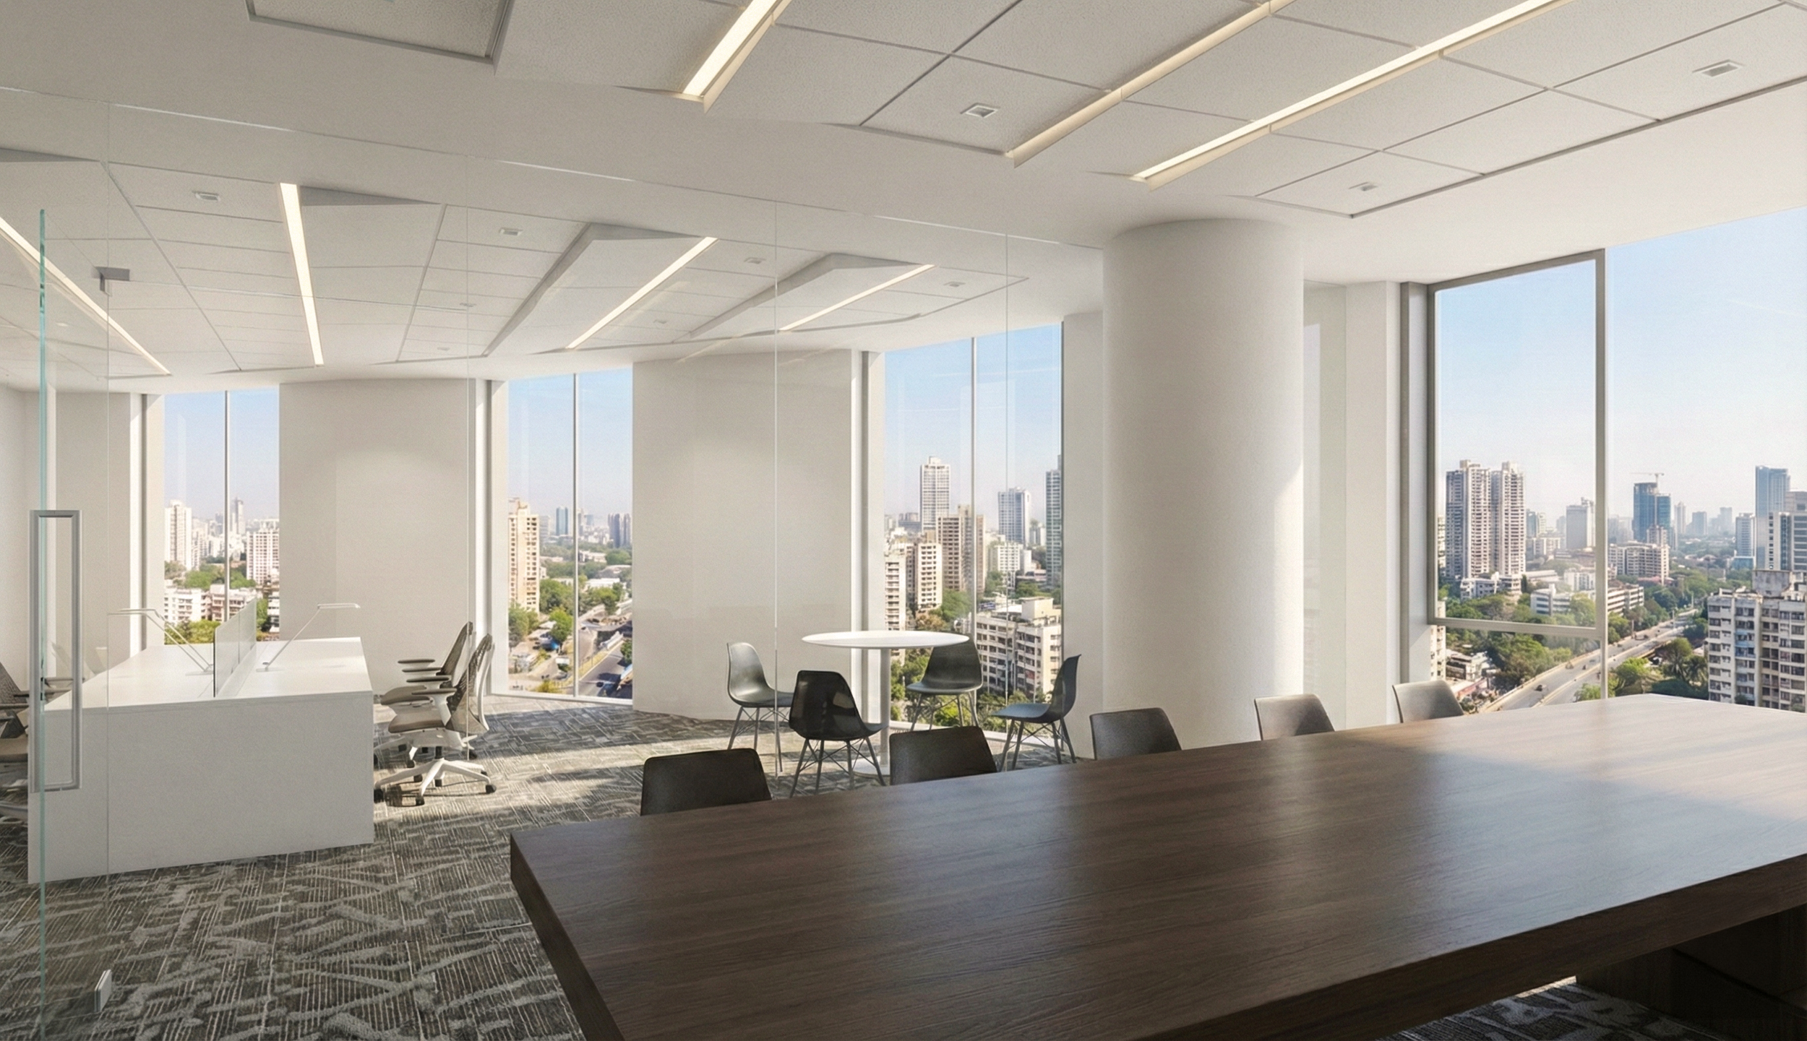
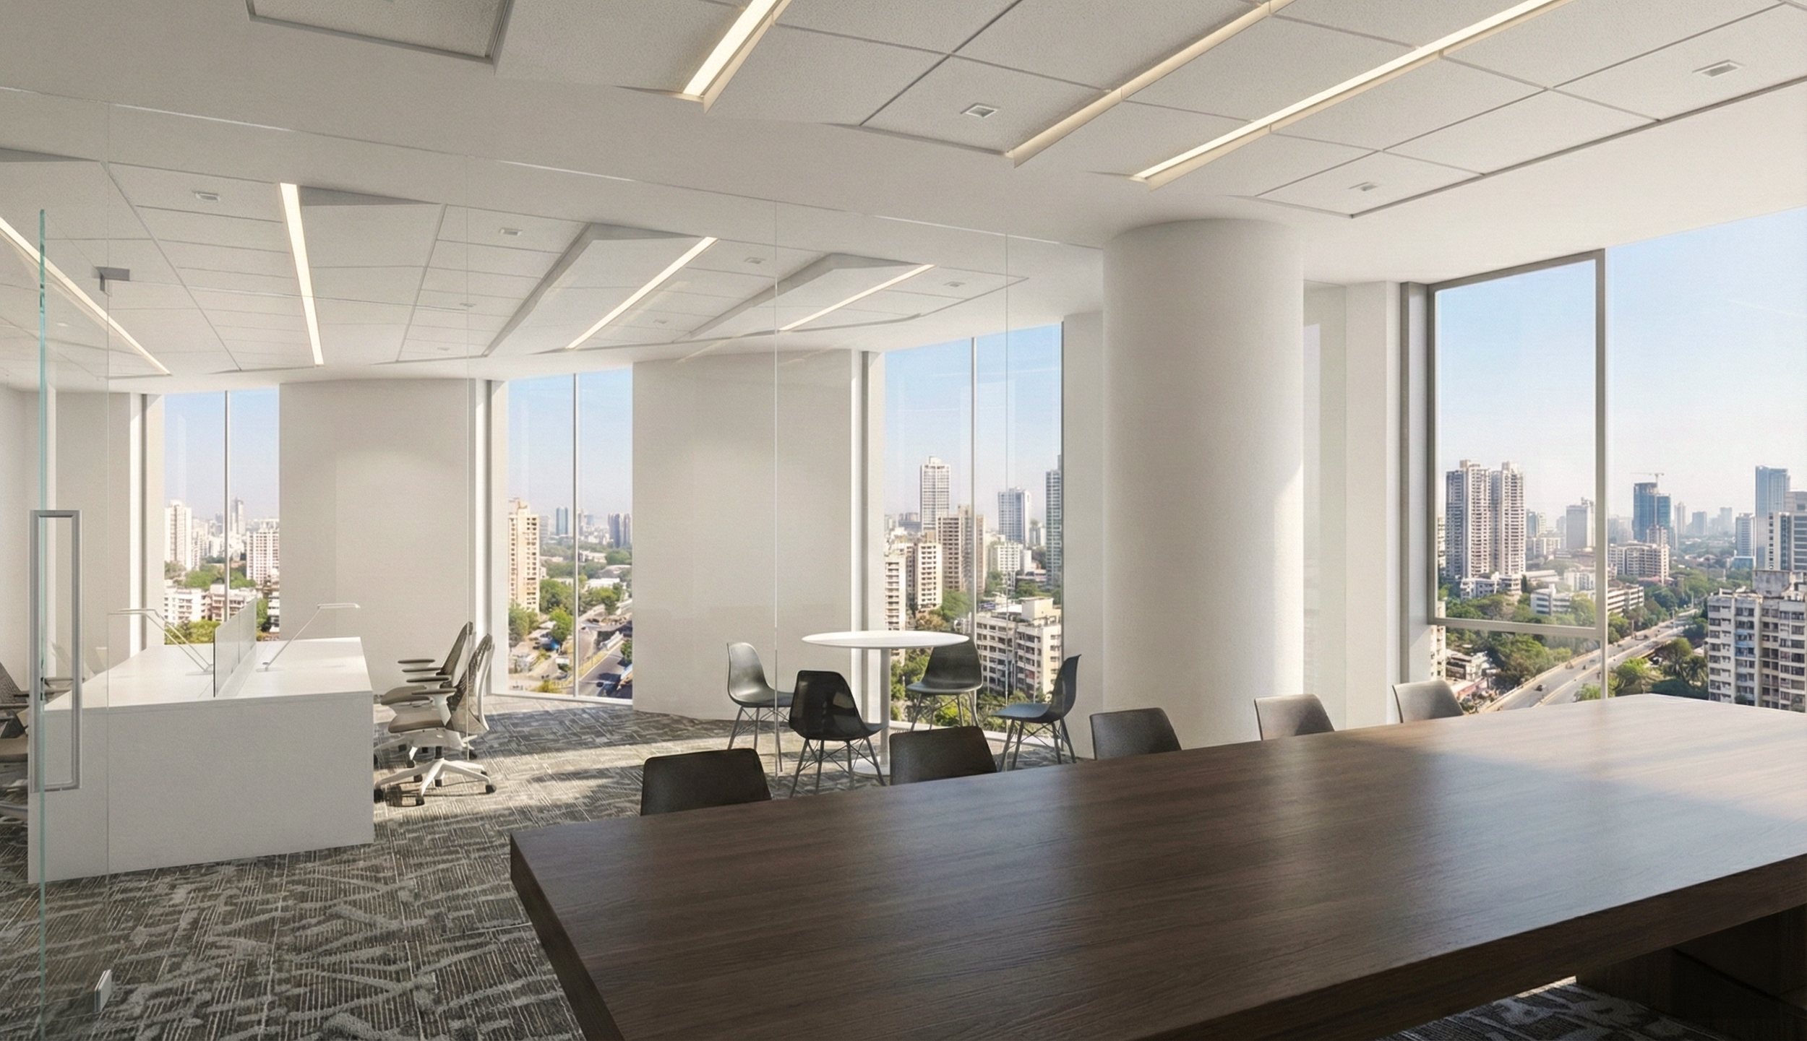
The workplace itself is designed to support more efficient day-to-day operation through dynamic glazing, sensor-driven HVAC and lighting, CO₂ and air-quality monitoring, water-saving technologies and smart access systems.
Sustainability also extends to mobility and user experience. Dedicated bicycle parking, showers, changing facilities and EV charging support lower-carbon commuting, while natural light and ventilation are introduced even into the basement levels to improve the quality of spaces that are often treated as purely utilitarian.
Together, these strategies create a workplace where architecture, technology, landscape and environmental performance are integrated from the outset, establishing NAVIQ as a contemporary and climate-responsive commercial address in central Bengaluru.
Setting a High Sustainability Standard through Materiality
Environmental performance is embedded within the architectural expression rather than added as a separate layer. A carefully calibrated wall-to-window relationship limits excessive areas of exposed glazing while maintaining daylight and views from the interior. The façade has been developed around an approximately 60:40 wall-to-window ratio, complemented by recessed glazing and deep projecting elements that provide inherent self-shading and help reduce direct solar exposure, glare and heat gain.
Solar studies examining different orientations and periods of intense heat informed the façade strategy, ensuring that its depth and degree of enclosure respond to Mumbai's climatic conditions as well as to the desired architectural character.
The envelope is conceived as a hybrid system rather than a conventional all-glass curtain wall. Modular punch windows form the primary weather-tight layer, while a ventilated rainscreen of GRC or aluminium panels provides the external architectural expression. Secondary steel outriggers create the depth of the projecting façade modules, allowing the windows, cladding and environmental performance layers to be rationalised independently while reading as one integrated system.
The use of durable, low-maintenance materials such as GRC, together with controlled glazing, self-shading and a ventilated façade construction, is intended to contribute towards reduced cooling demand and greater long-term operational efficiency. The façade strategy has also been developed to support LEED Platinum-ready performance, demonstrating how materiality, climate response and architectural identity can work together rather than compete with one another.