Sattva Hamlet
Bengaluru, India
Location:
Bengaluru, India
Built Area
Client
Status
Building with the Site
The starting point for Sattva Hamlet was understanding the land itself.
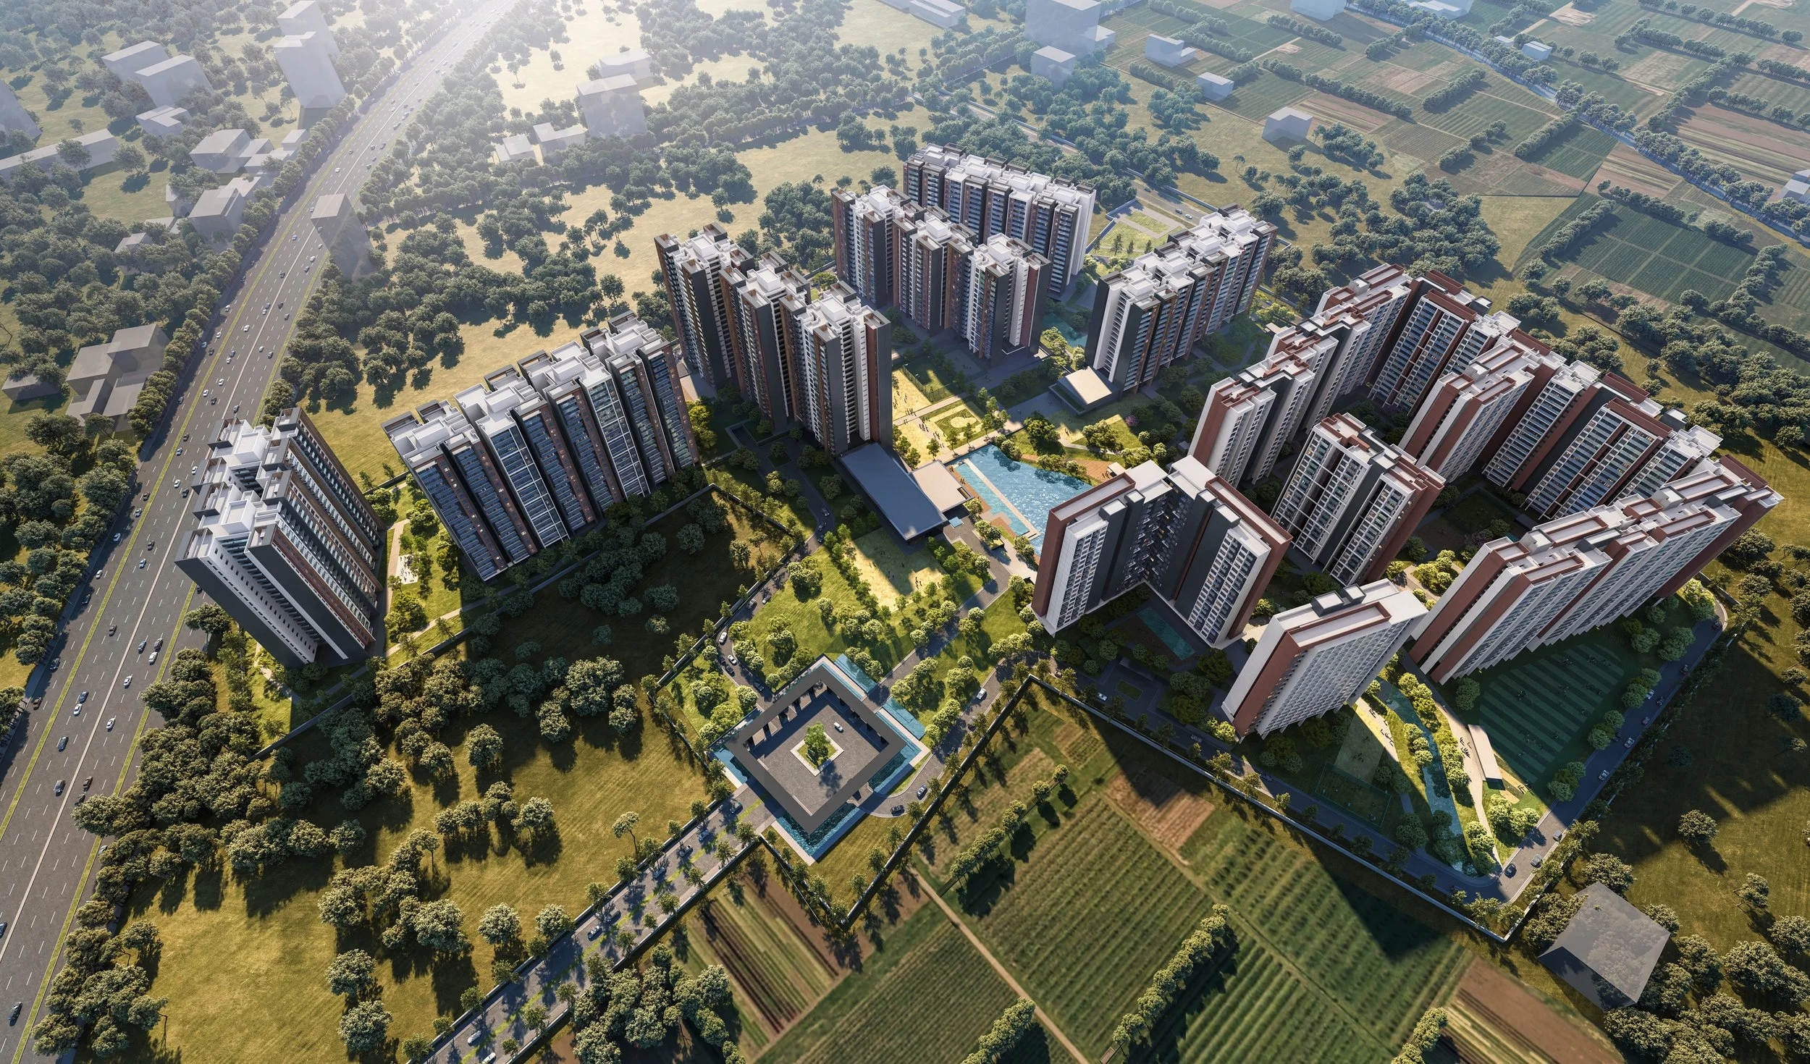
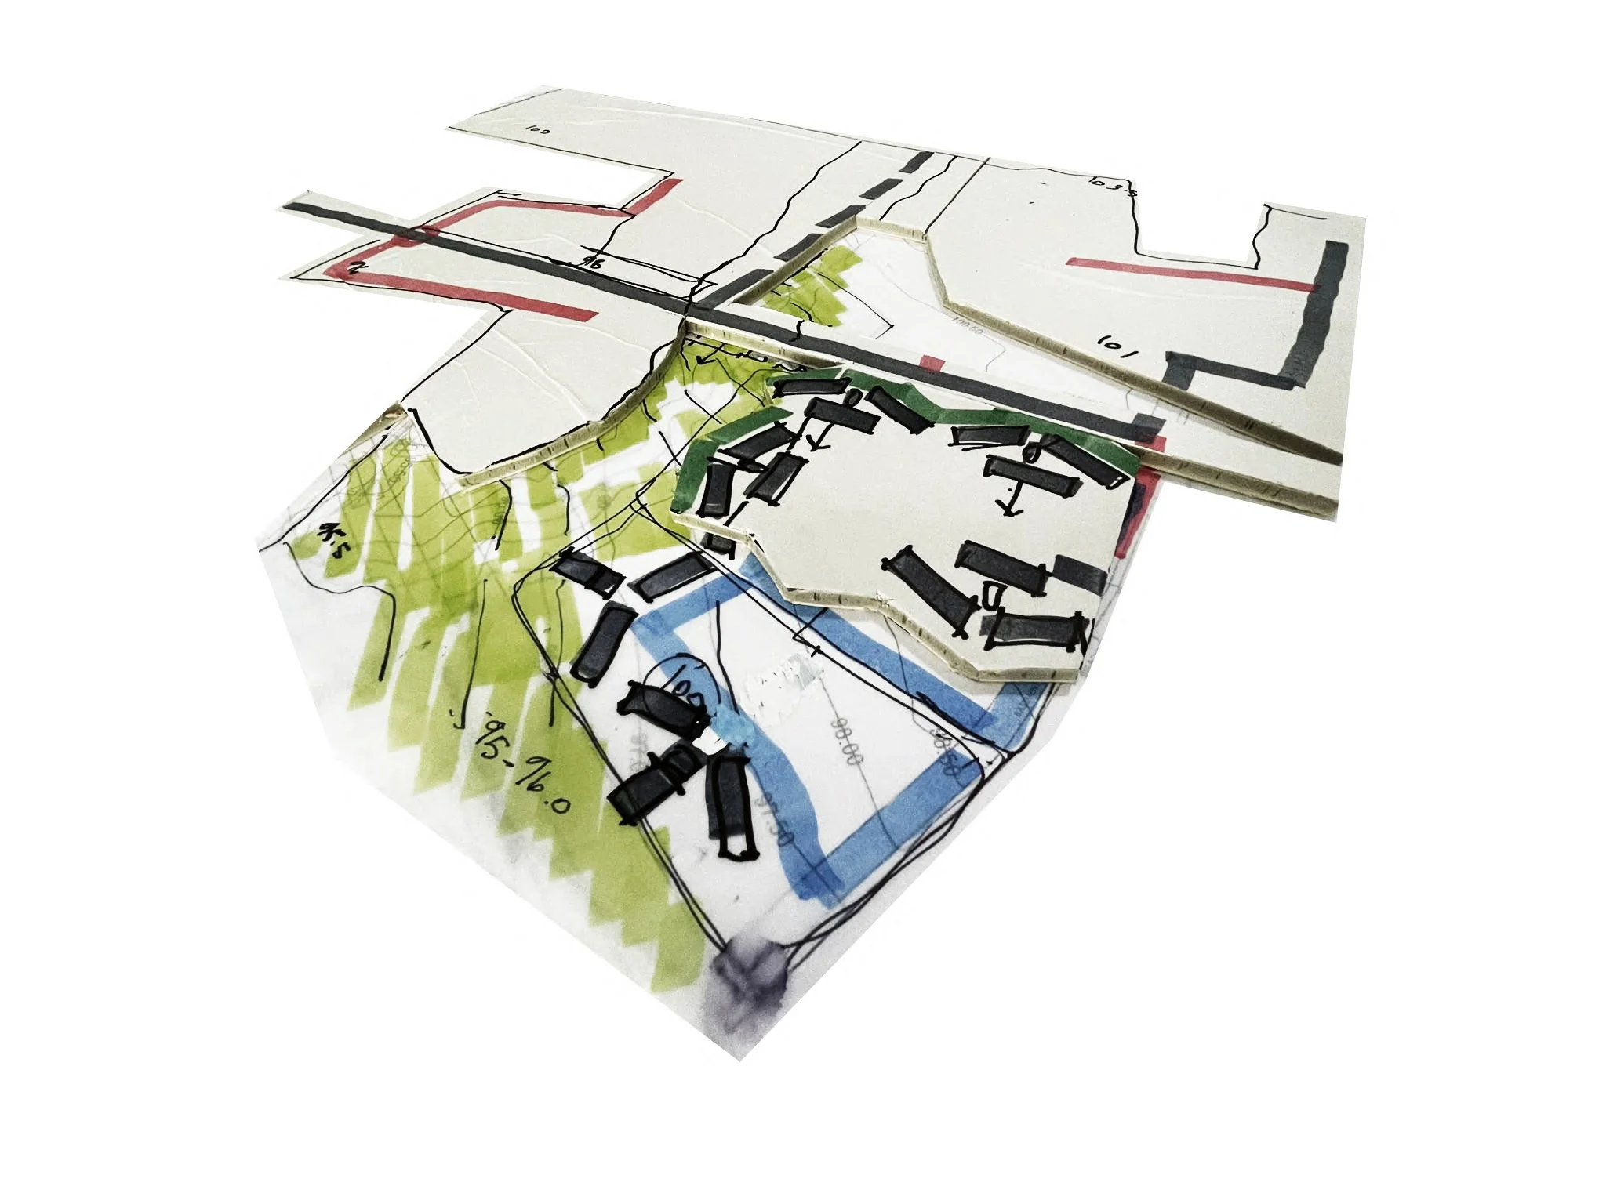
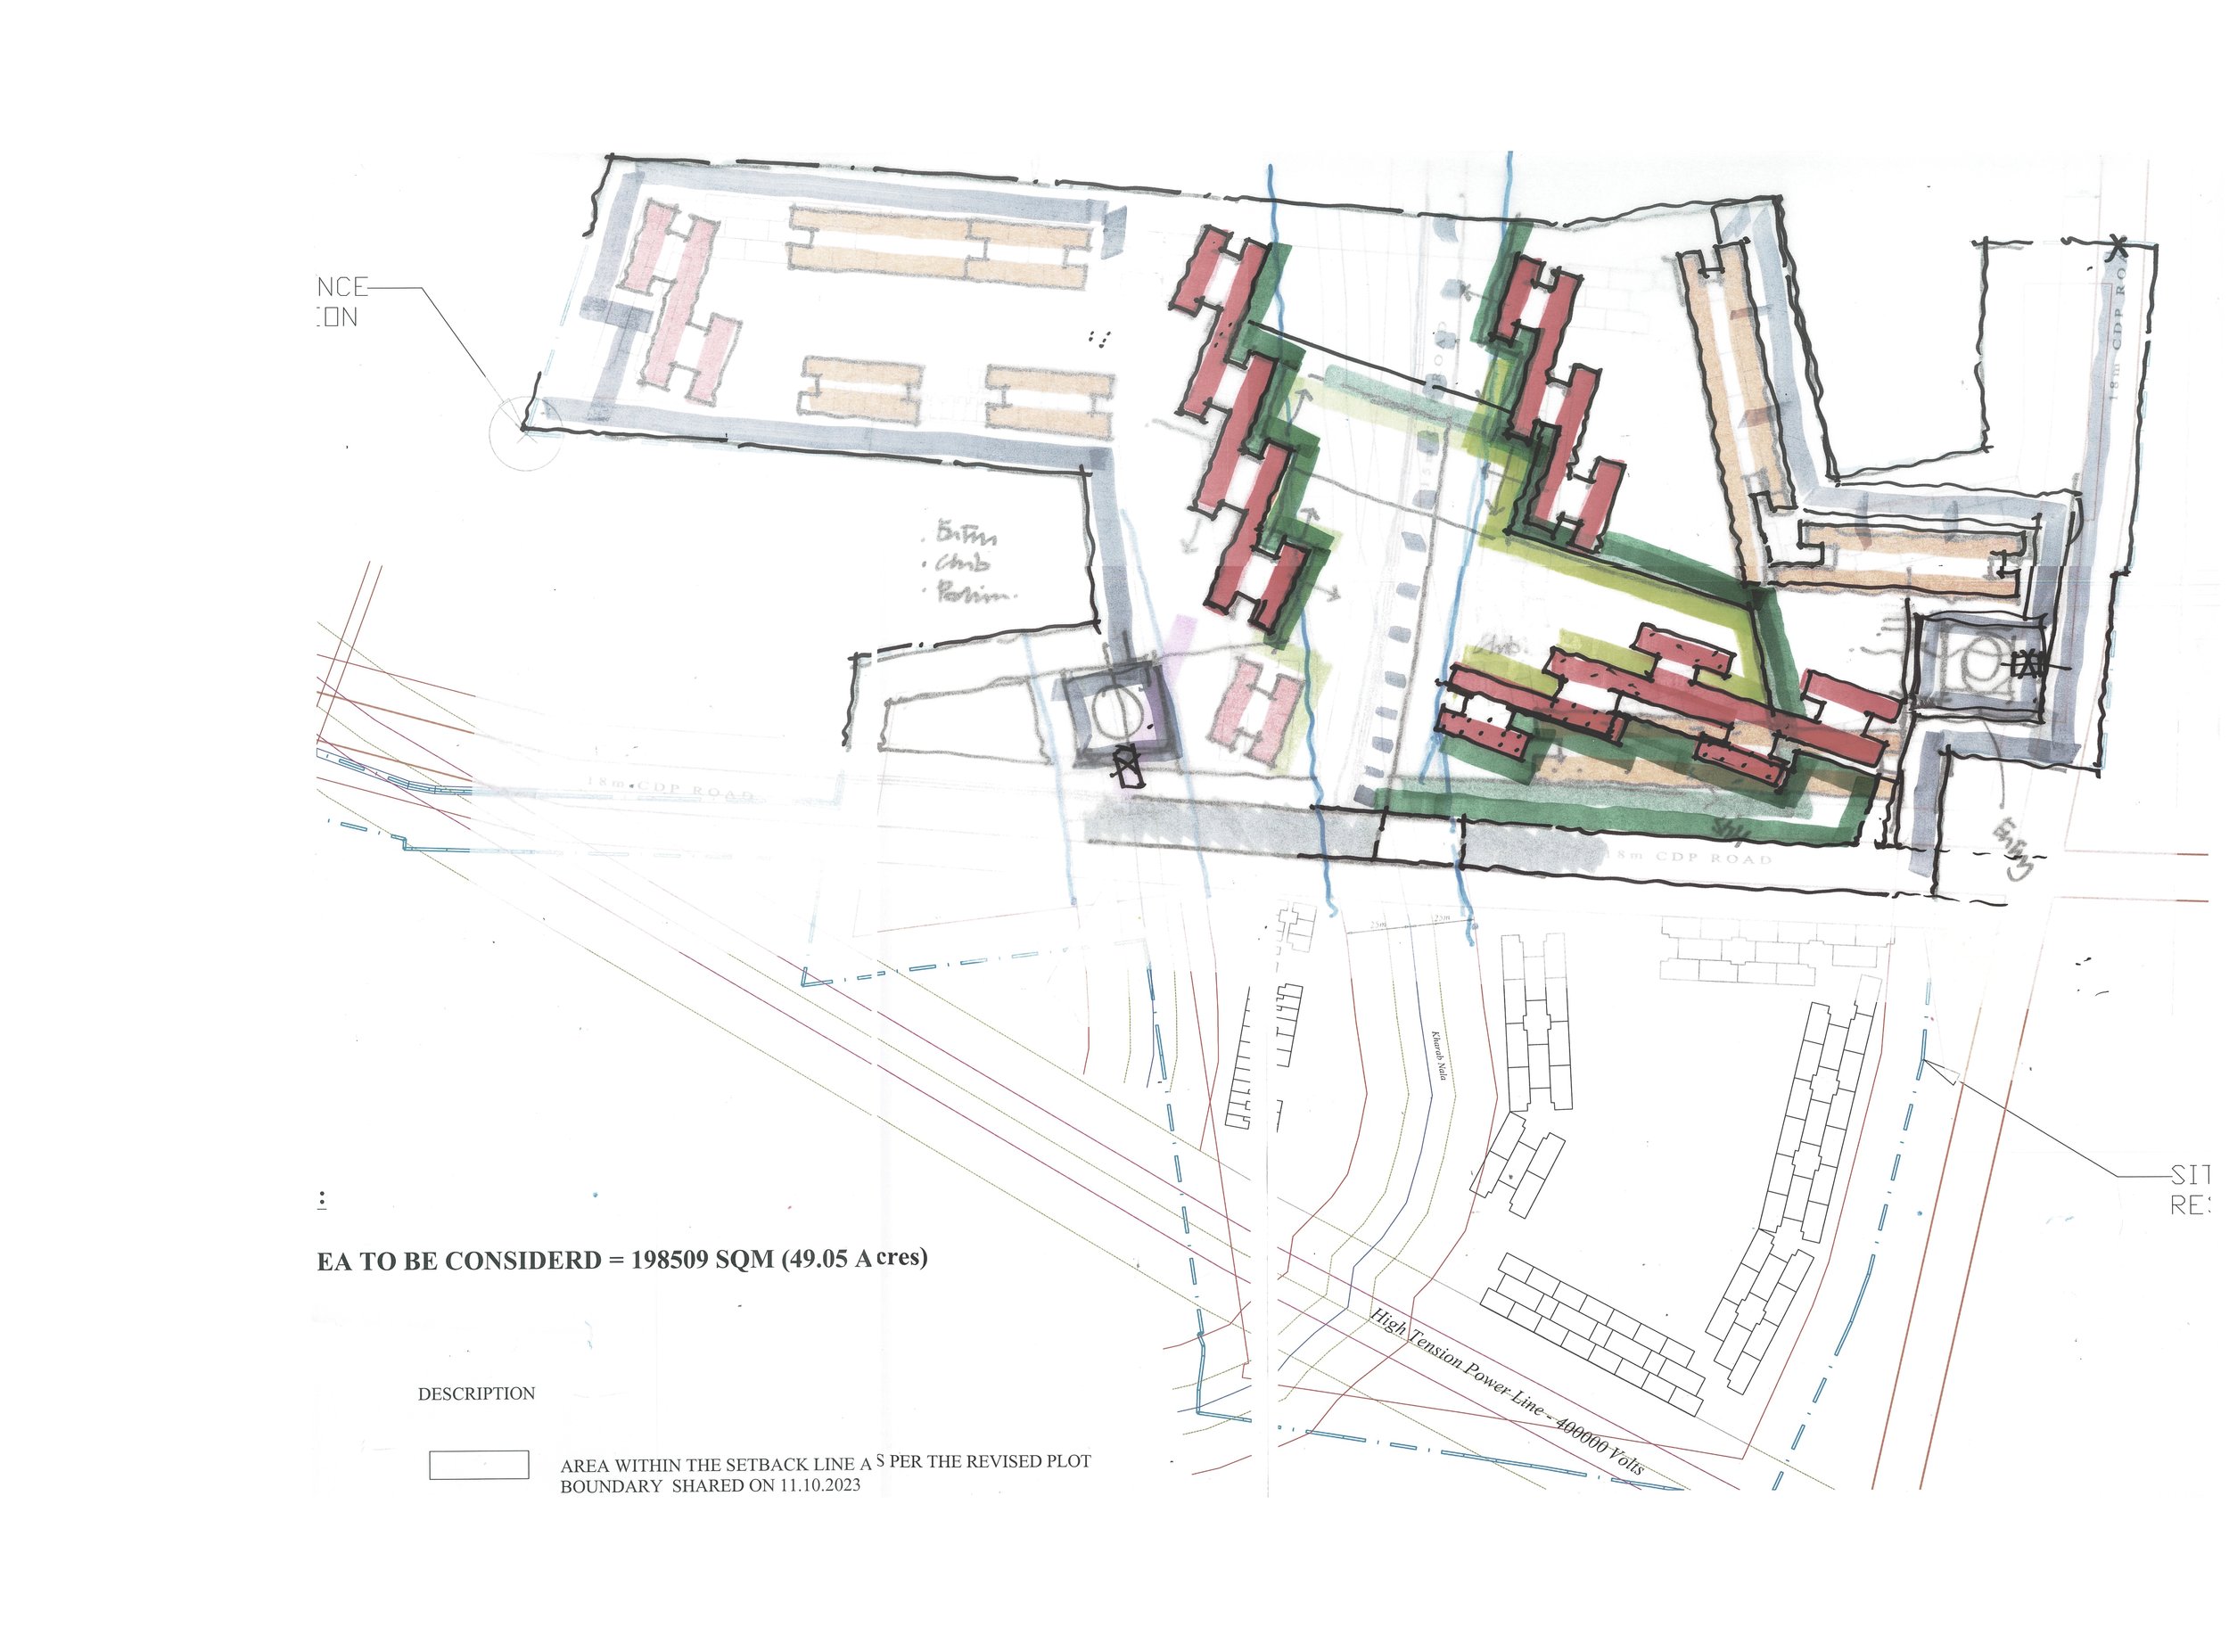
The site presented several planning challenges, including an existing nala (seasonal watercourse), changes in topography, overhead high-tension power lines and road reservations that influenced the available development areas.
Rather than treating these conditions simply as constraints, our approach was to explore how they could inform the master plan and contribute to the identity of the development.
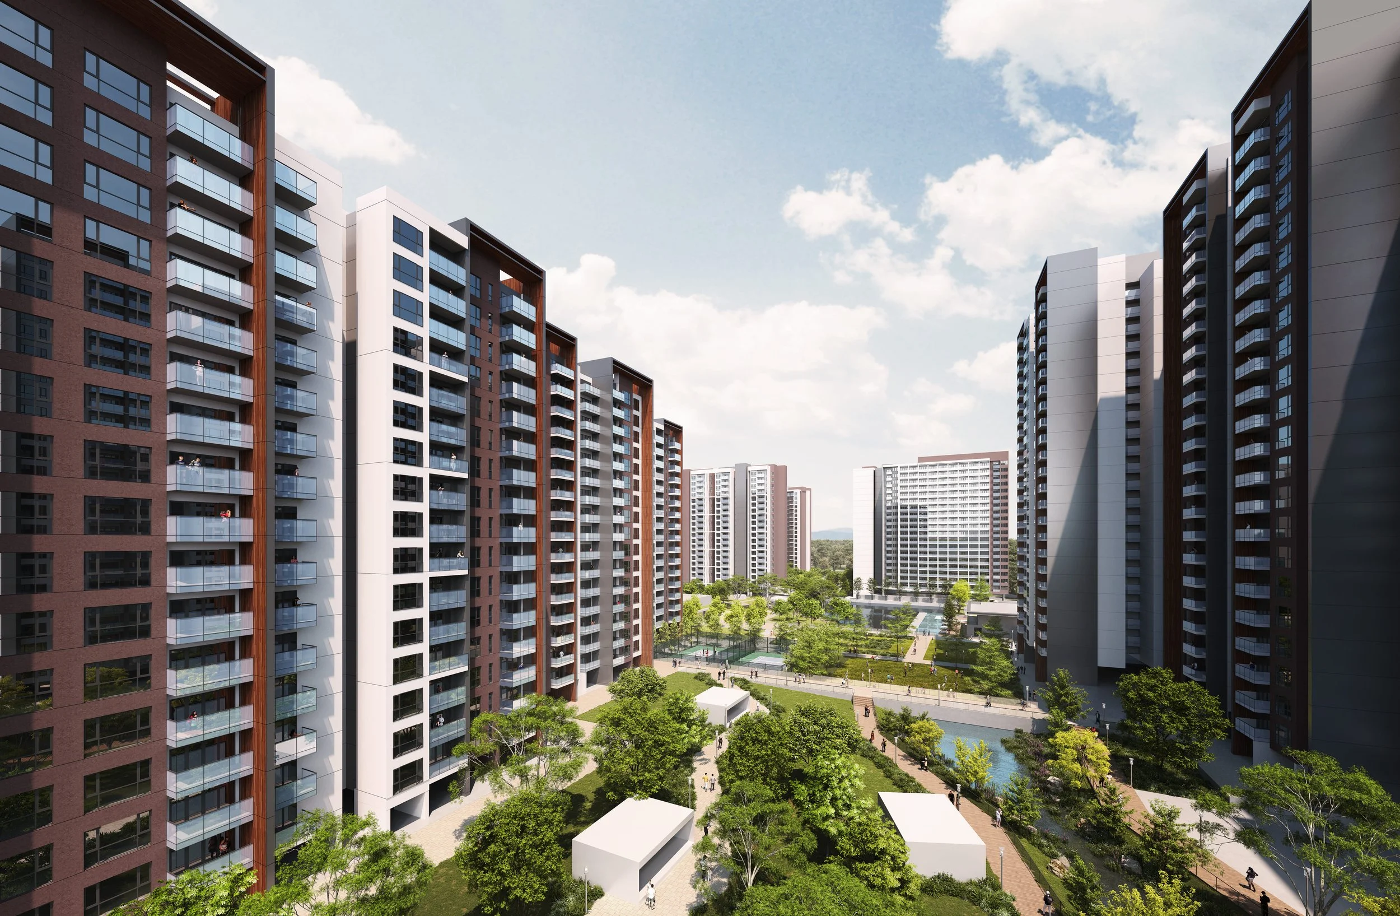
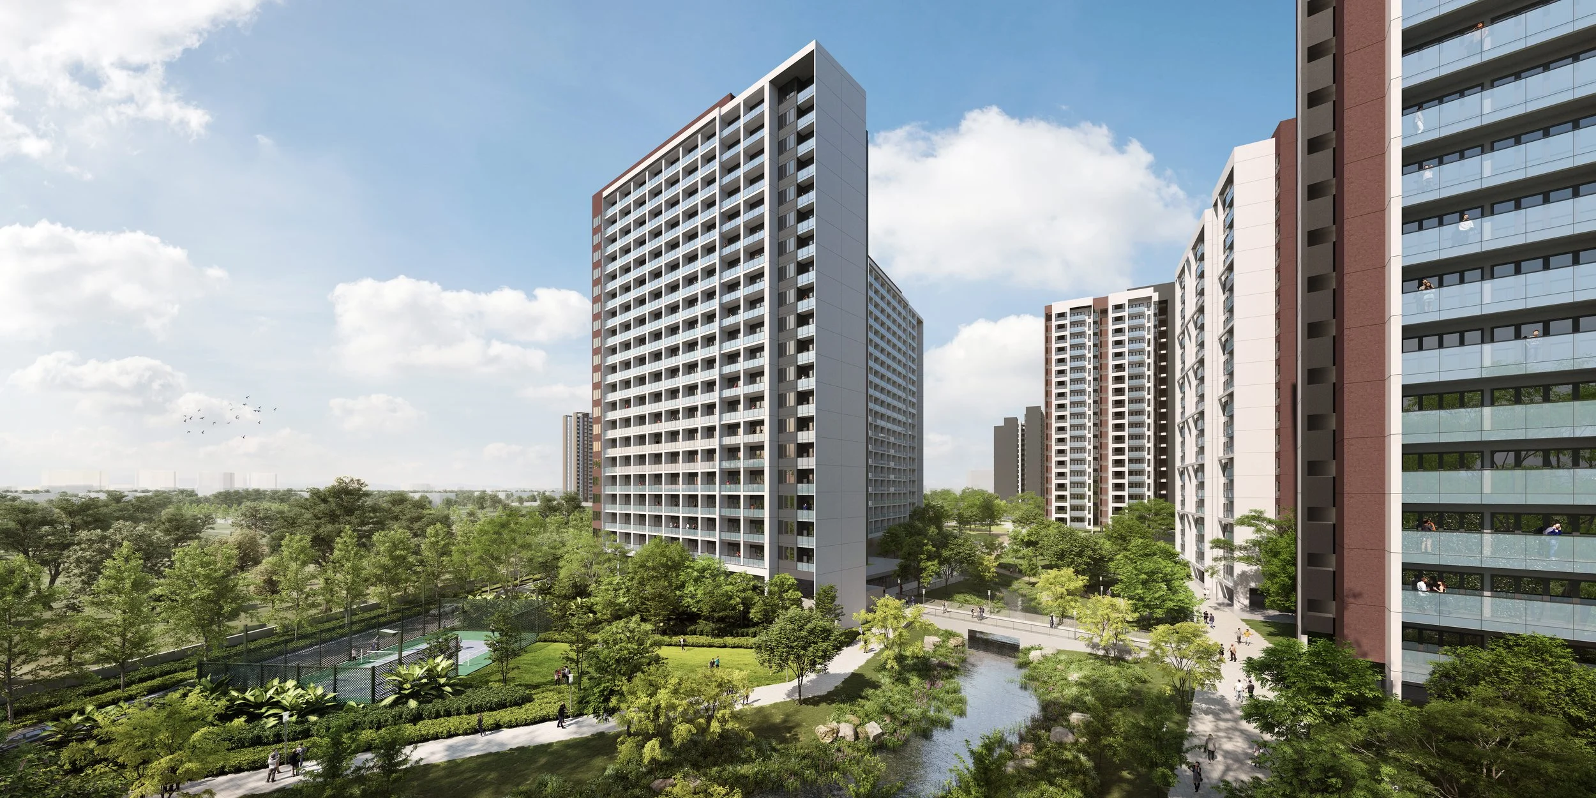
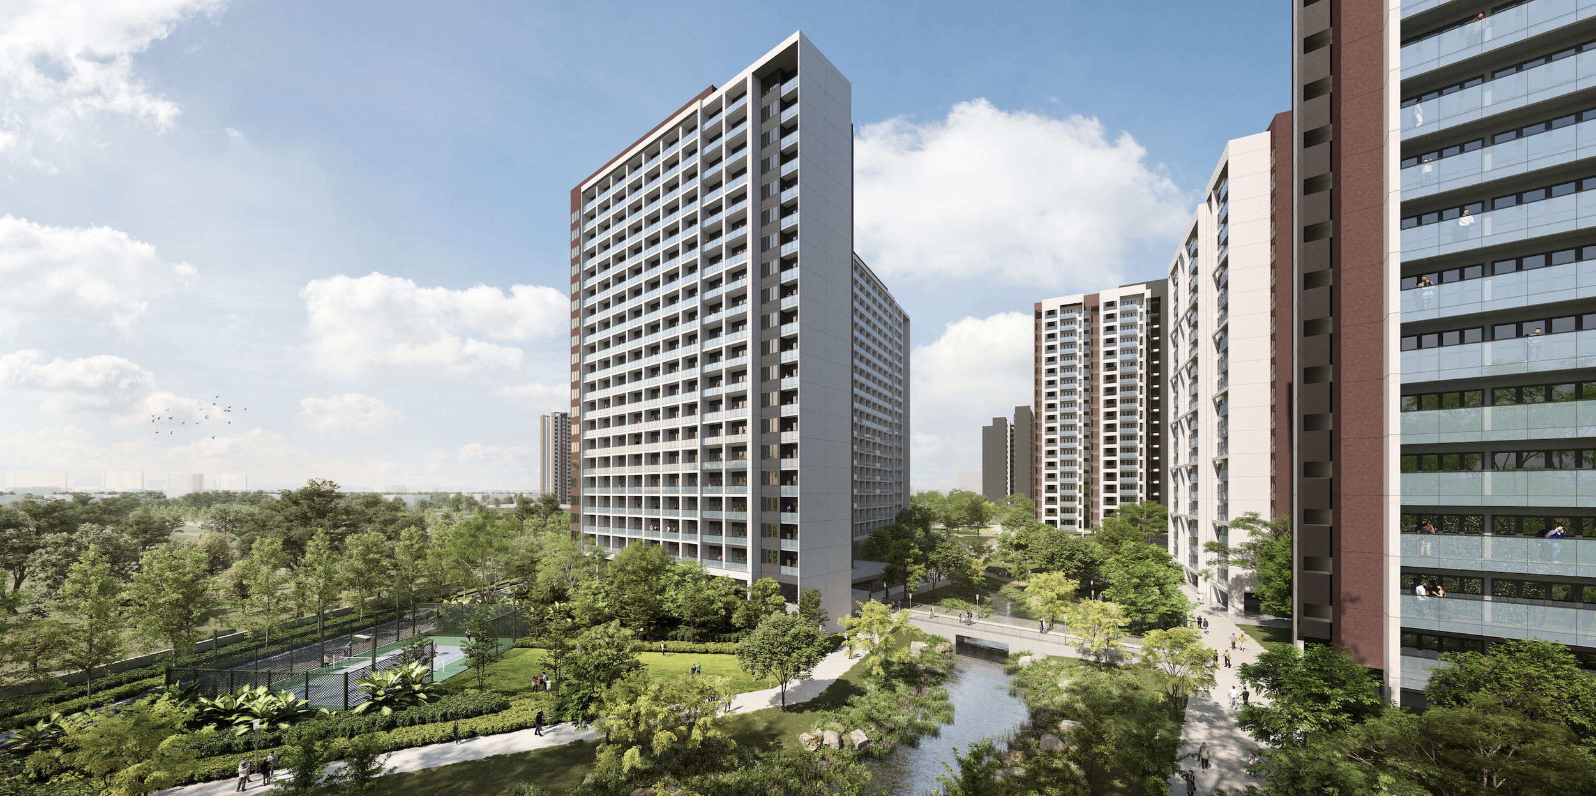
The existing nala became a key organising element, shaping the central landscaped corridor that connects the different residential precincts. The natural changes in ground level also presented opportunities to create pedestrian connections and integrate landscape spaces at different elevations.
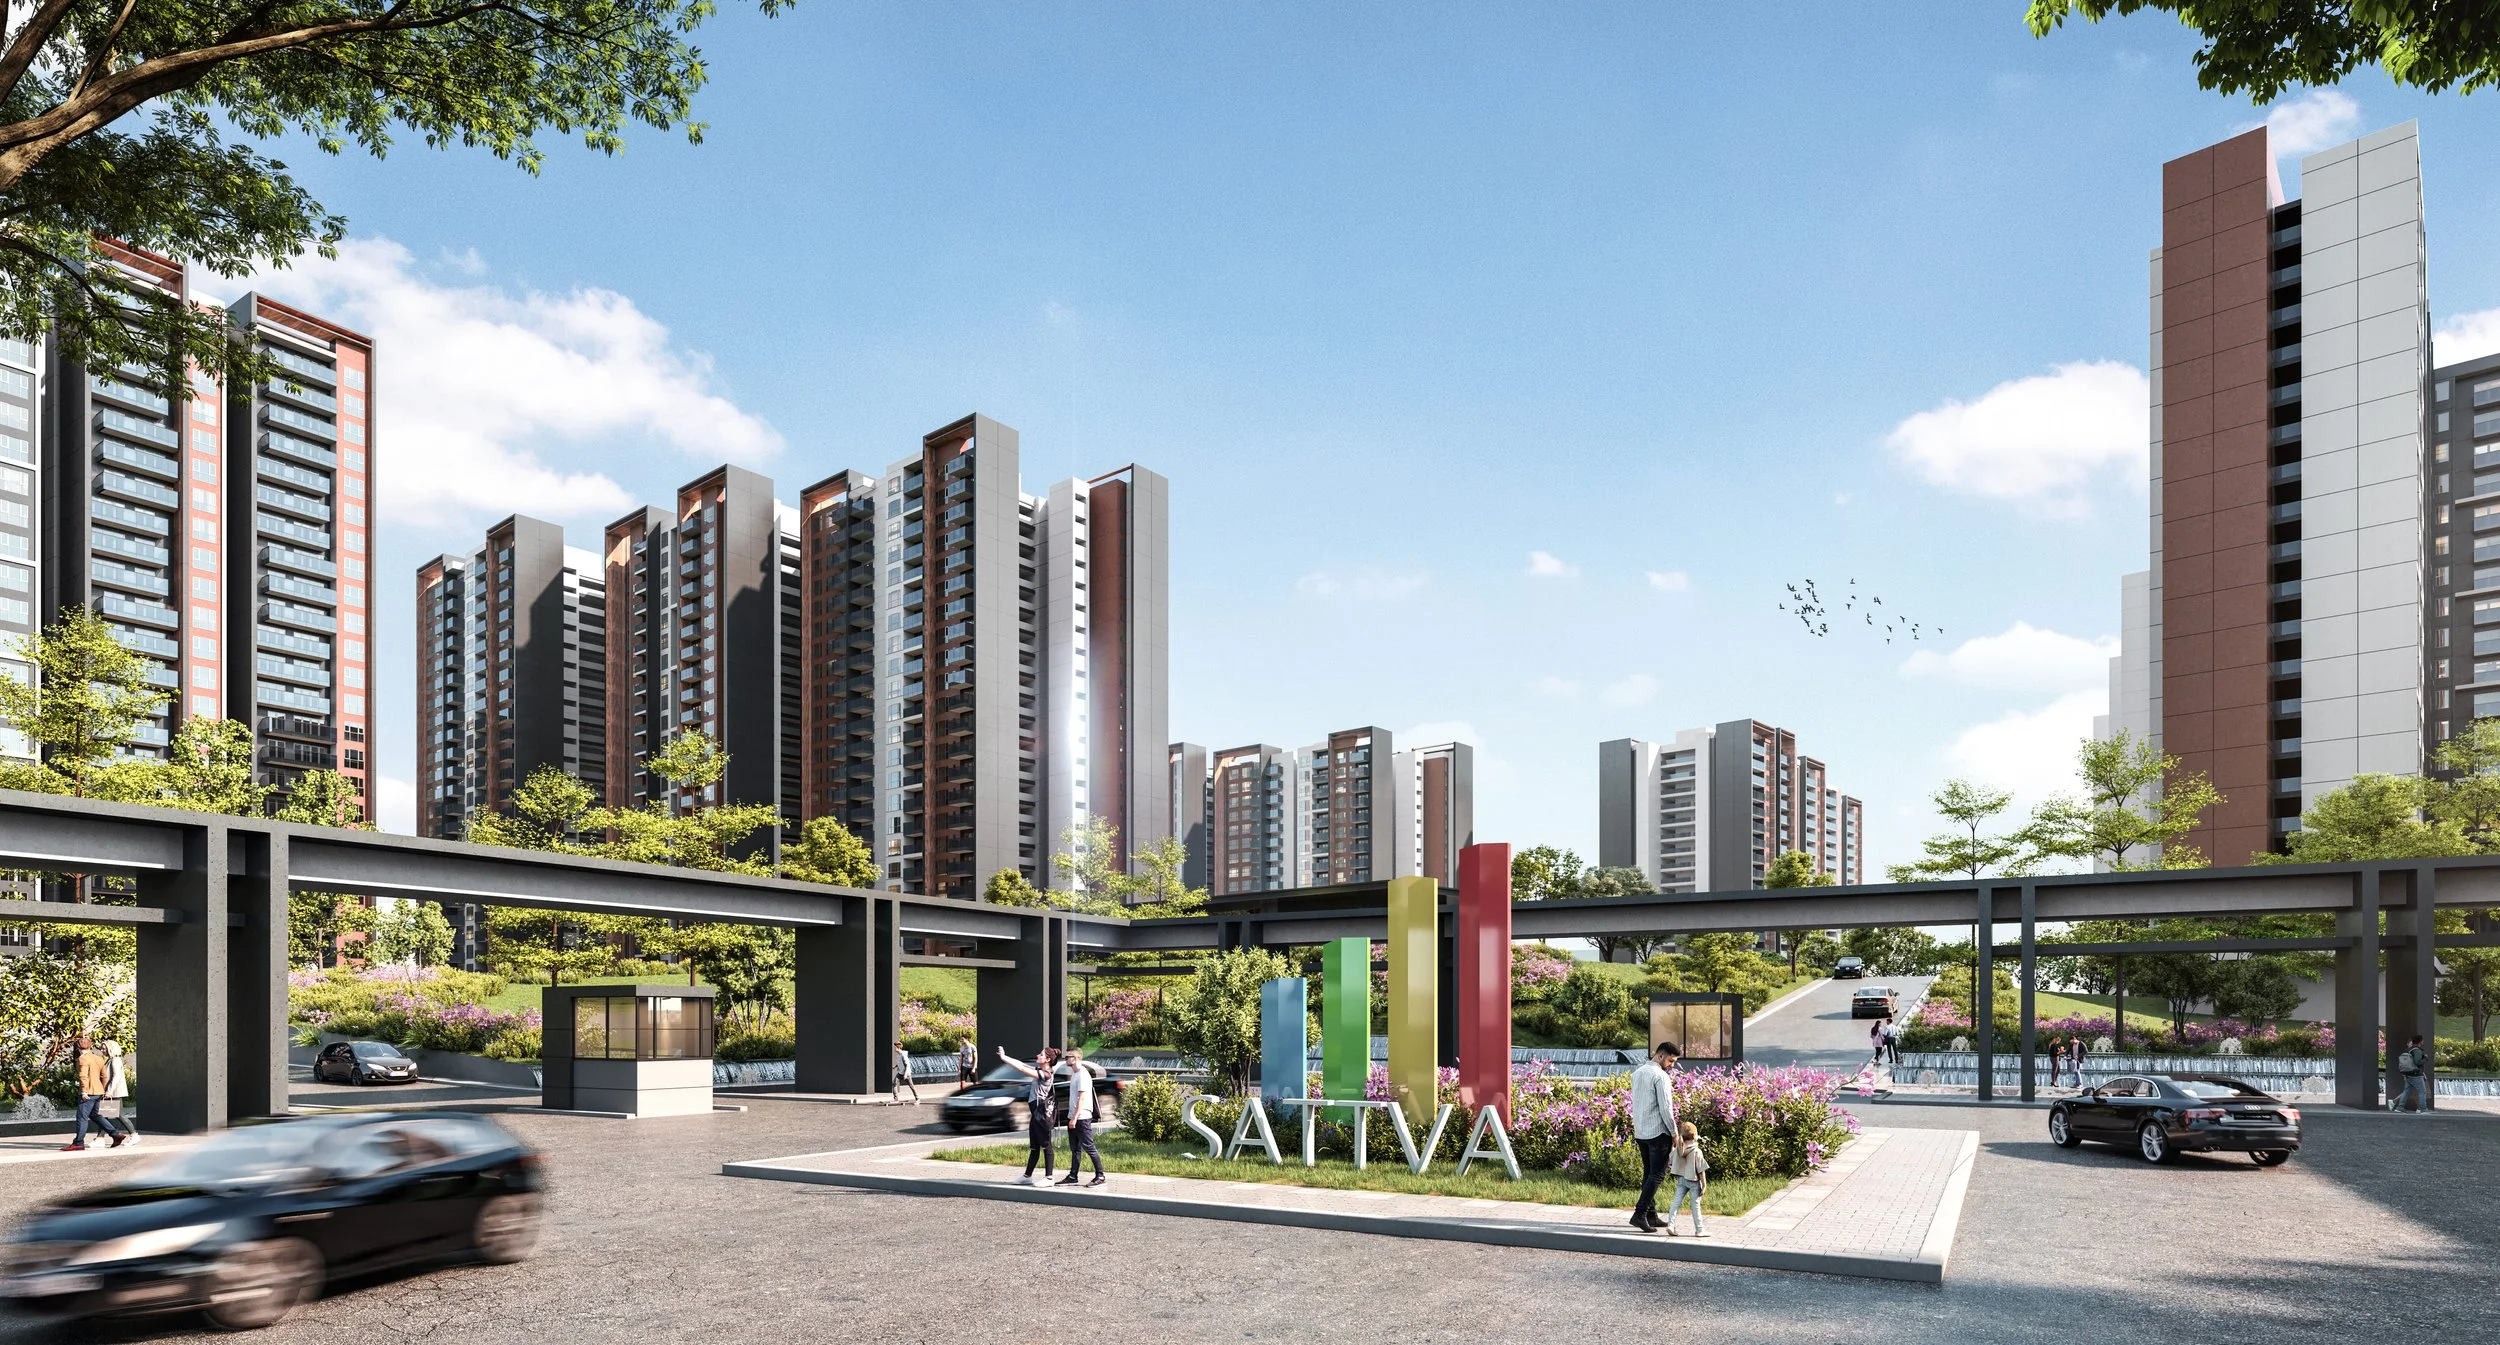
A peripheral internal road network was introduced to provide convenient vehicular access to the residential blocks while allowing the central green space to remain largely uninterrupted by traffic.
This approach establishes a clearer distinction between vehicular movement and pedestrian activity, creating opportunities for a more walkable and connected neighbourhood.
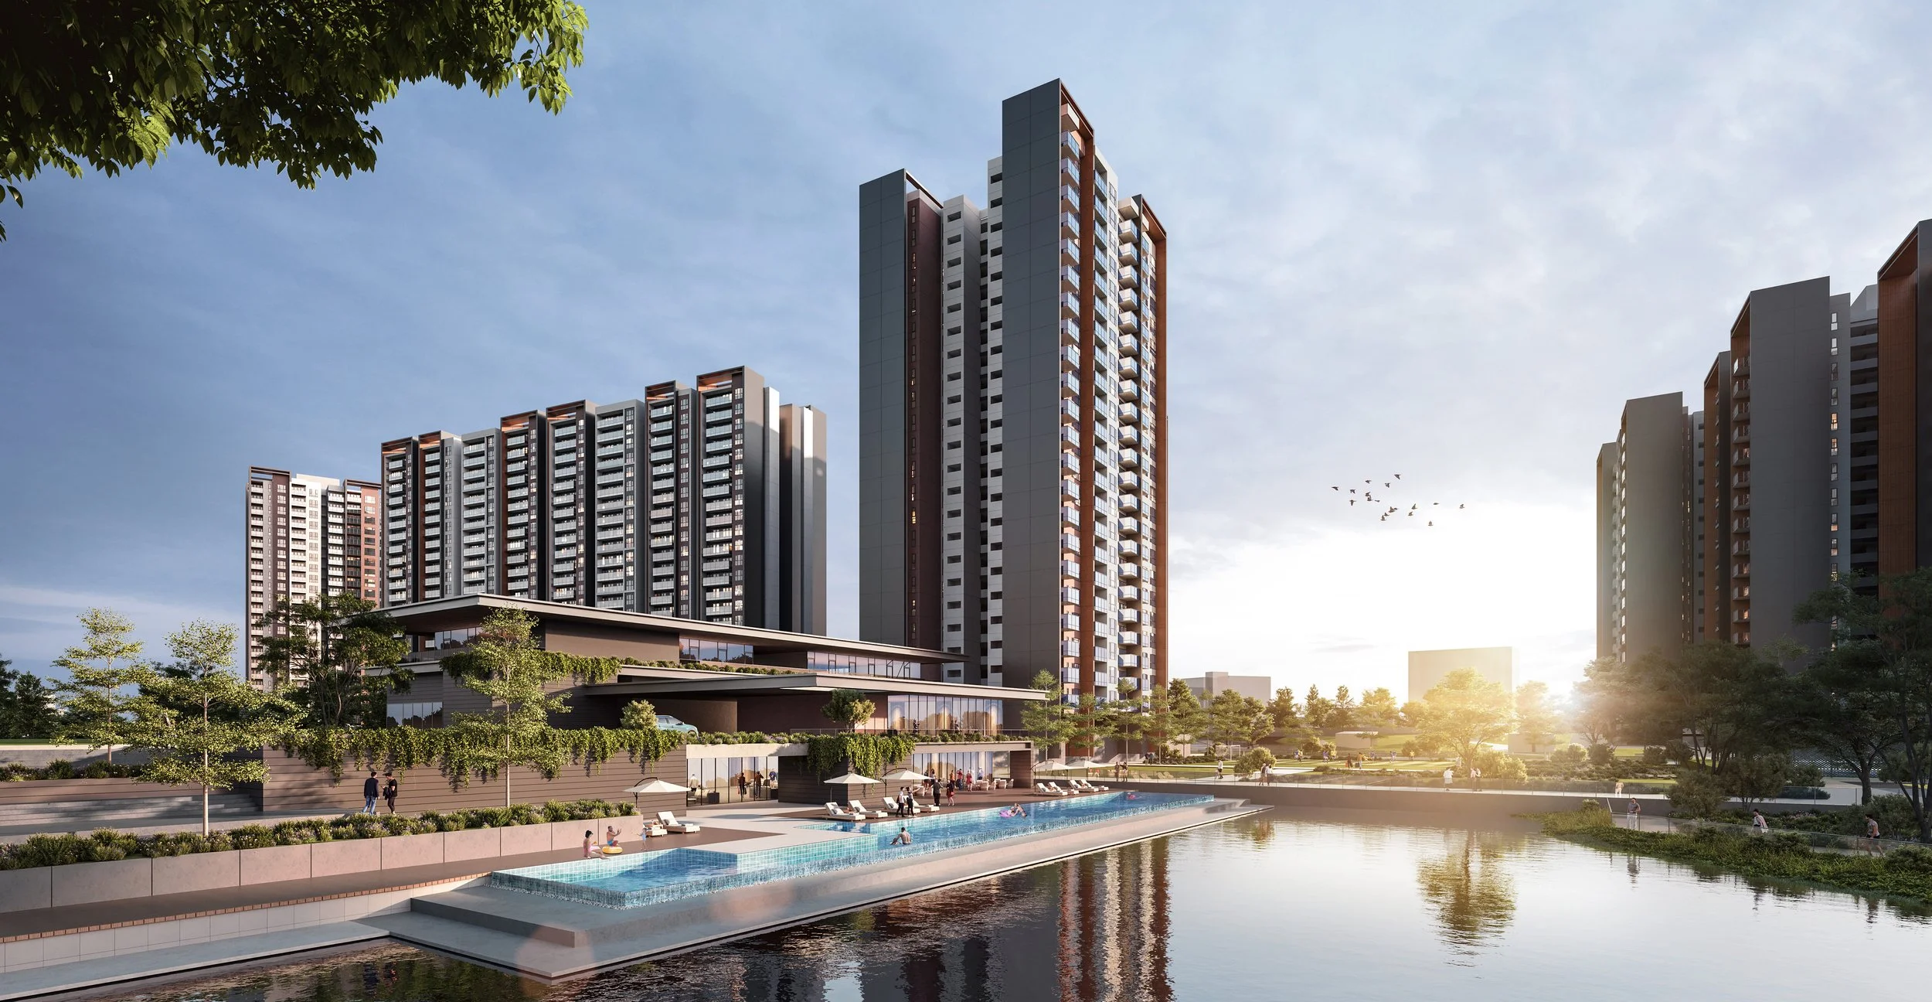
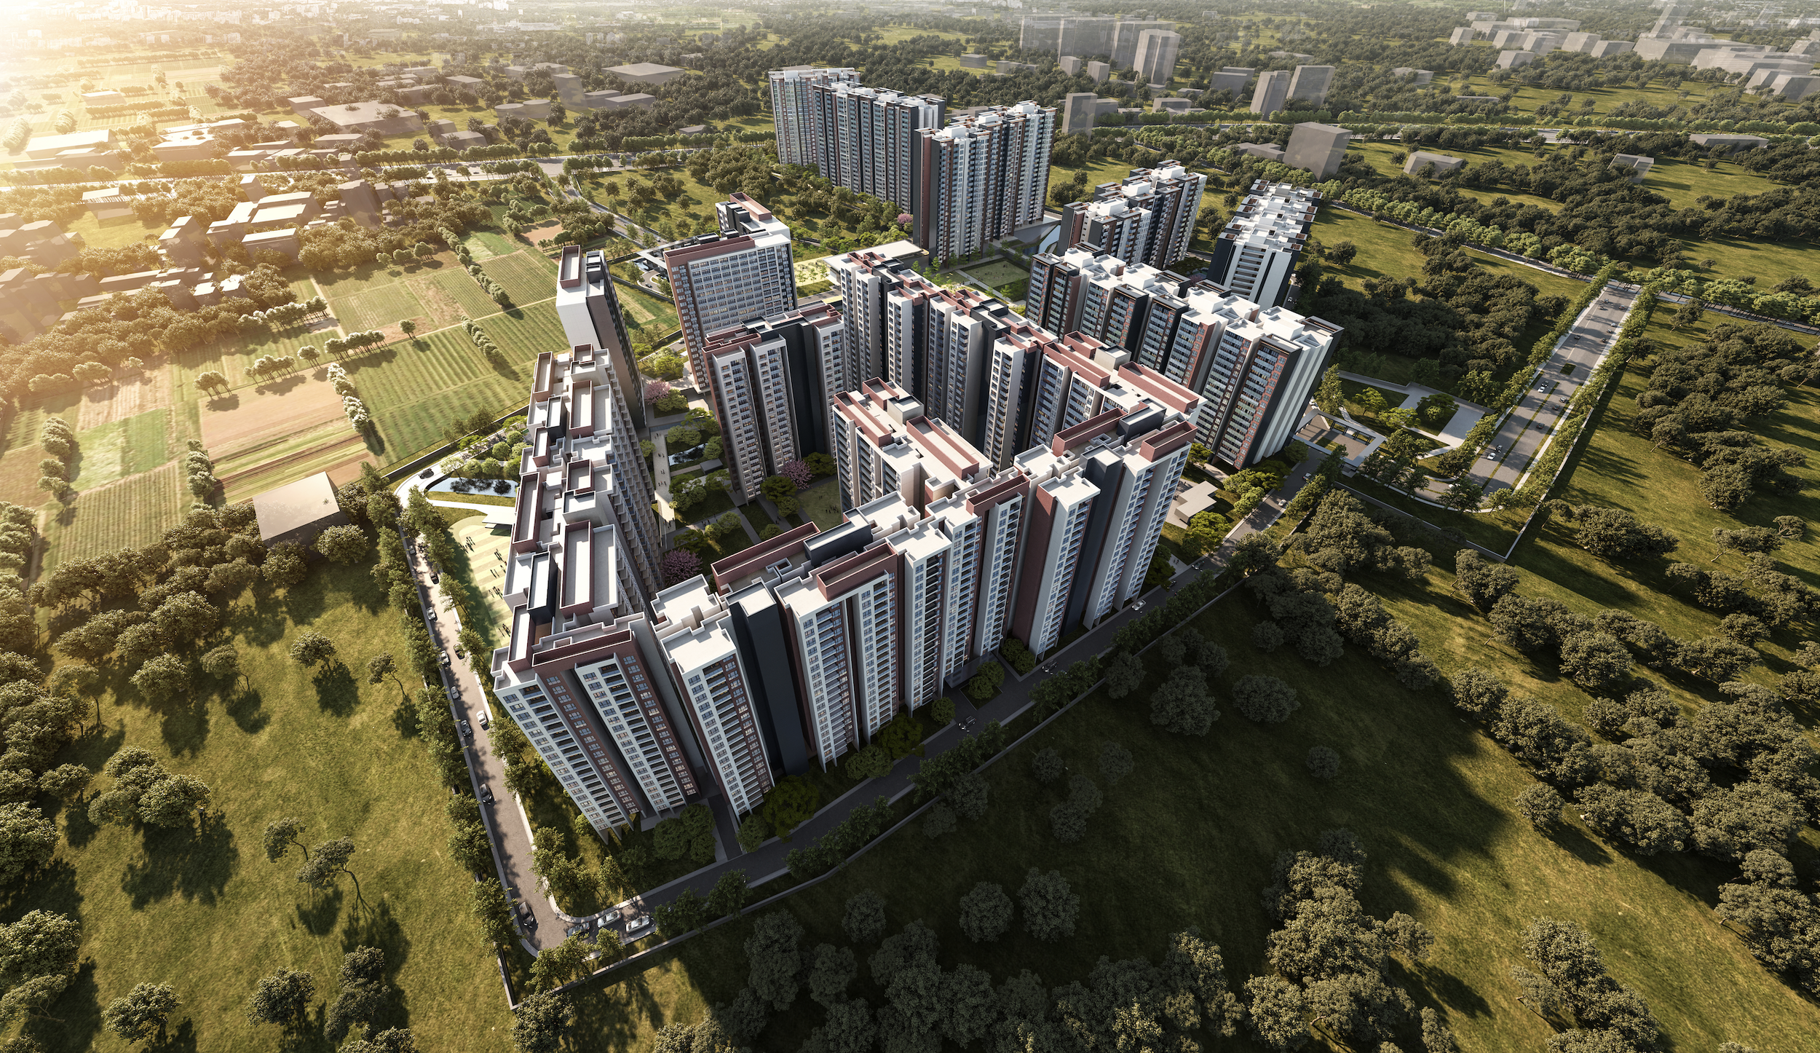
The resulting master plan brings together residential towers, recreational facilities, clubhouses and landscaped spaces, with the central park acting as the common ground that unites the community.
Crafting Distinct Volumes and Façades
With a development of this scale, one of the key architectural considerations was how to create a cohesive identity while avoiding the monotony often associated with large residential complexes.
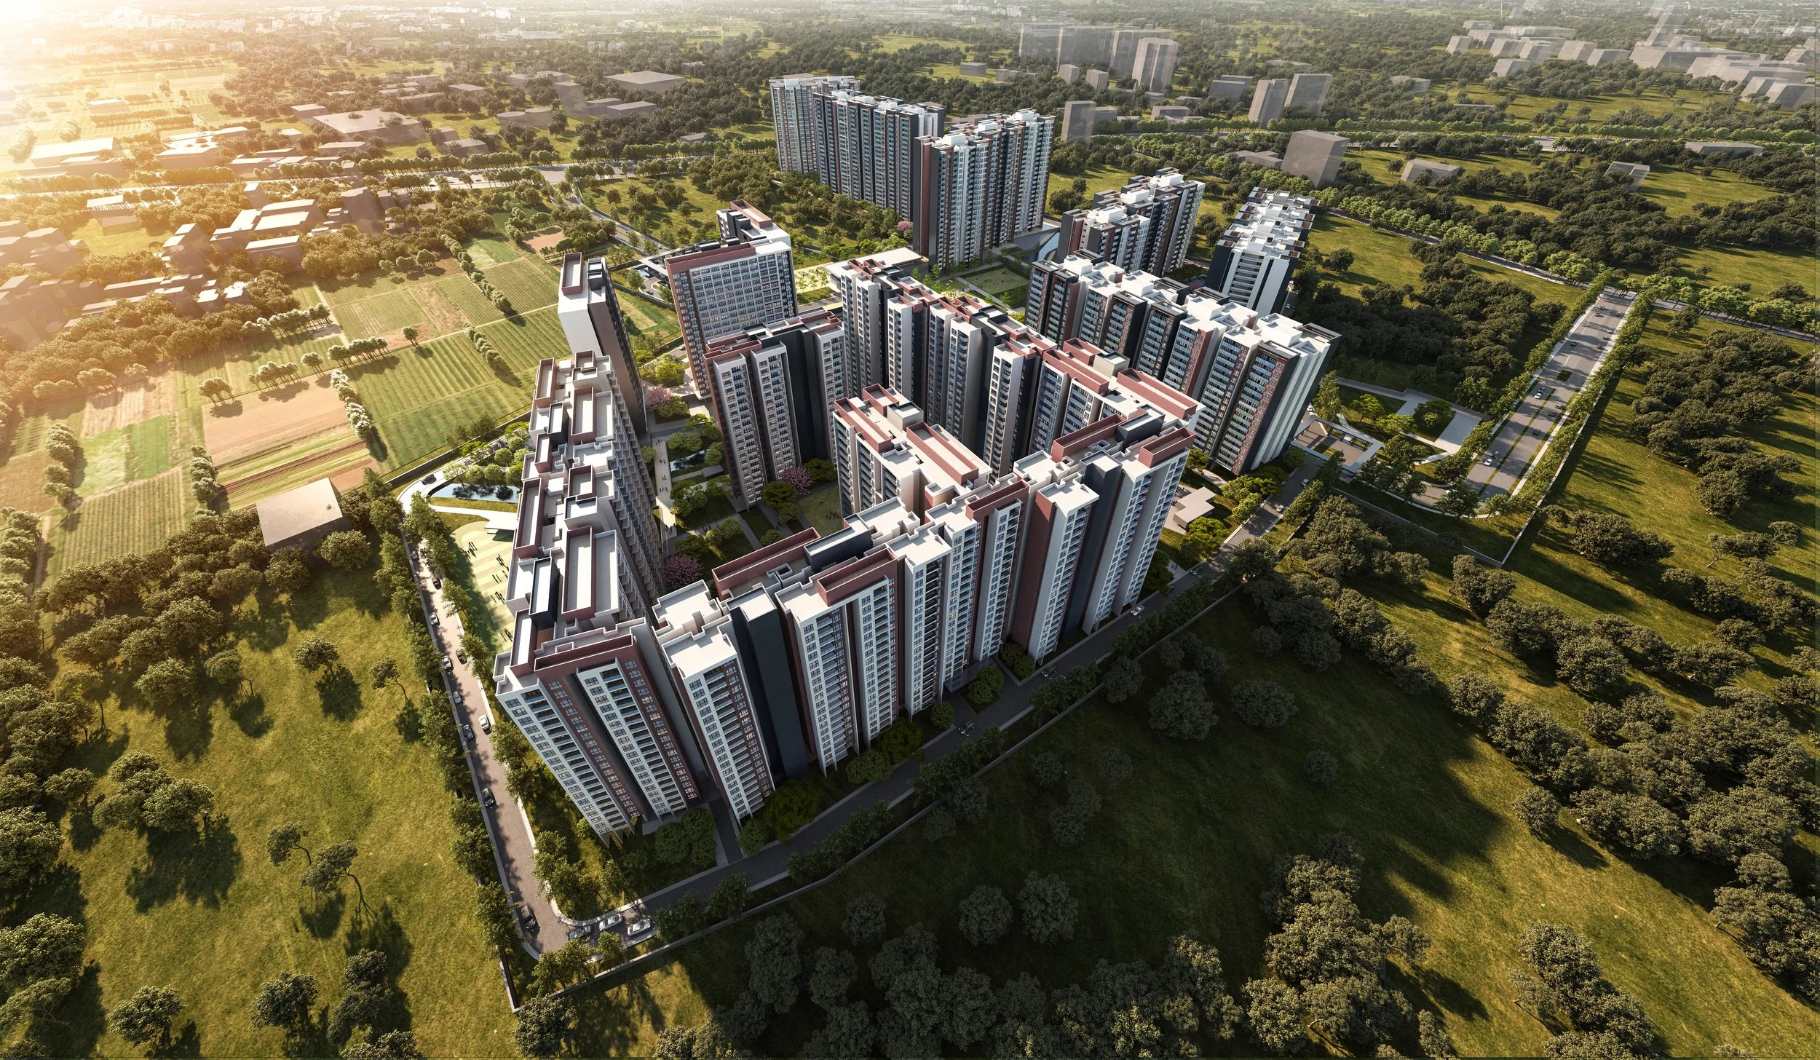
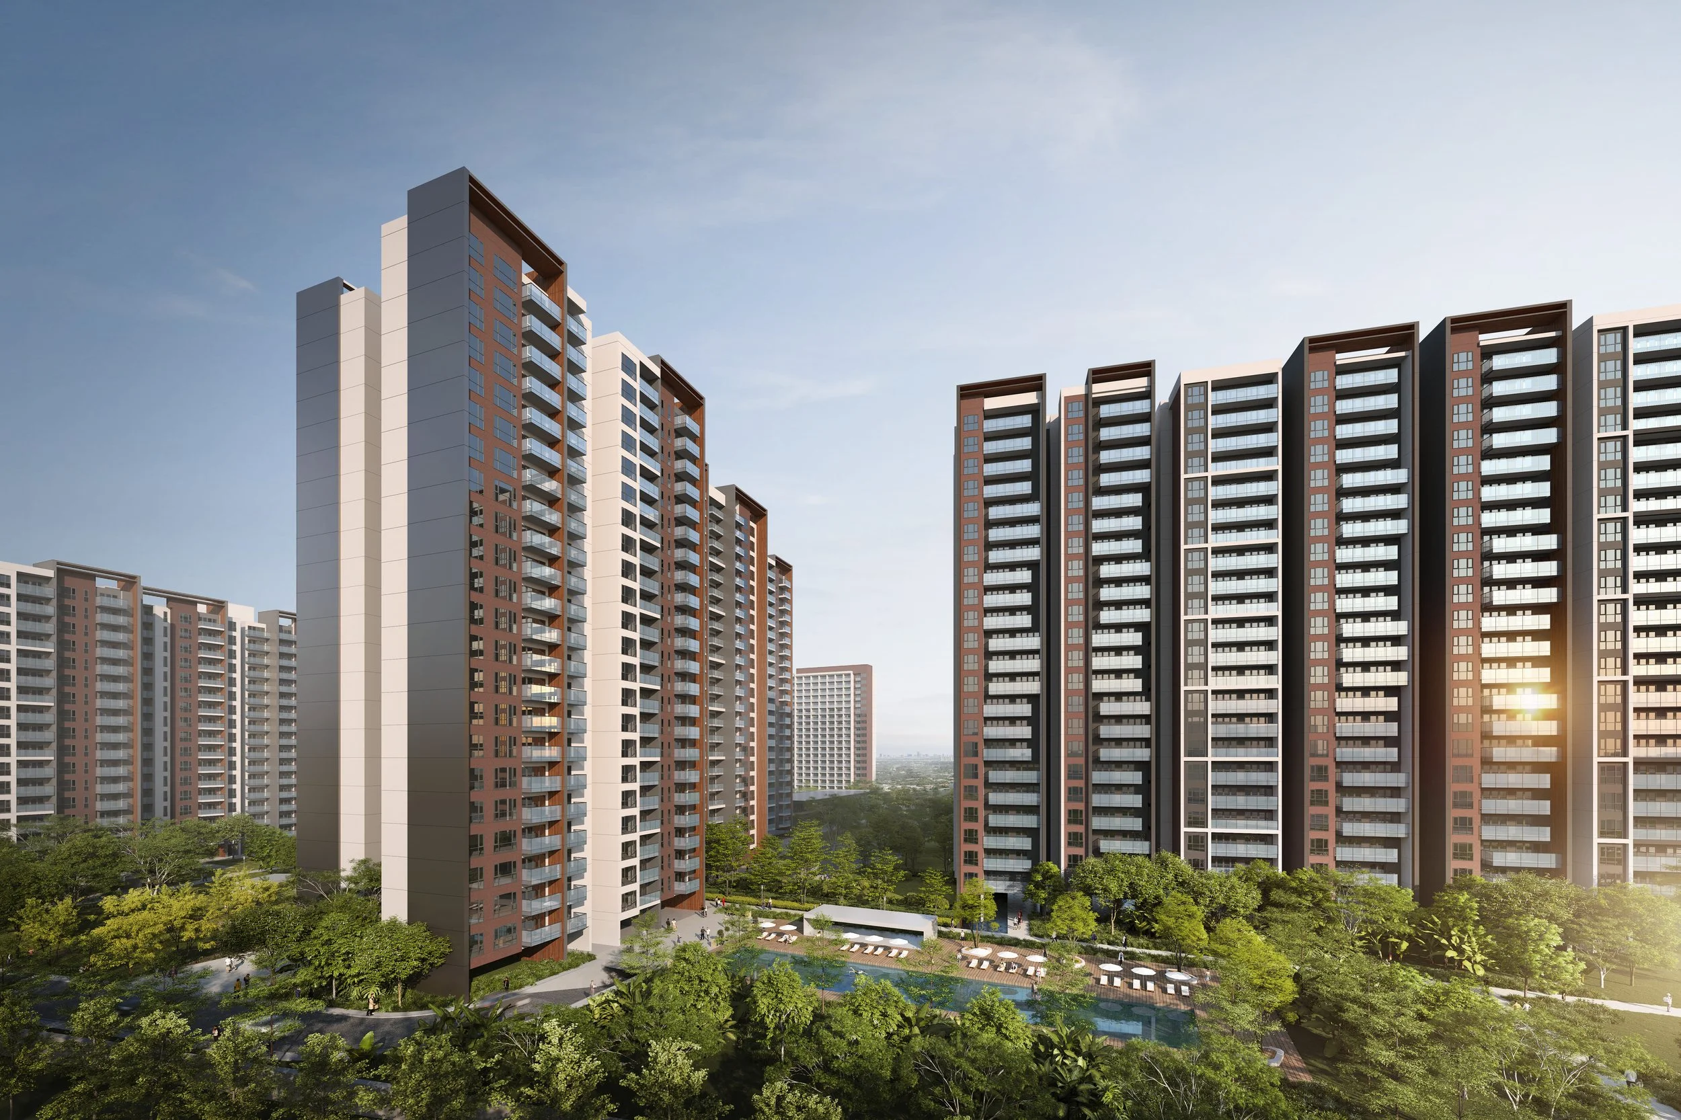
The residential buildings are arranged in distinct clusters, responding to the site's geometry, surrounding conditions and opportunities for views across the landscaped spaces.
A variety of residential typologies, from compact apartments to larger family homes, is distributed across the development, with the placement of the blocks carefully considered in relation to the central park and surrounding context.
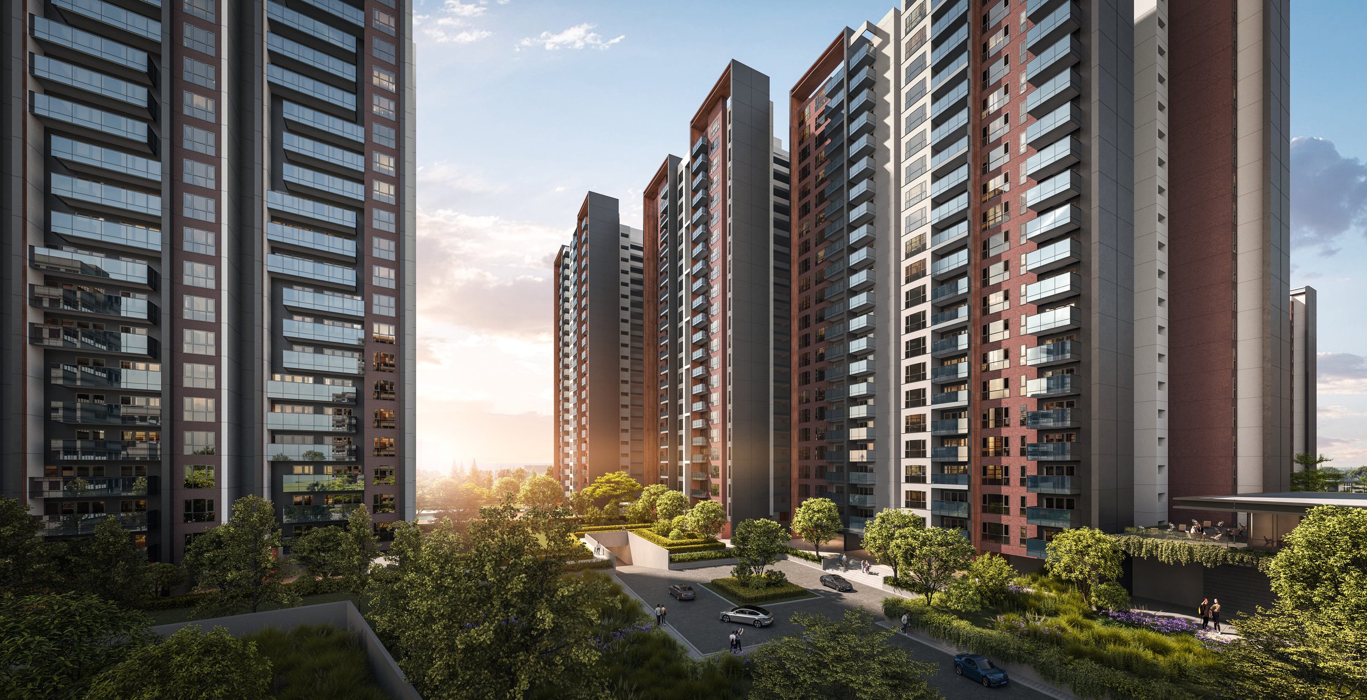
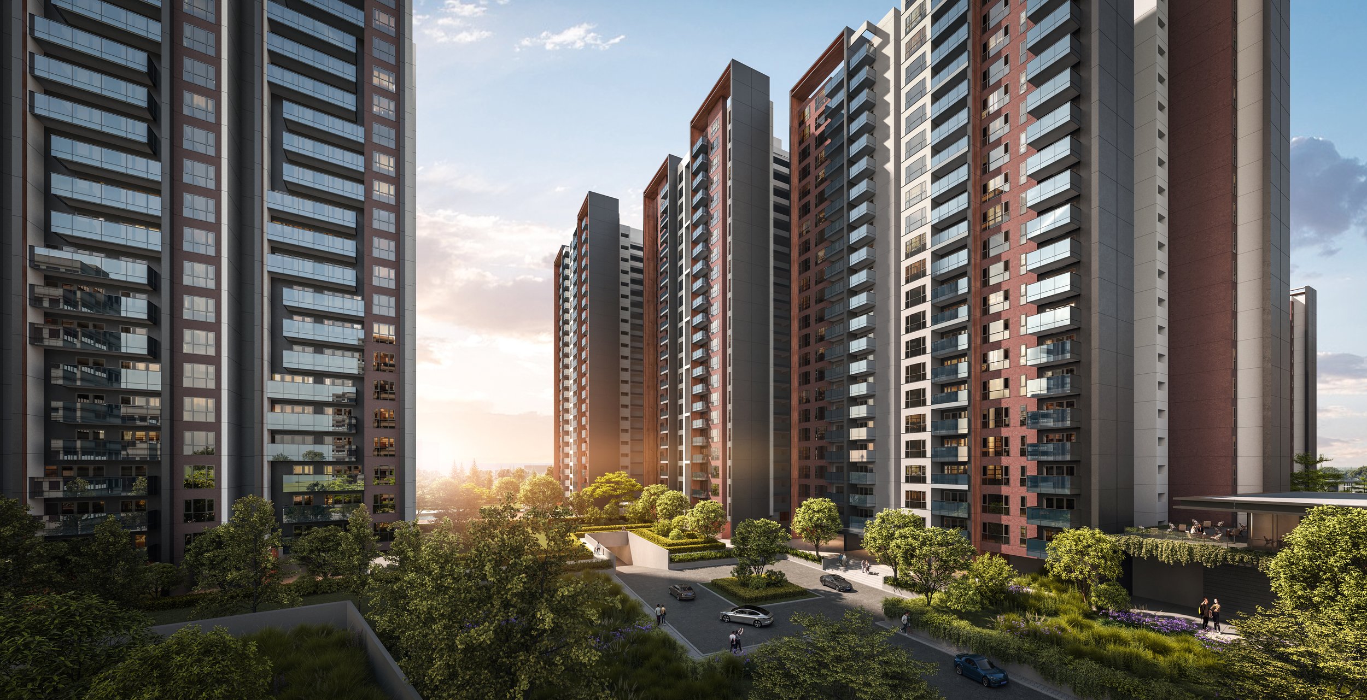
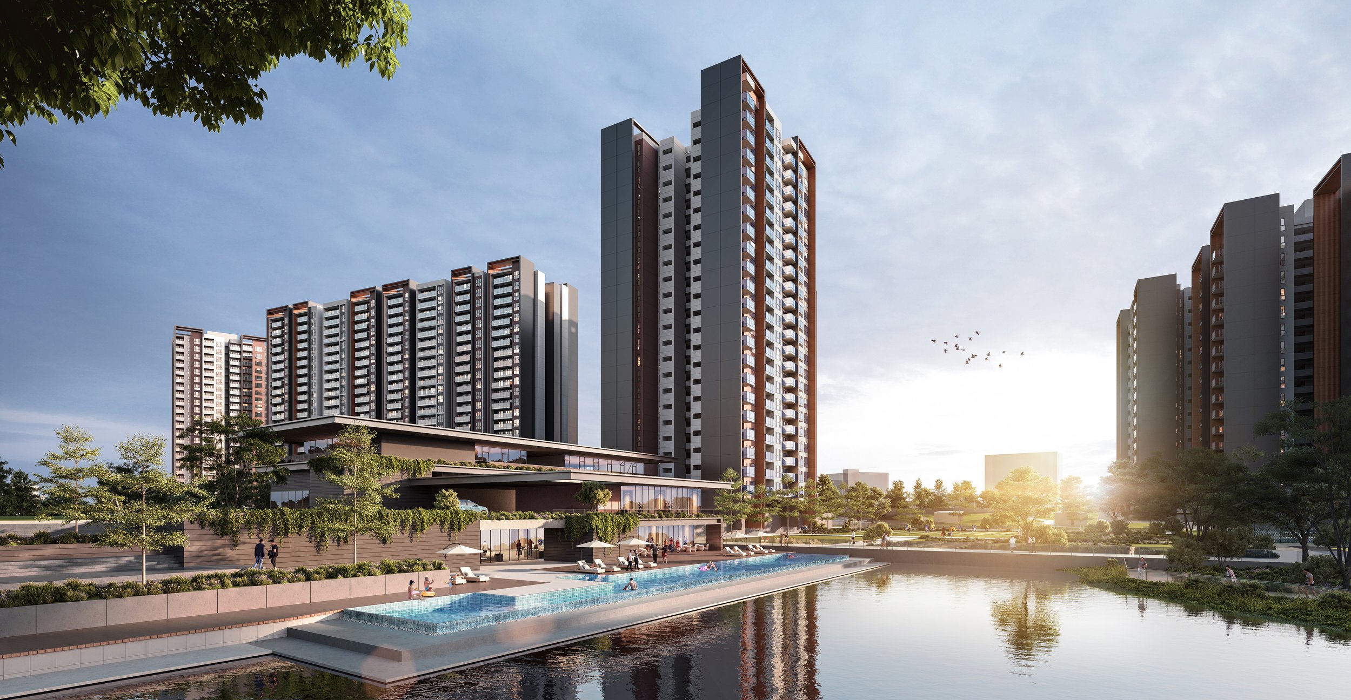
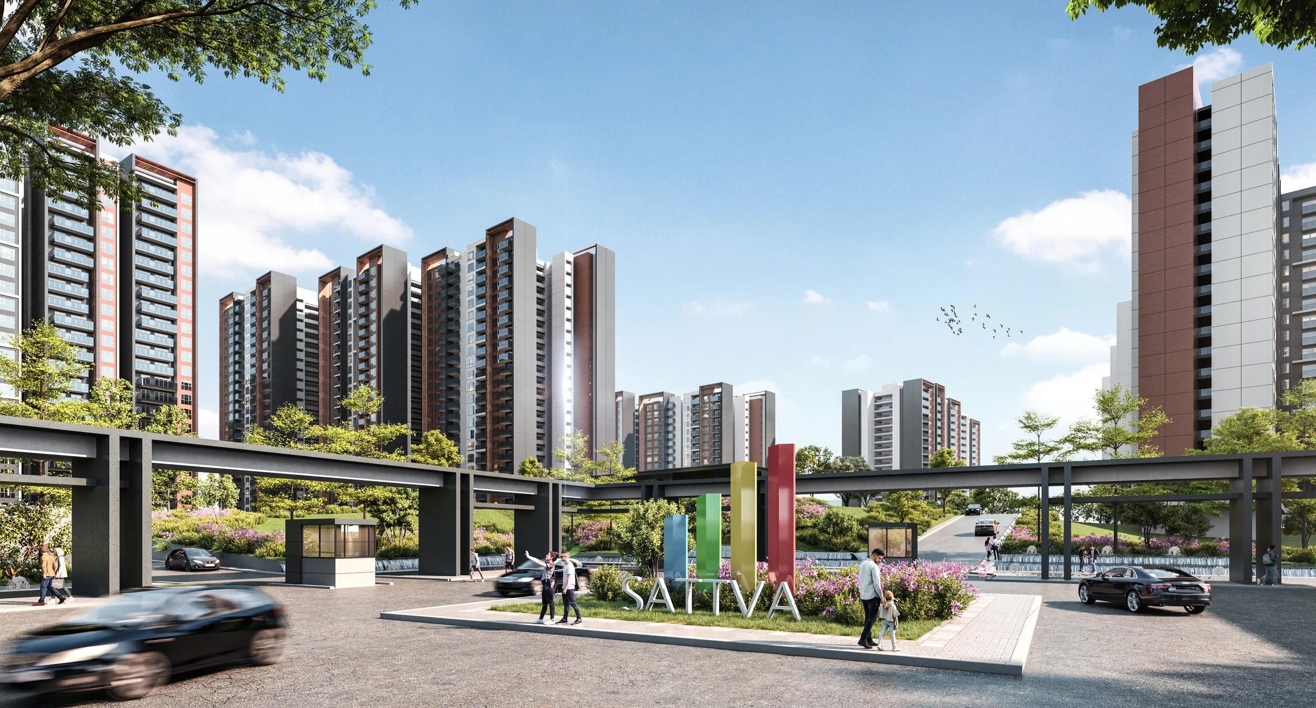
Architecturally, the towers are articulated through a composition of vertical elements, projecting frames, recessed balconies and contrasting façade surfaces. These elements break down the perceived scale of the buildings and introduce depth, rhythm and variation to the elevations.
The interplay between solid and glazed surfaces gives each residential cluster its own character while maintaining a consistent architectural language throughout the development.
Together, the arrangement of the towers and their façade treatment creates a recognisable identity for Sattva Hamlet, balancing the scale of a major residential development with a more considered and human-centred environment.
Sattva Hamlet Bengaluru
Located in North Bengaluru, close to Kempegowda International Airport, Sattva Hamlet is envisioned as a residential community that brings together contemporary urban living, nature and a strong sense of belonging.
Set across approximately 49 acres, the development takes inspiration from the traditional idea of a hamlet: a close-knit neighbourhood where people share spaces, build relationships and enjoy a sense of community.
Our design approach explores how a large-scale residential development can offer more than a collection of apartment towers. By integrating homes, recreational facilities, landscaped open spaces and community amenities within a cohesive master plan, Sattva Hamlet seeks to create an environment where everyday life extends beyond the individual residence.
At the heart of the proposal is a generous landscaped park, connecting the different residential precincts and providing a shared green space for residents to gather, exercise, relax and interact.
Setting a High Sustainability Standard through Materiality
Sustainability is an integral part of our design thinking, beginning with how buildings respond to their site, climate and surrounding environment.
At Sattva Hamlet, this approach extends from the overall master planning strategy to the architectural treatment of the residential towers.
The integration of extensive landscaped open spaces, particularly the central green corridor, is fundamental to the development's environmental and social ambitions. These spaces introduce greenery throughout the community while providing opportunities for outdoor recreation, pedestrian movement and everyday interaction with nature.
At the building scale, the façade design explores the relationship between solid surfaces, glazing, balconies and architectural projections. Beyond creating visual depth and character, these elements provide opportunities to respond to Bengaluru's climate through shading and the considered placement of openings.
Materiality is approached with an emphasis on durability, practicality and long-term performance. The composition of façade finishes and glazing is intended to establish a contemporary architectural expression while allowing environmental performance, maintenance and constructability to inform subsequent design development.
Ultimately, the ambition is to create a residential environment where sustainability is not treated as a separate feature, but as an underlying consideration in the planning, architecture and landscape.
By bringing these elements together, Sattva Hamlet seeks to establish a thoughtful balance between urban density, community living and the natural environment.