Mixed Development Chennai
Chennai, India
Location:
Chennai, India
Located along Chennai's rapidly developing Old Mahabalipuram Road (OMR) corridor, this proposed mixed-use commercial development explores a new approach to workplace architecture, bringing together offices, retail, hospitality and public spaces within a connected urban campus.
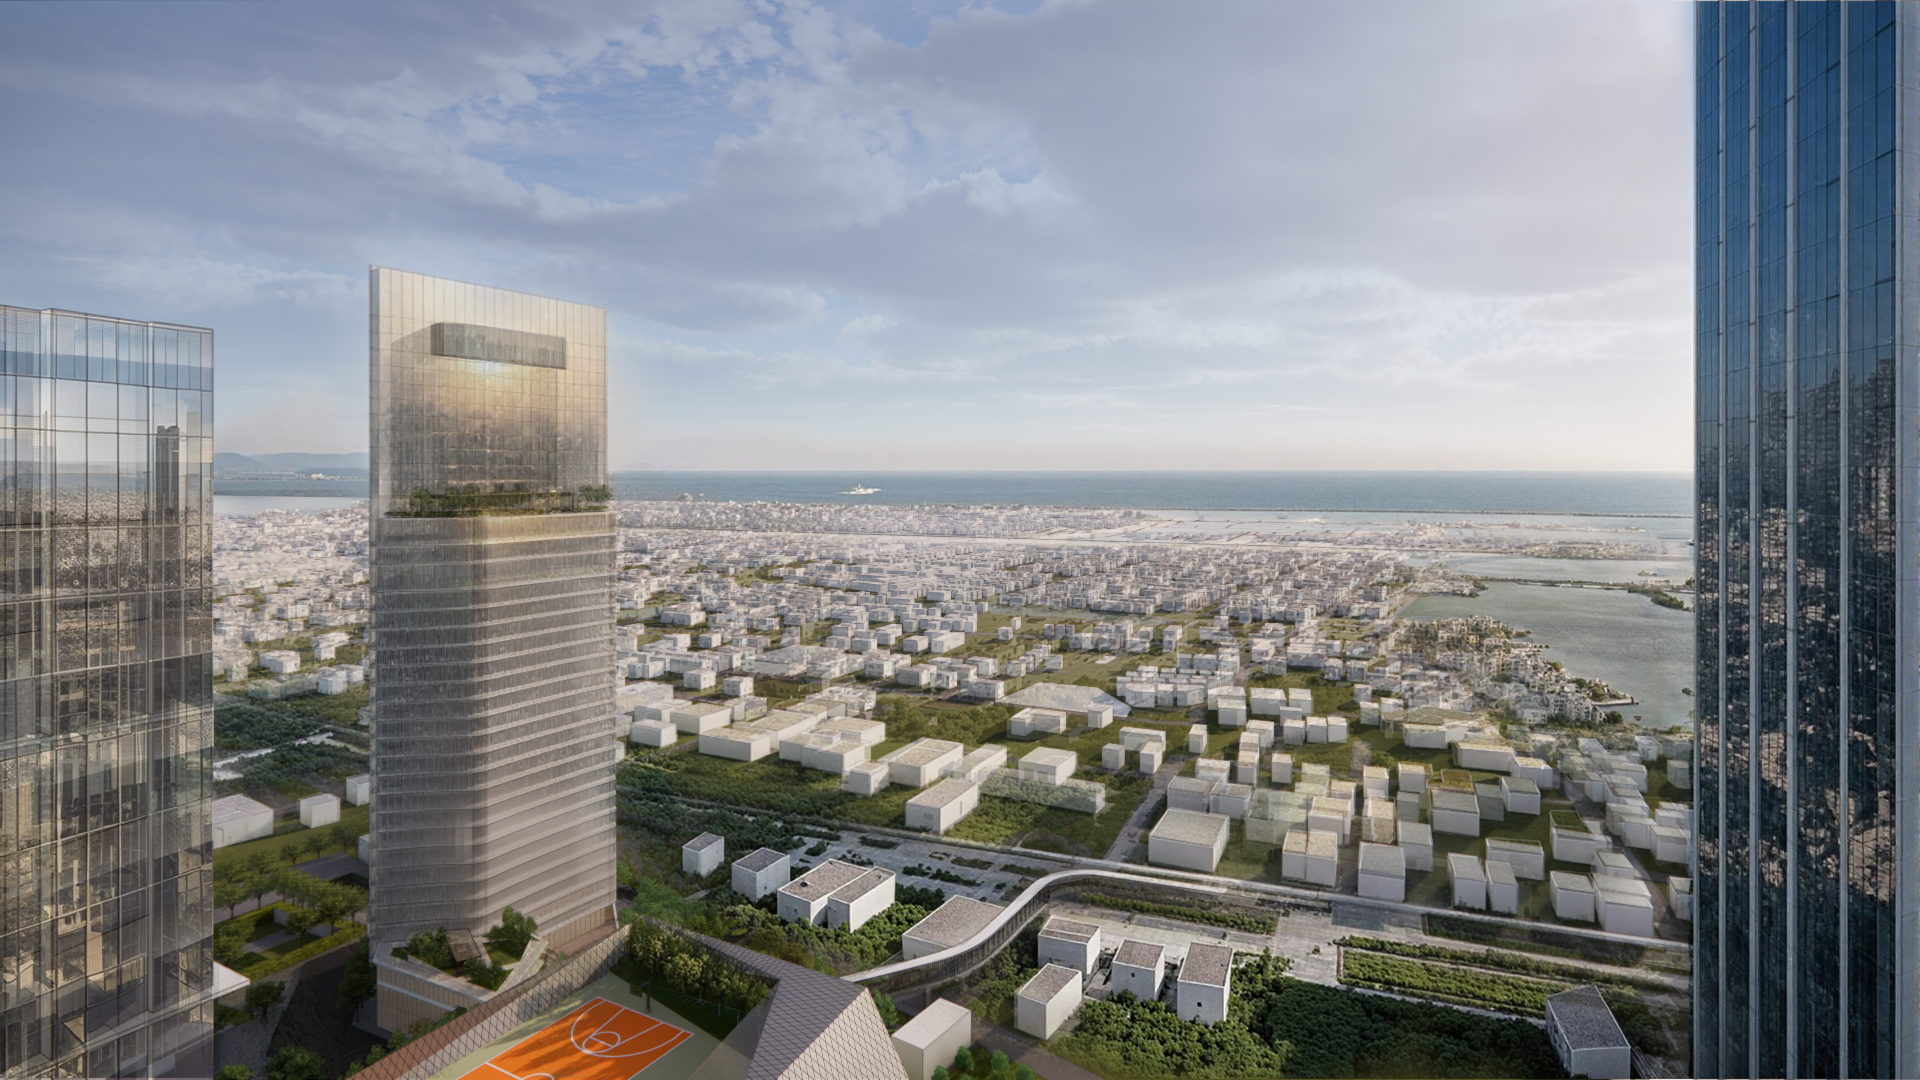
Set on an approximately 6.7-hectare site bordering the Pallikaranai Marshland, the project presented an opportunity to rethink the relationship between commercial density, the natural environment and the experience of people moving through the development.
AFW's concept design moves beyond the conventional arrangement of office towers on a commercial podium. Instead, the proposal establishes a collection of distinct architectural volumes connected by a landscaped pedestrian spine, creating a development that is both commercially flexible and welcoming at the human scale.
The ambition was to create a recognisable destination within Chennai's evolving commercial landscape, where architecture, landscape and environmental considerations contribute to a cohesive identity.
Crafting Distinct Volumes and Façades
One of the principal design considerations was how to accommodate a substantial commercial development while creating an architectural identity that remains visually engaging and appropriate to its urban context.
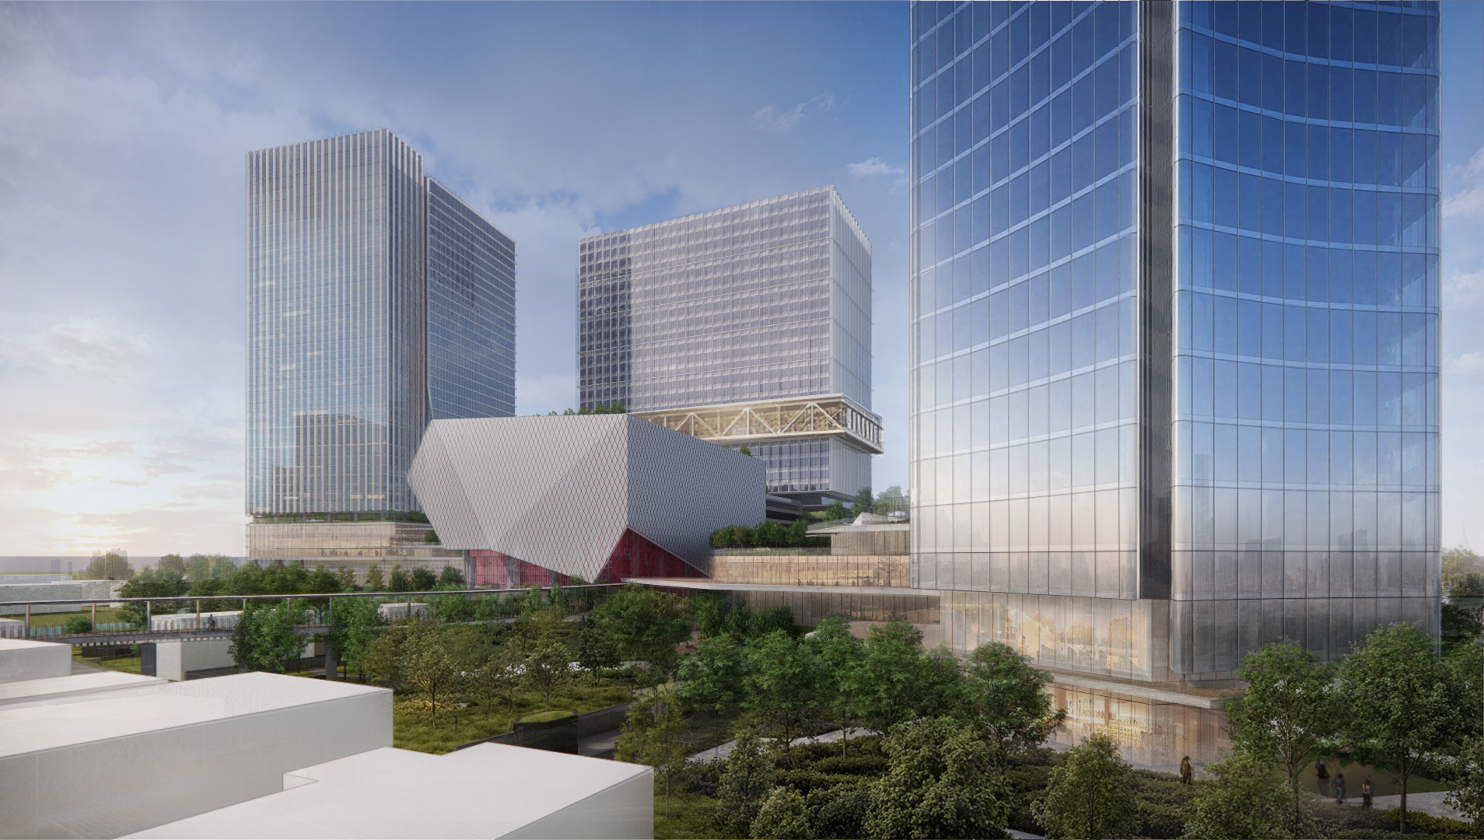
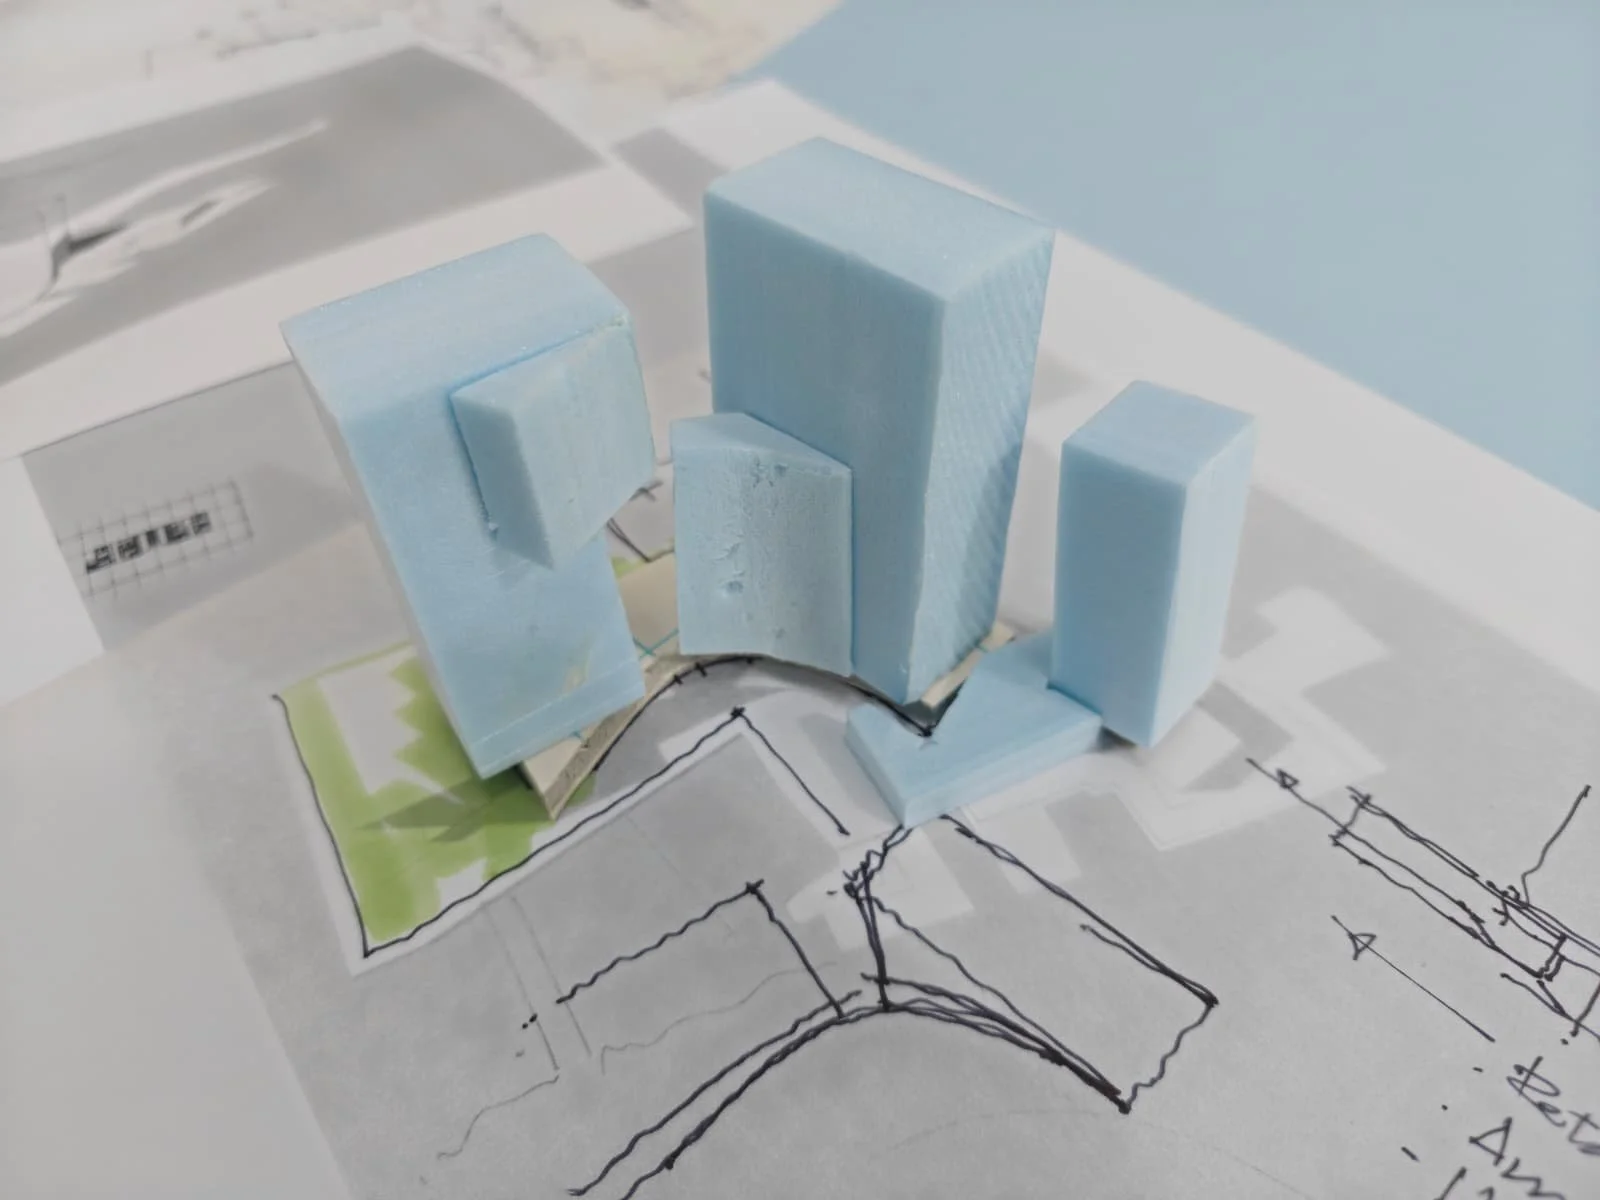
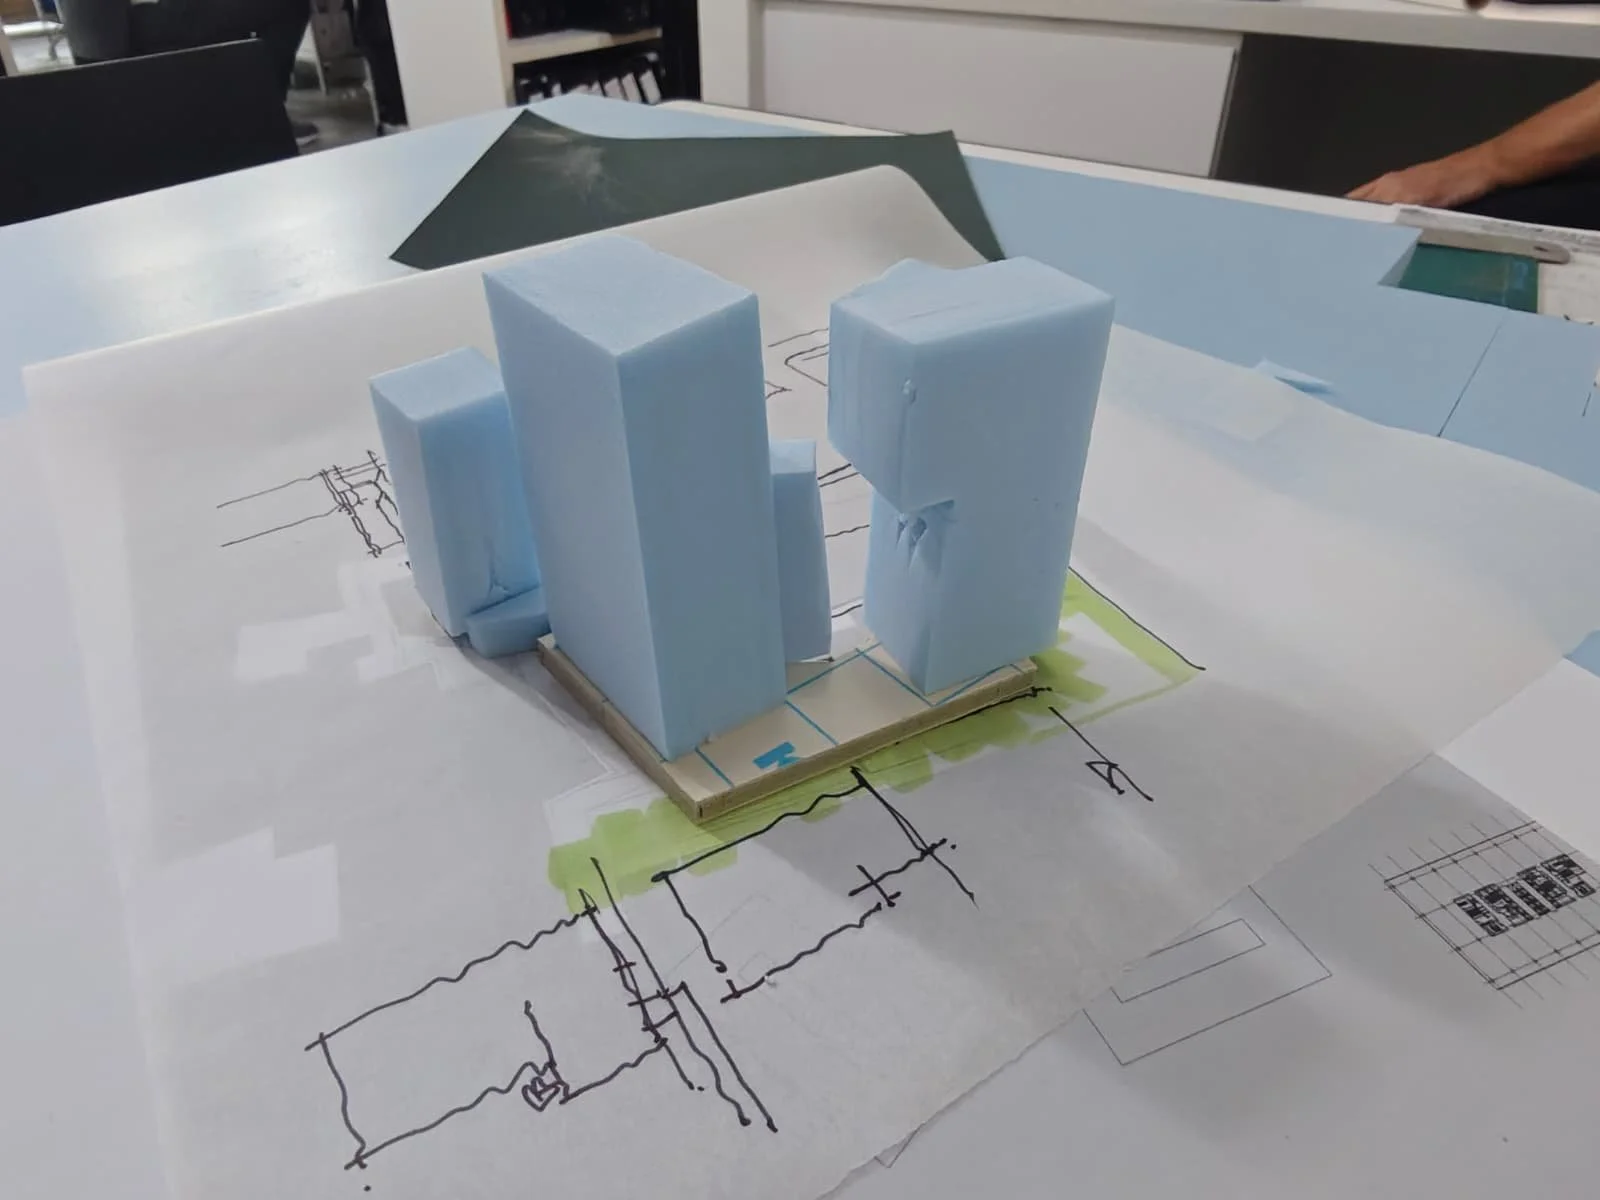
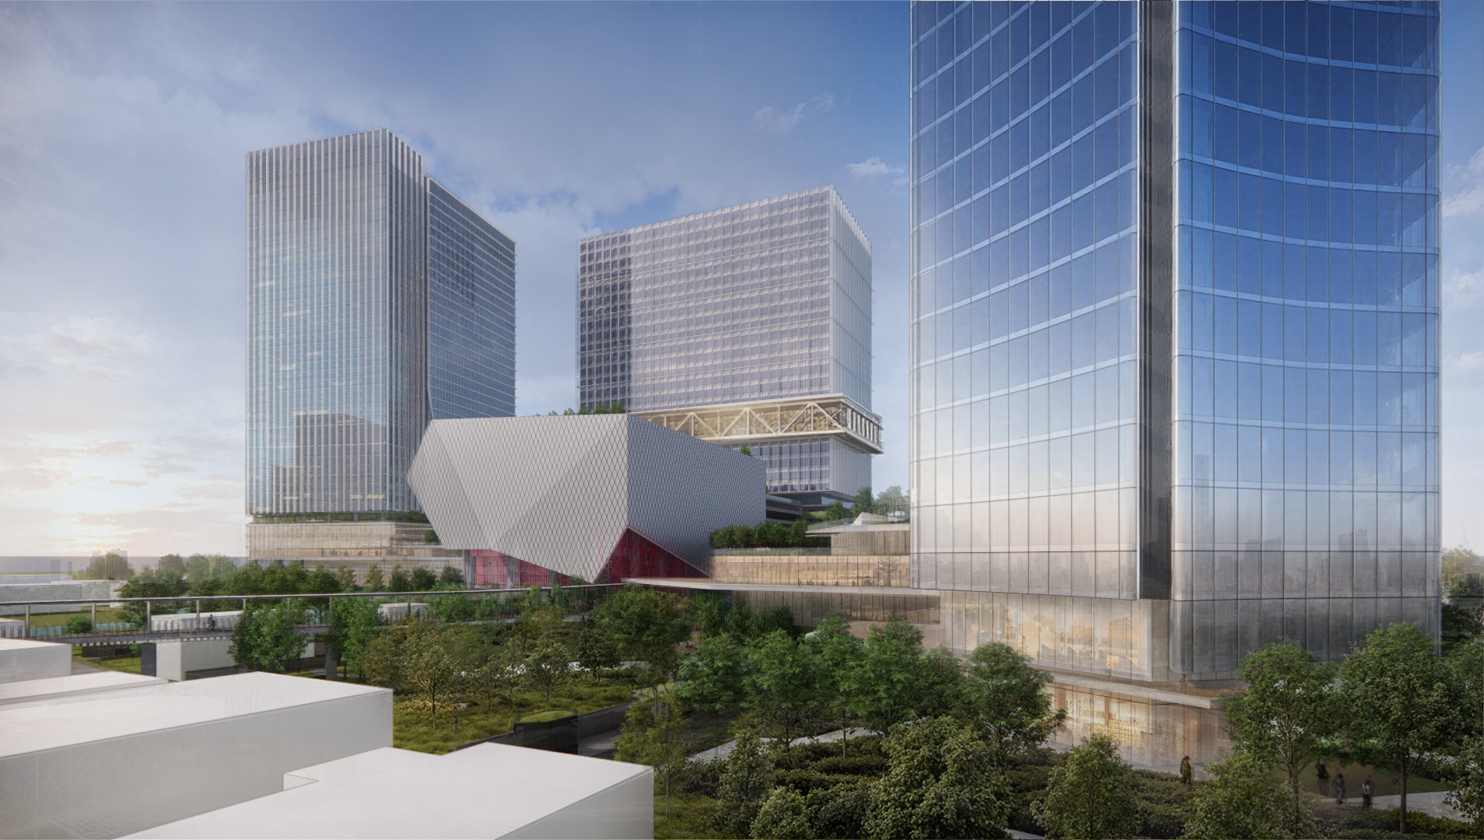
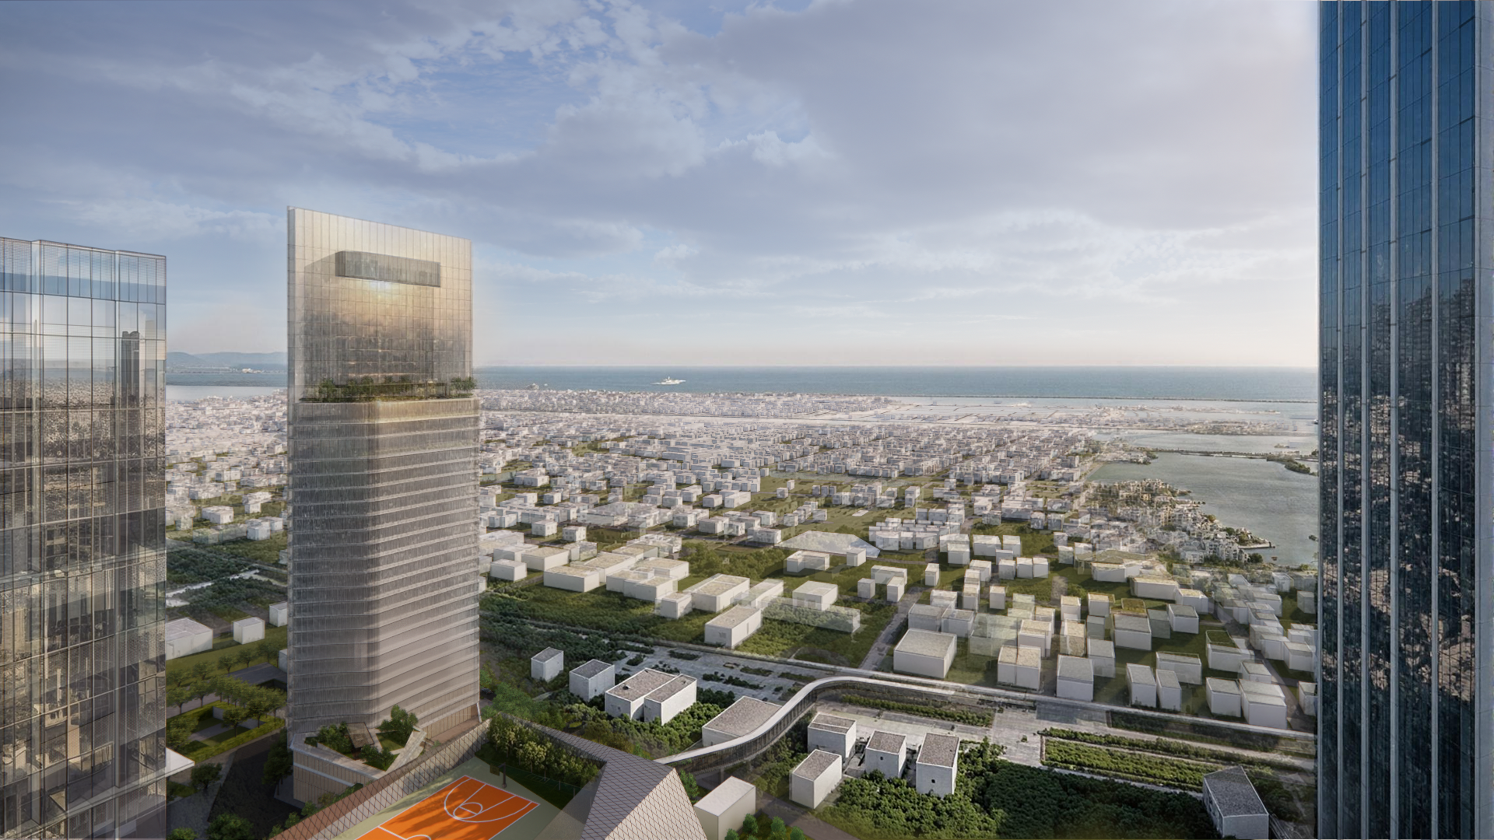
Rather than concentrating the development within a single large building mass, the proposal explores a composition of three office towers with varying heights and proportions.
Two towers are positioned towards the rear of the site, where the more regular geometry supports efficient and flexible office floor plates. A taller signature tower is placed towards the main arrival frontage, establishing a prominent architectural presence along the OMR corridor.
The separation and orientation of these volumes create opportunities for views, natural daylight and visual connections towards the surrounding landscape and marshland. Their staggered arrangement also reduces the perceived bulk of the development, allowing the towers to maintain individual identities within a unified architectural composition.
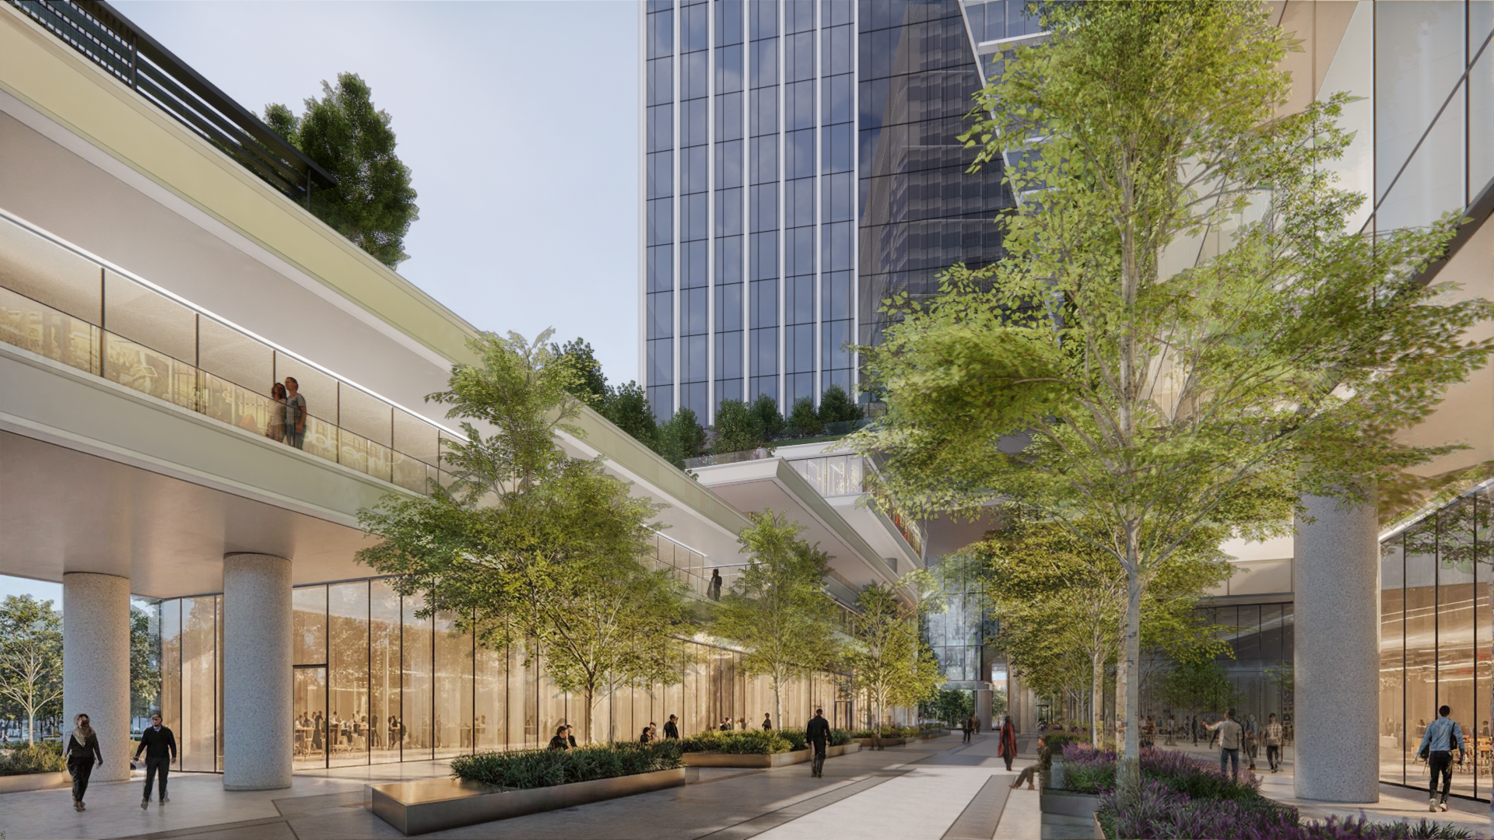
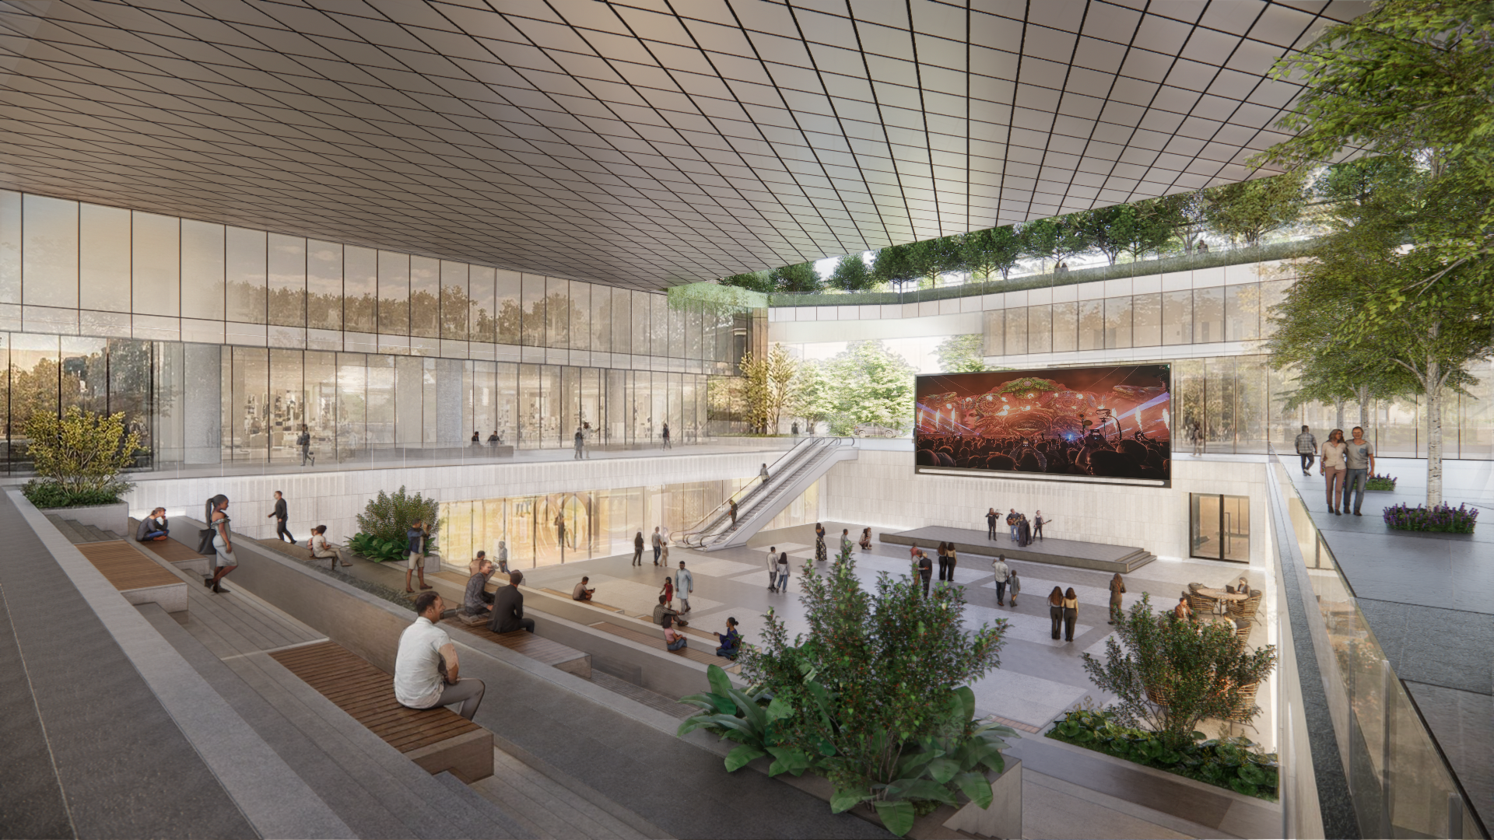
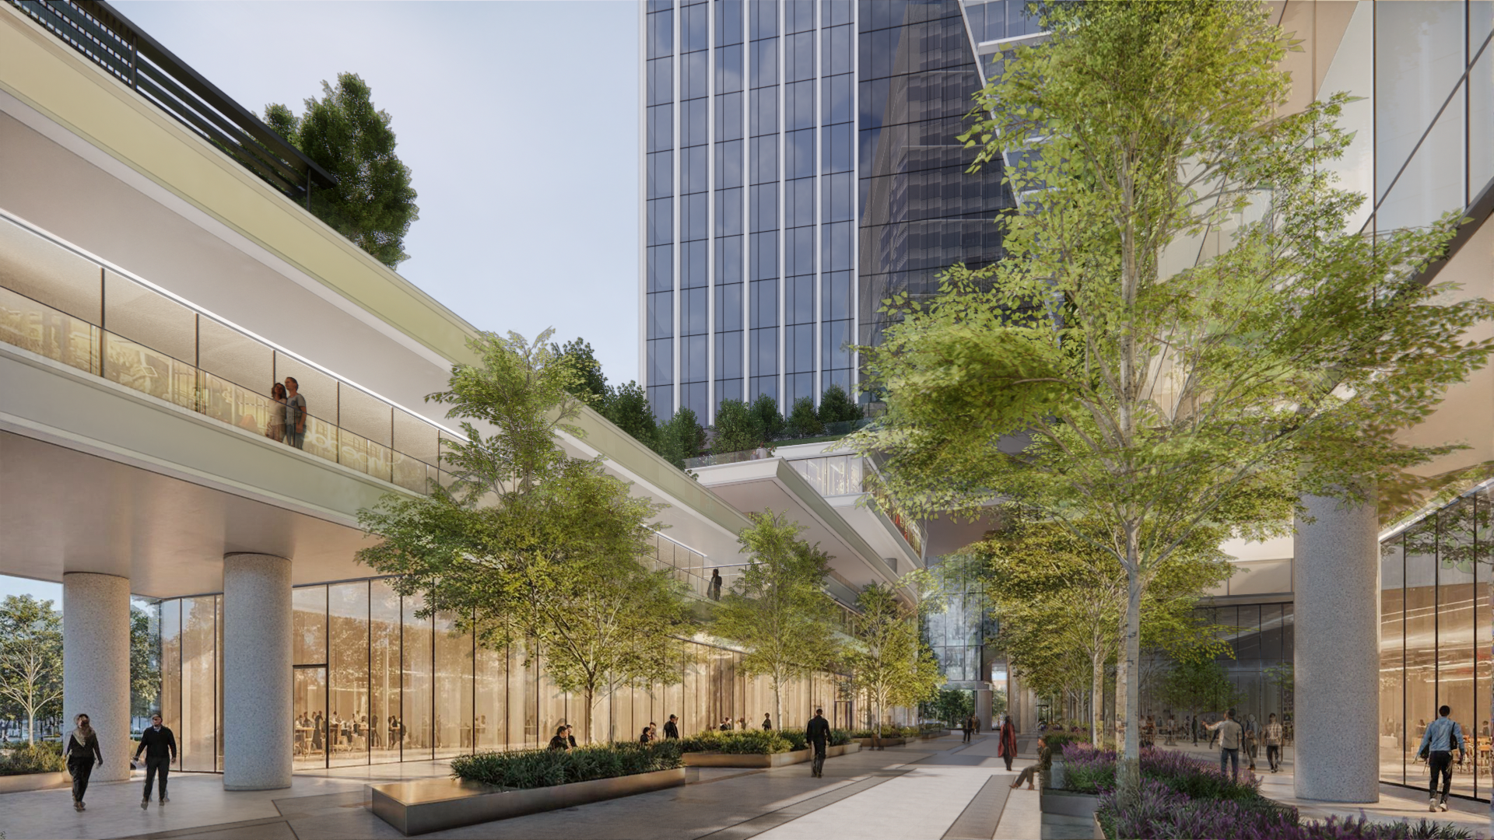
At the lower levels, the architectural language transitions into a more intimate pedestrian environment. Low-rise retail and co-working spaces, sheltered connections and a central event venue introduce a variety of building scales, creating an active public realm beneath the taller commercial volumes.
The façade design reinforces this approach through the articulation of distinct building forms, glazed surfaces and layered architectural elements. The intention is to create a contemporary expression that responds to the functional requirements of commercial offices while contributing to a recognisable skyline.
Together, the contrasting tower heights, building proportions and interconnected podium spaces establish a coherent architectural identity for the development.
Building with the Site
The starting point for the design was an understanding of the site's unique characteristics and environmental challenges.
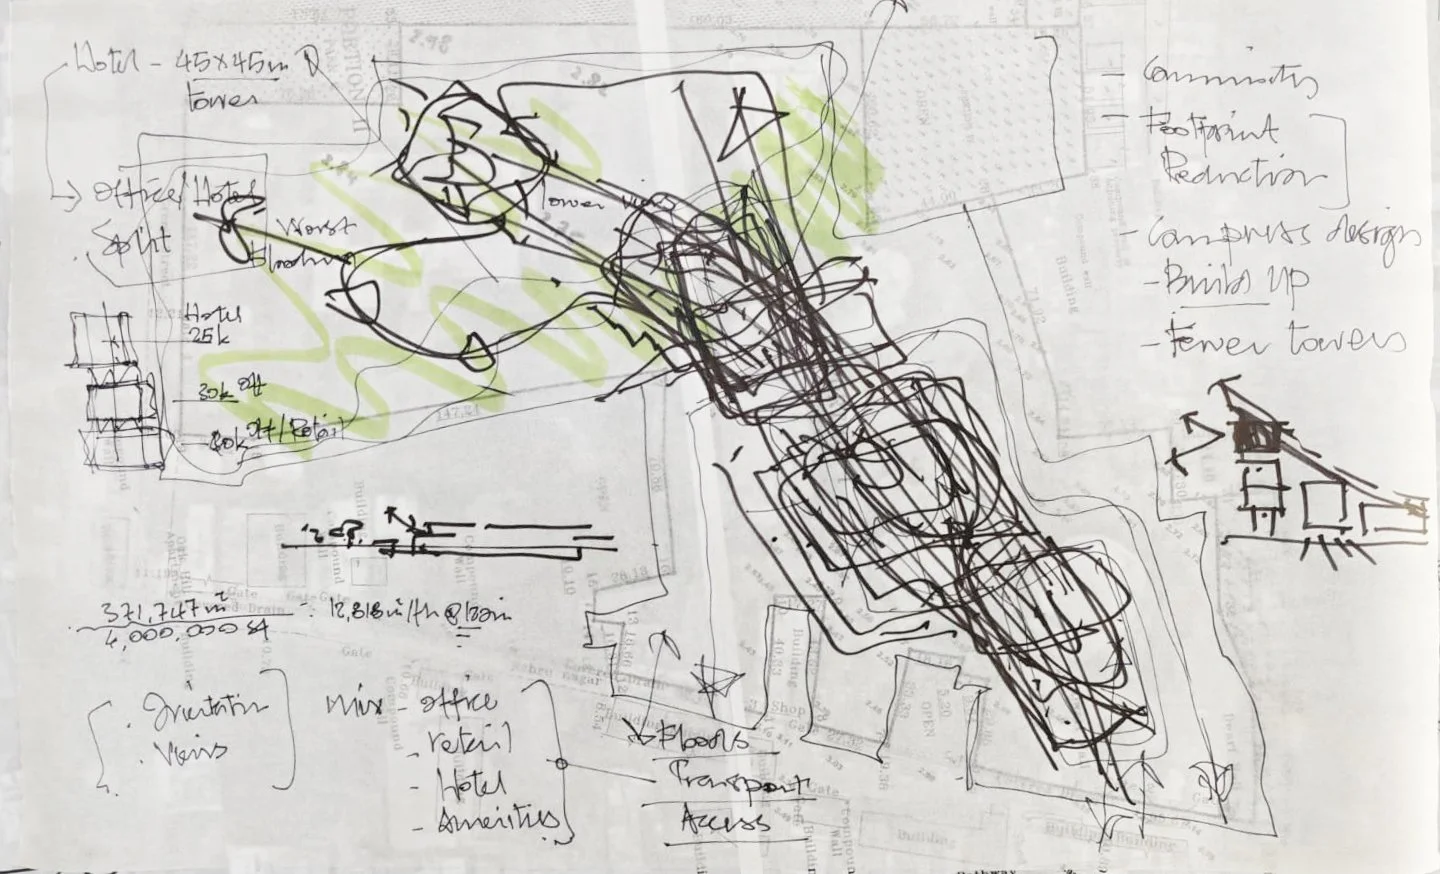
Its irregular geometry, proximity to the Pallikaranai Marshland, changing ground levels and exposure to seasonal flooding required a careful approach to master planning. Rather than treating these conditions as limitations, the design explores how they could inform the organisation of buildings, circulation and open spaces.
A key consideration was establishing a resilient development platform in response to the site's flood risk and fluctuating groundwater conditions. The concept proposes raising the principal ground level above the identified flood level, while incorporating landscaped buffers, bioswales and rain gardens along the site's perimeter to help manage stormwater.
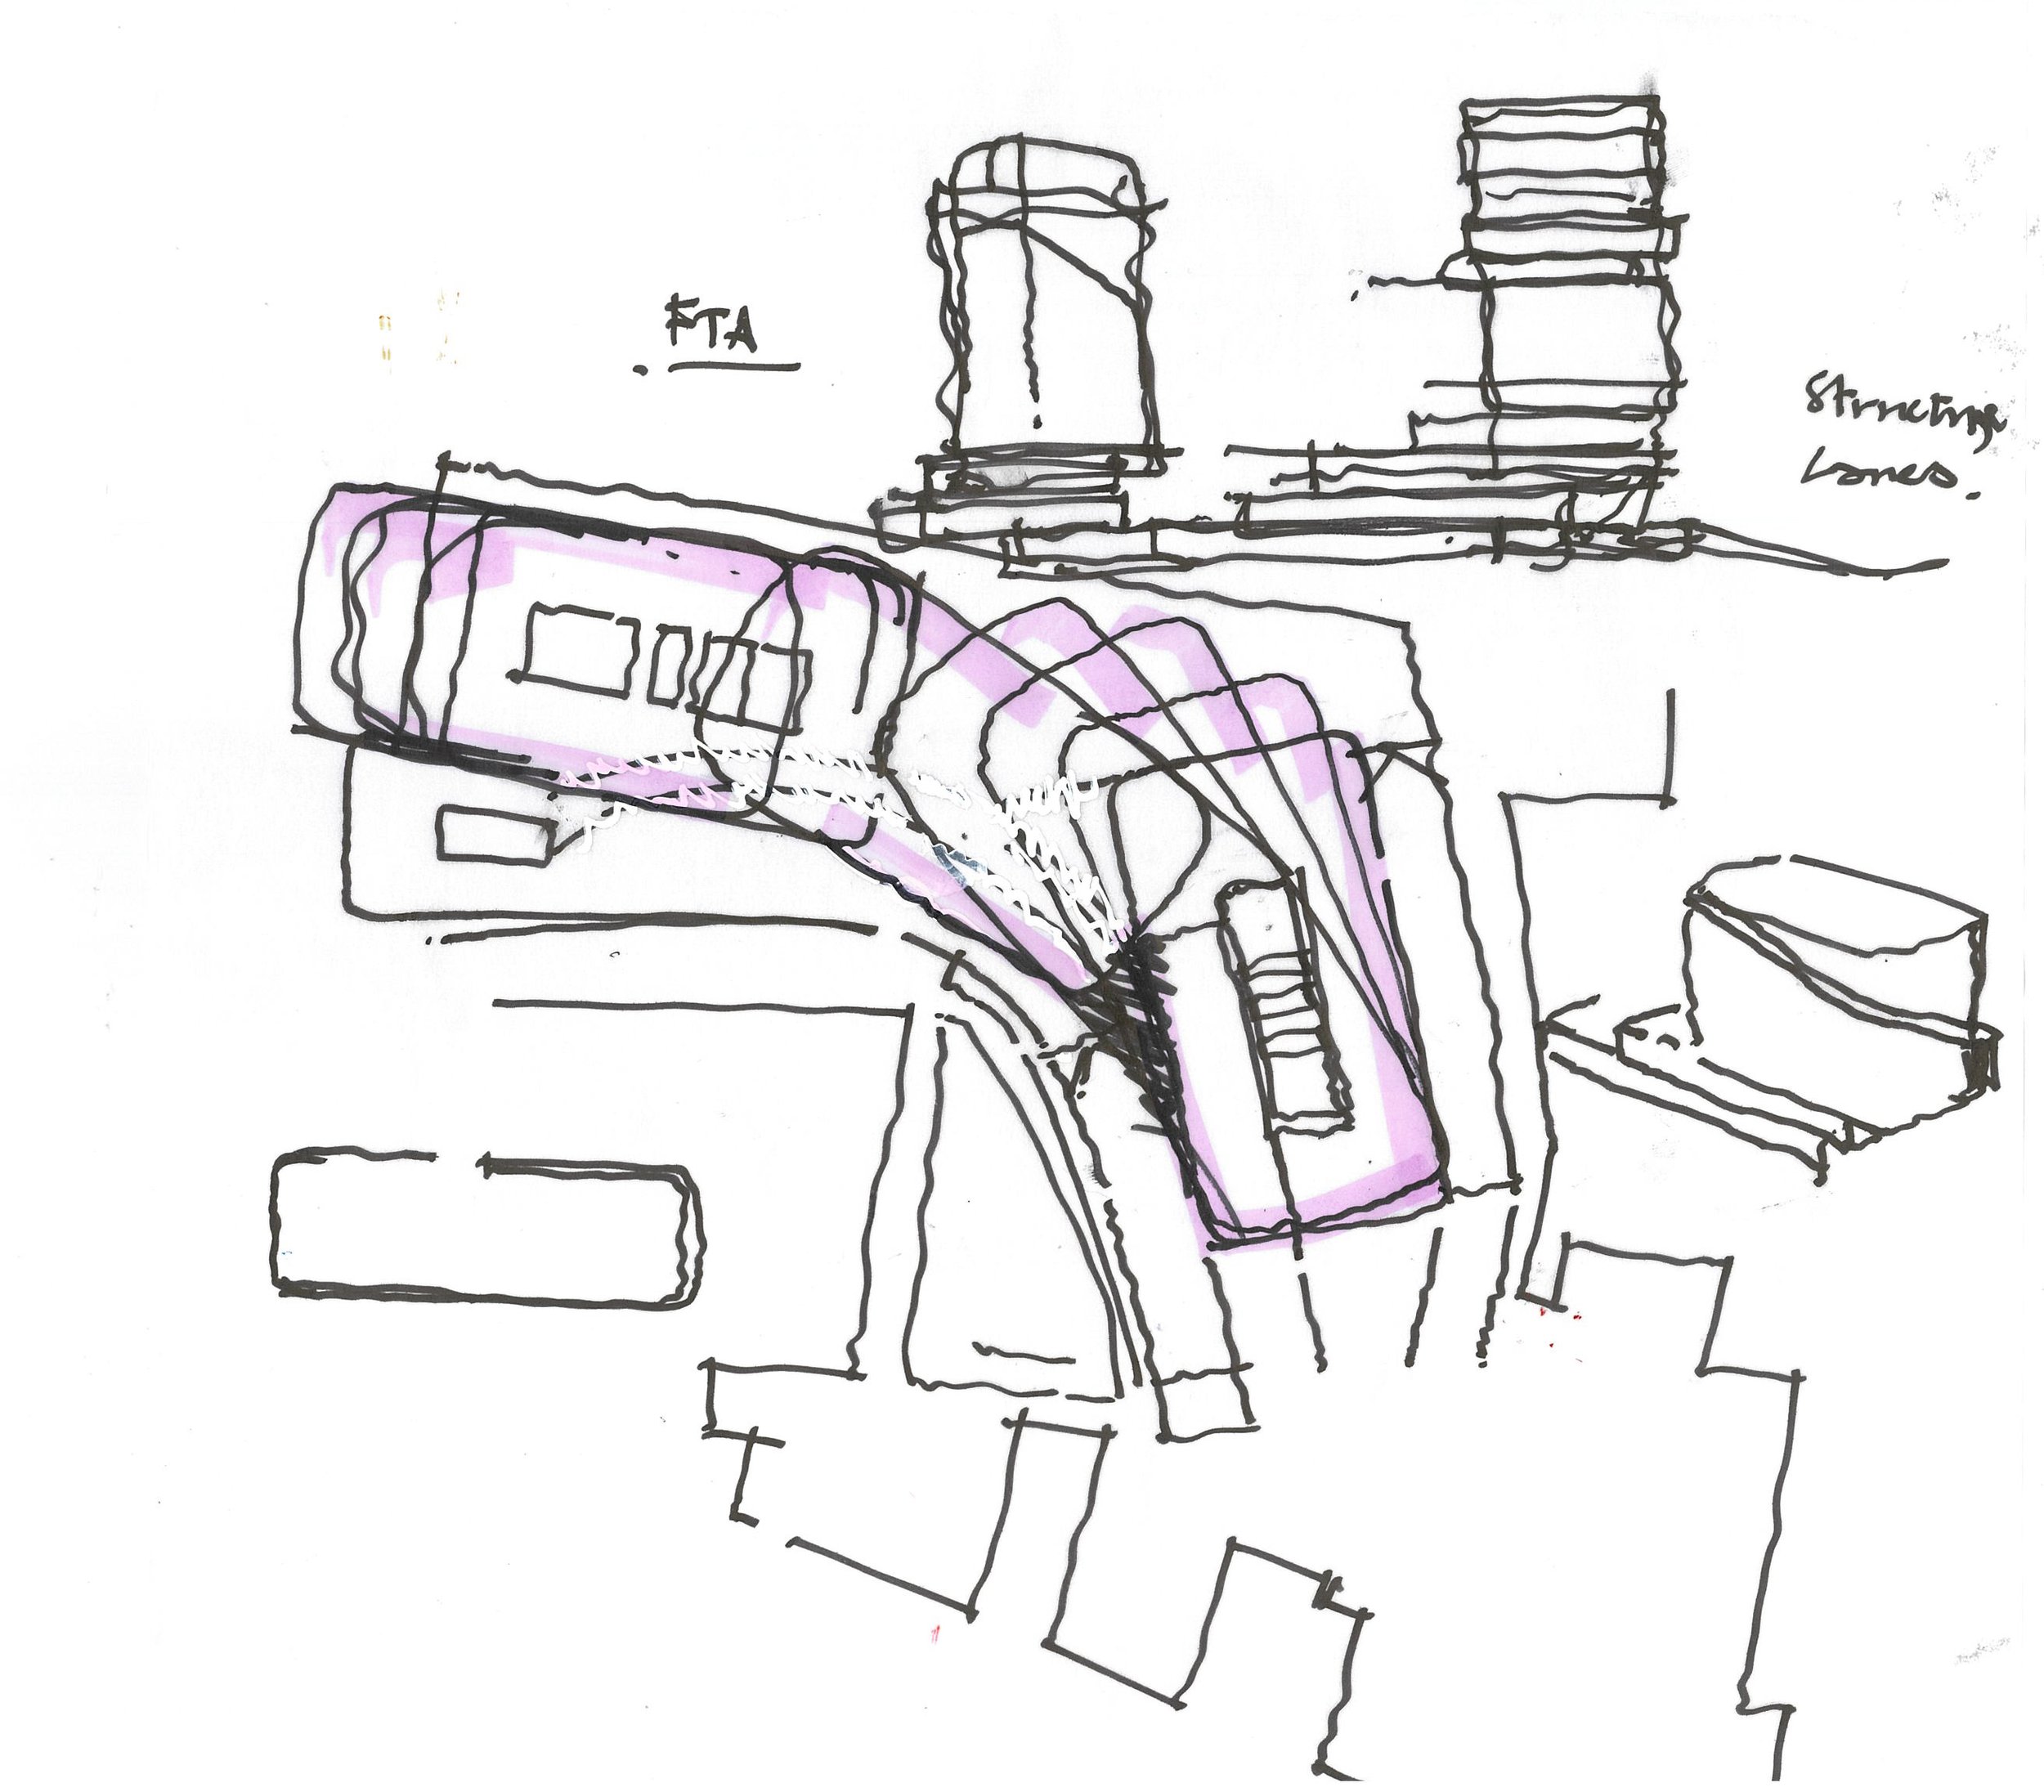
The arrangement of buildings responds directly to the site's geometry. Two office towers occupy the more regular portions of the land, allowing for efficient floor plates, while a distinctive signature tower addresses the main approach. This arrangement opens up the central area for a series of connected public spaces and landscaped terraces.
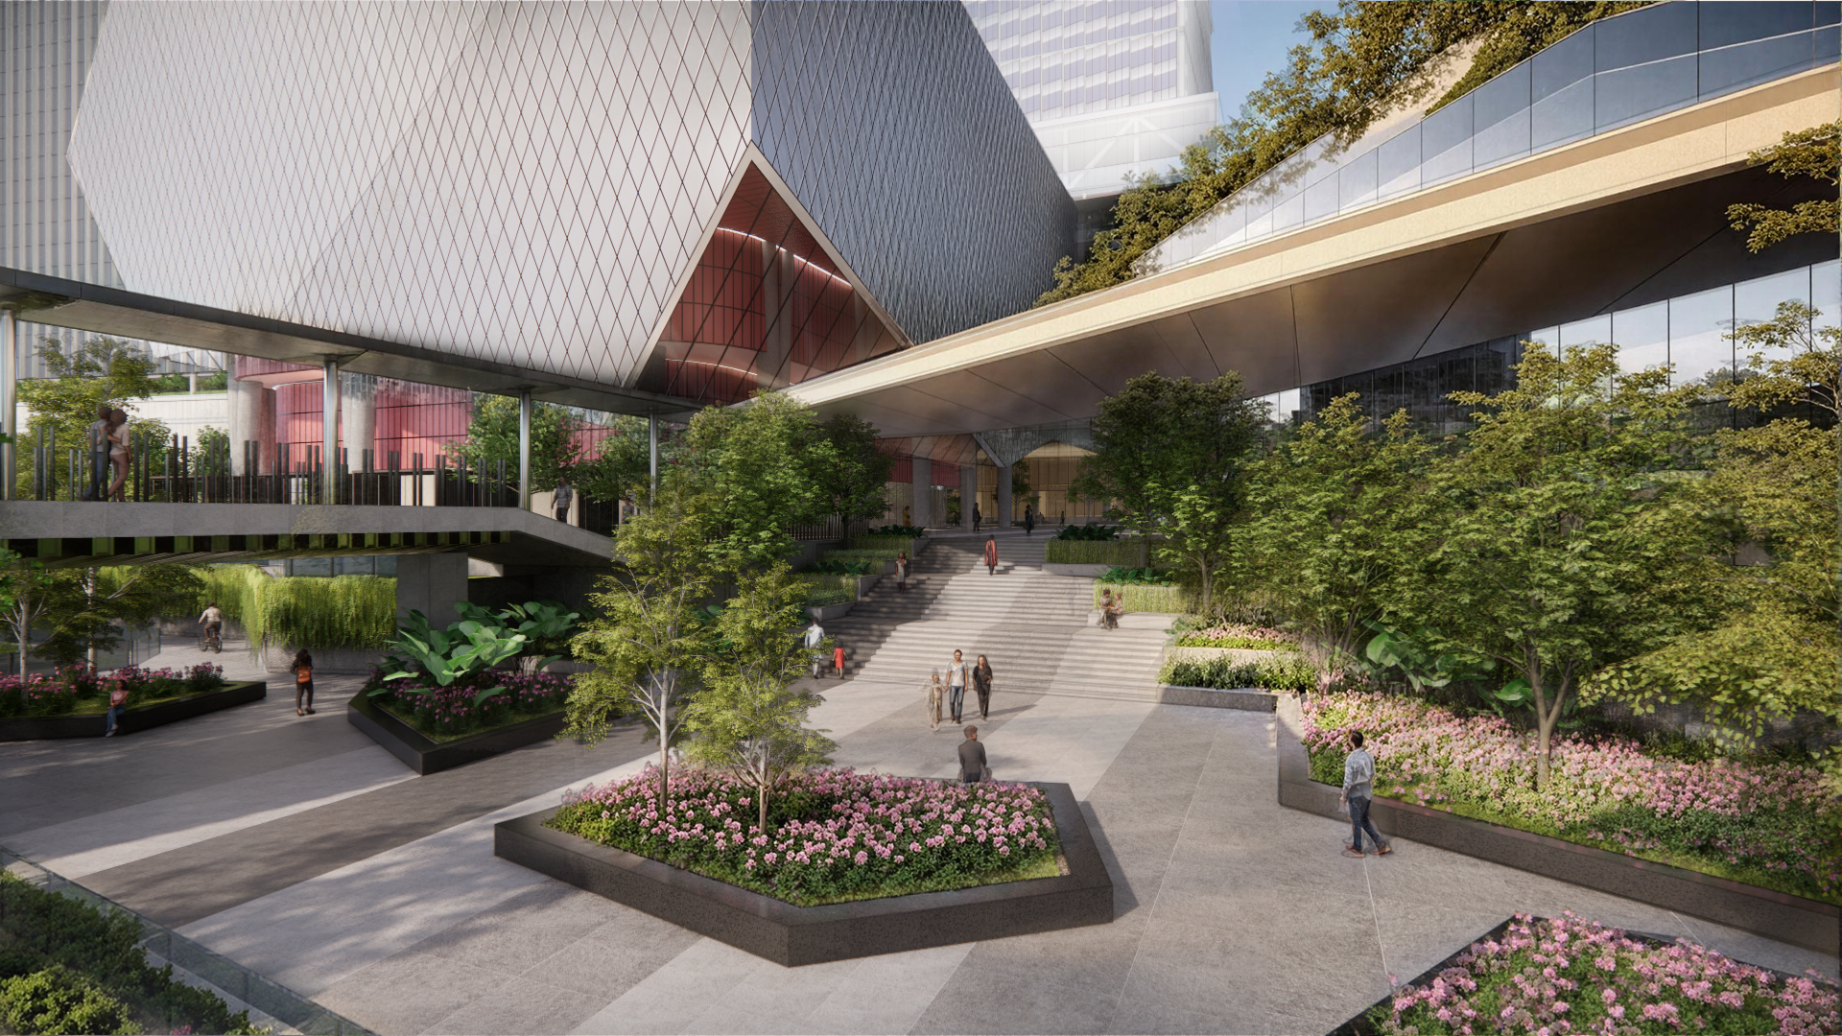
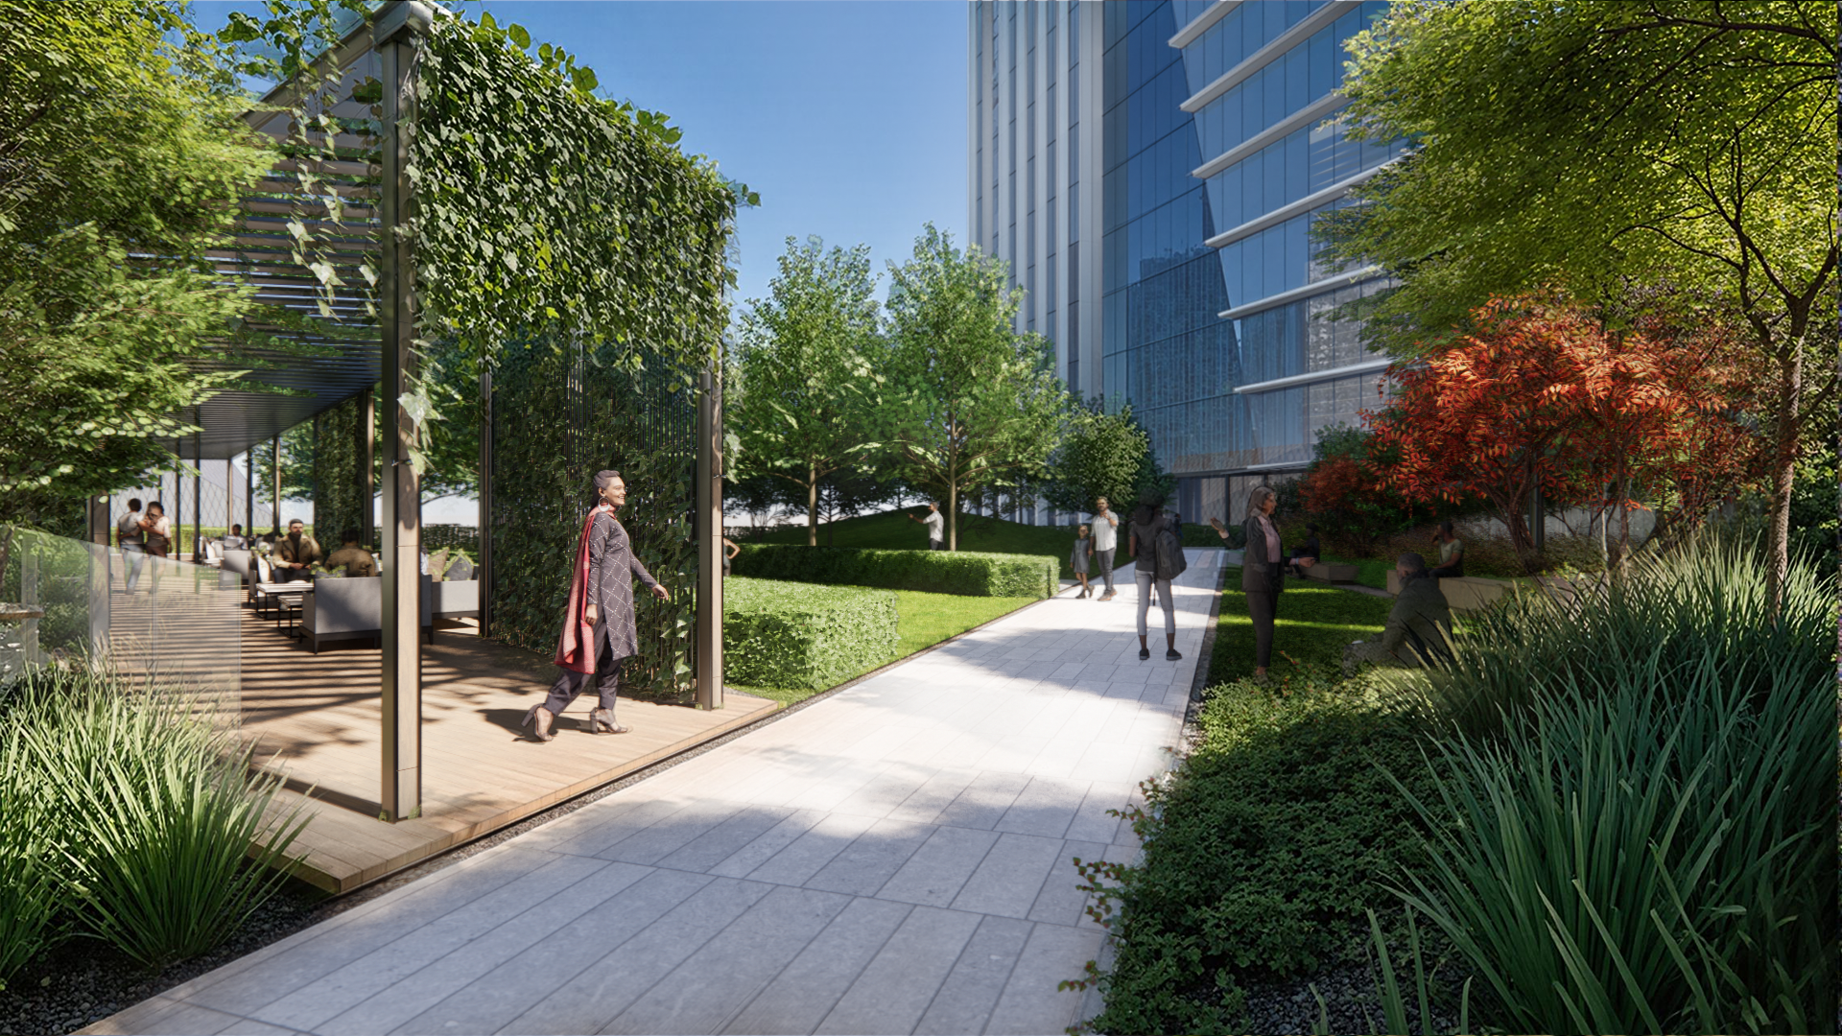
At the heart of the master plan, a gently curving pedestrian spine connects the arrival areas, commercial facilities and office towers. Its form responds to the site's boundaries and movement patterns, creating a sequence of shaded walkways, gathering spaces and landscaped courtyards.
The resulting development is conceived as more than a collection of buildings, with the landscape and public realm becoming integral to its overall identity.
Setting a High Sustainability Standard through Materiality
Sustainability is an integral part of AFW's design approach, beginning with an understanding of the local climate and the long-term performance of the built environment.
For this development, Chennai's hot and humid conditions, intense seasonal rainfall and proximity to a sensitive marshland ecosystem were important considerations in shaping the architectural concept.
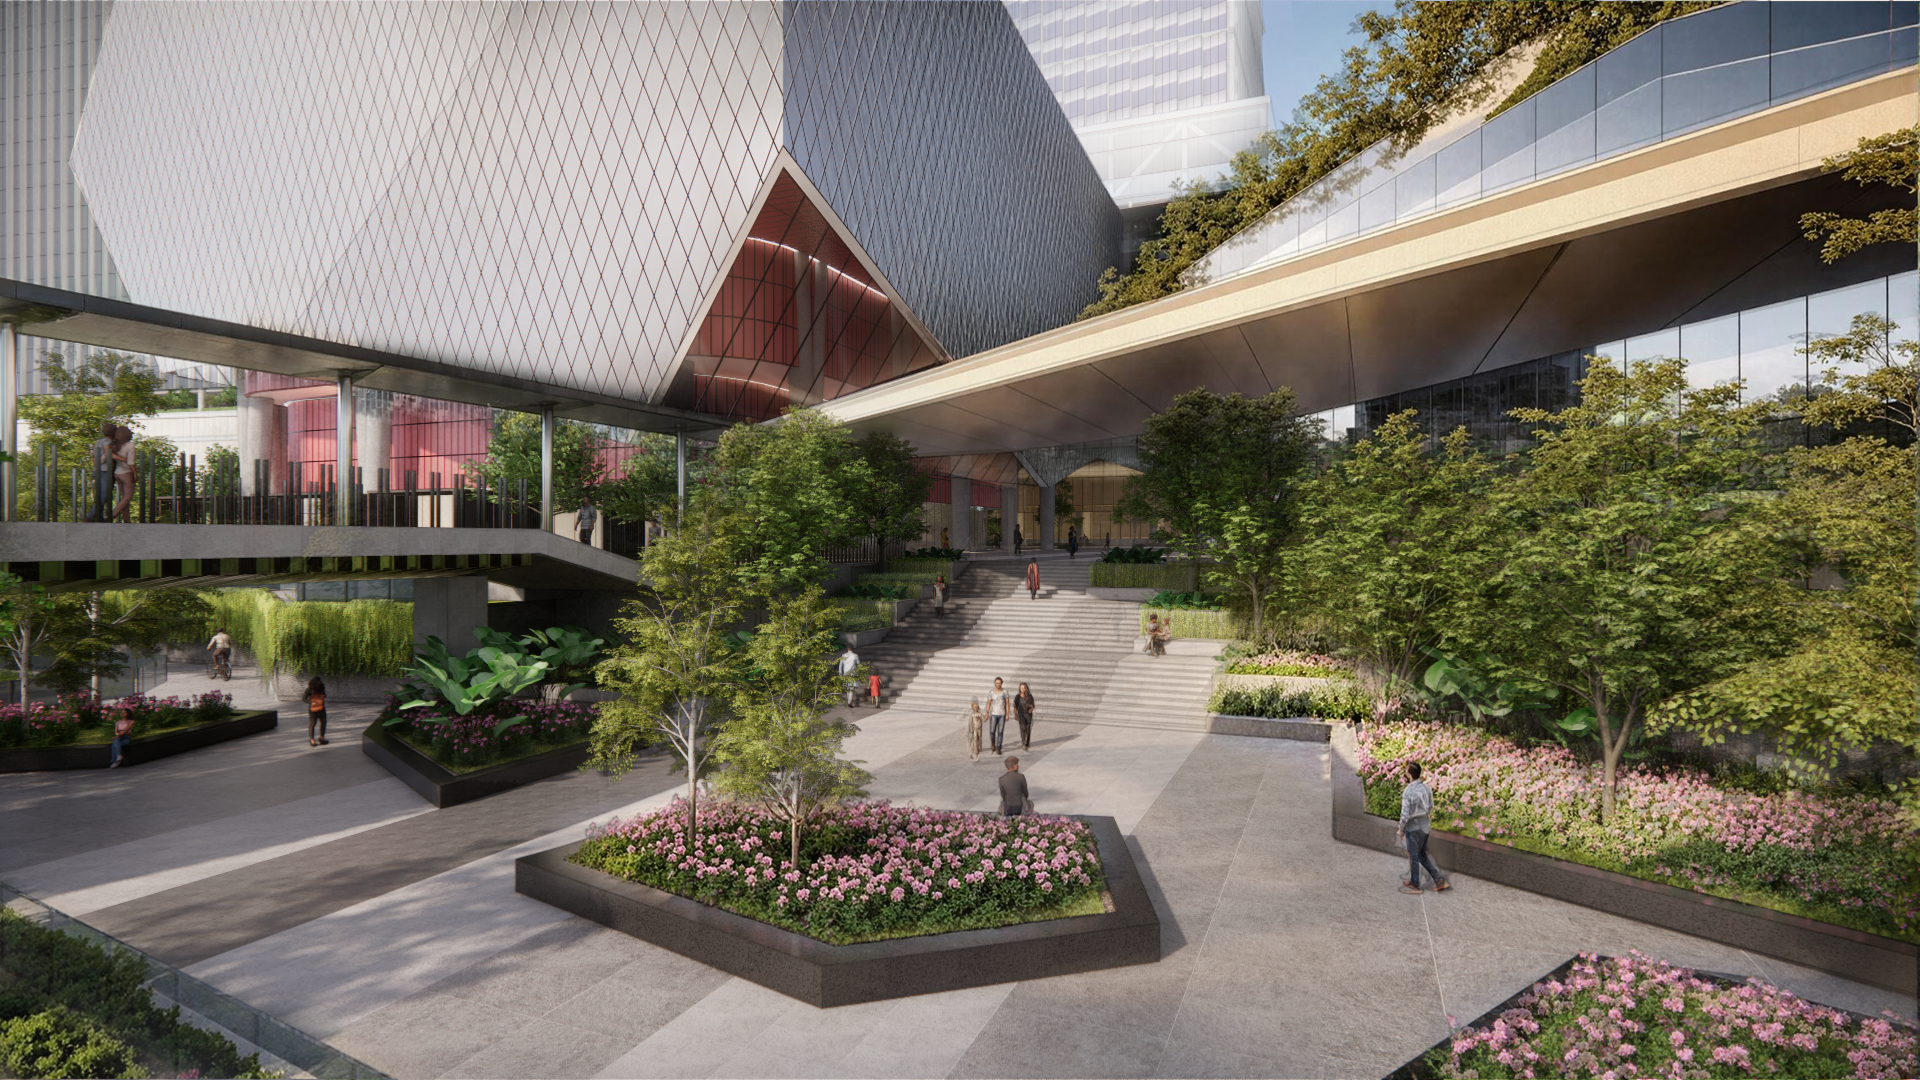
The design prioritises shaded pedestrian environments, sheltered circulation and landscaped open spaces to improve outdoor comfort. The arrangement of the buildings creates opportunities for airflow and daylight penetration, while layered massing and covered public areas help reduce direct exposure to the sun.
Landscape plays an equally important role. Green terraces, planted areas, bioswales and rain gardens are integrated throughout the proposal, contributing to stormwater management and creating a more comfortable environment for people using the campus.
Materiality is considered in relation to both architectural expression and long-term resilience. The concept explores the use of durable, flood-resistant materials at vulnerable lower levels, together with appropriate waterproofing and construction strategies that respond to the site's environmental conditions.
At the tower façades, the relationship between glazing, solid surfaces and architectural shading elements is intended to be developed with careful consideration of solar exposure, thermal performance and maintenance requirements.
The broader objective is to create a commercial environment where sustainability is embedded within the master planning, building configuration, material selection and landscape design.
By bringing these considerations together from the earliest design stages, the proposal explores how a high-density commercial development can respond thoughtfully to its environment while creating a more resilient and people-oriented workplace destination.