Luxury Residence in Bengaluru
Bengaluru, India
Location:
Bengaluru, India
Built Area:
Client:
Status:
Crafting Distinct Volumes and Façades
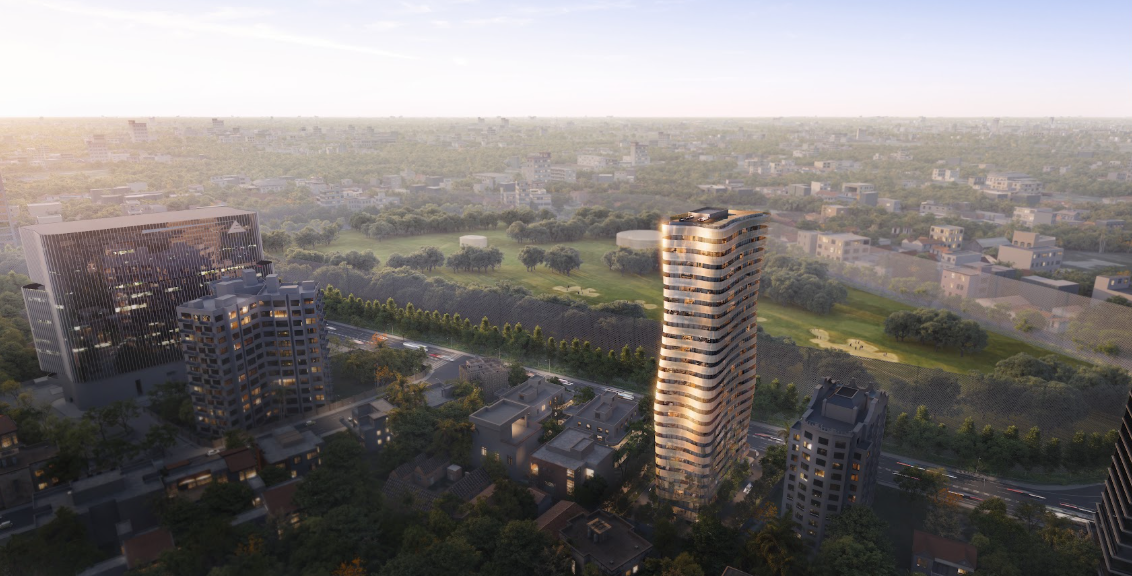
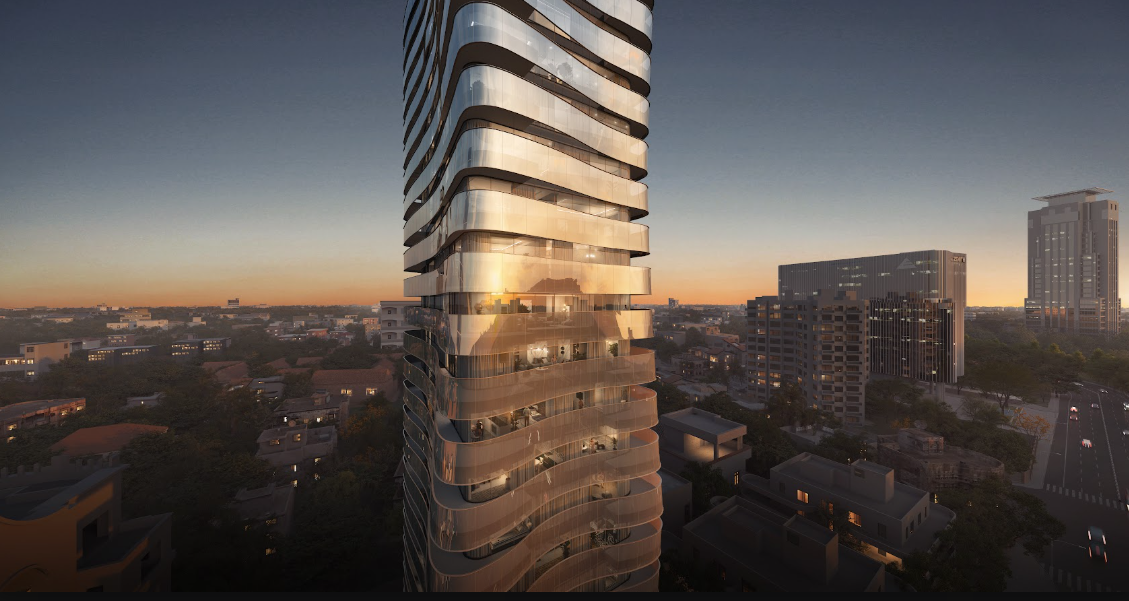
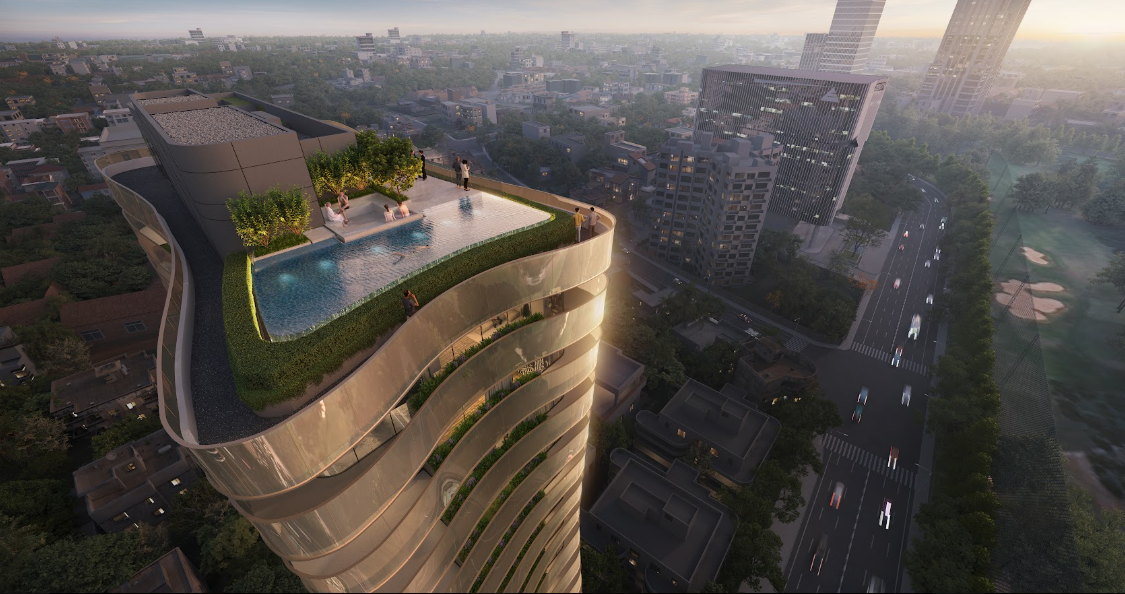
The identity of Vela is defined by its sinuous façade, where each floor shifts subtly to create the impression of fabric or a sail moving in the wind. The resulting silhouette breaks away from the repetition commonly associated with residential towers, giving the building a different expression as it is viewed from across the city.
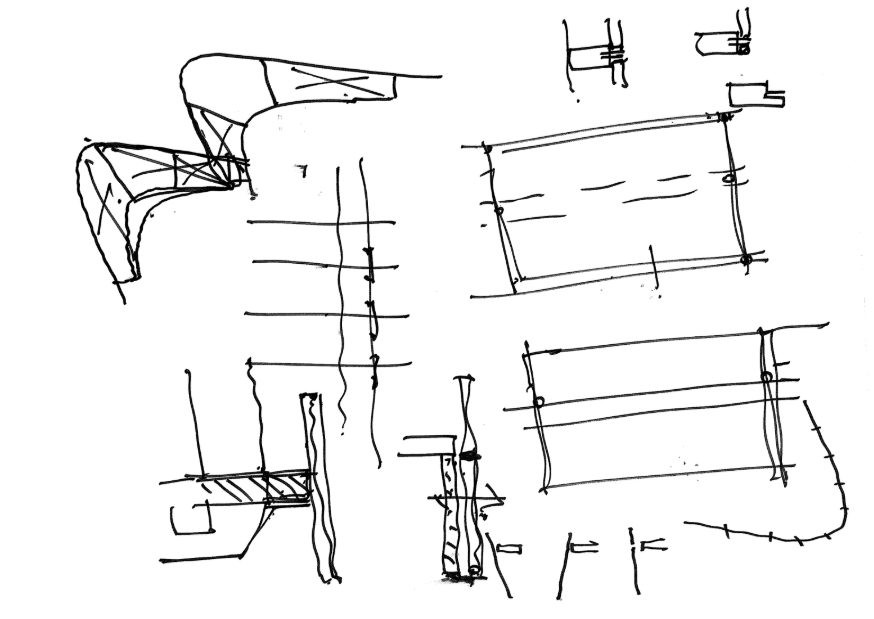
This apparent complexity is achieved through a deliberately rational façade system. Two principal glass-panel configurations slope in opposing directions and vary slightly in position from floor to floor. Together, these repeated components generate the tower's continuous wave-like movement while retaining a straightforward and efficient construction logic.
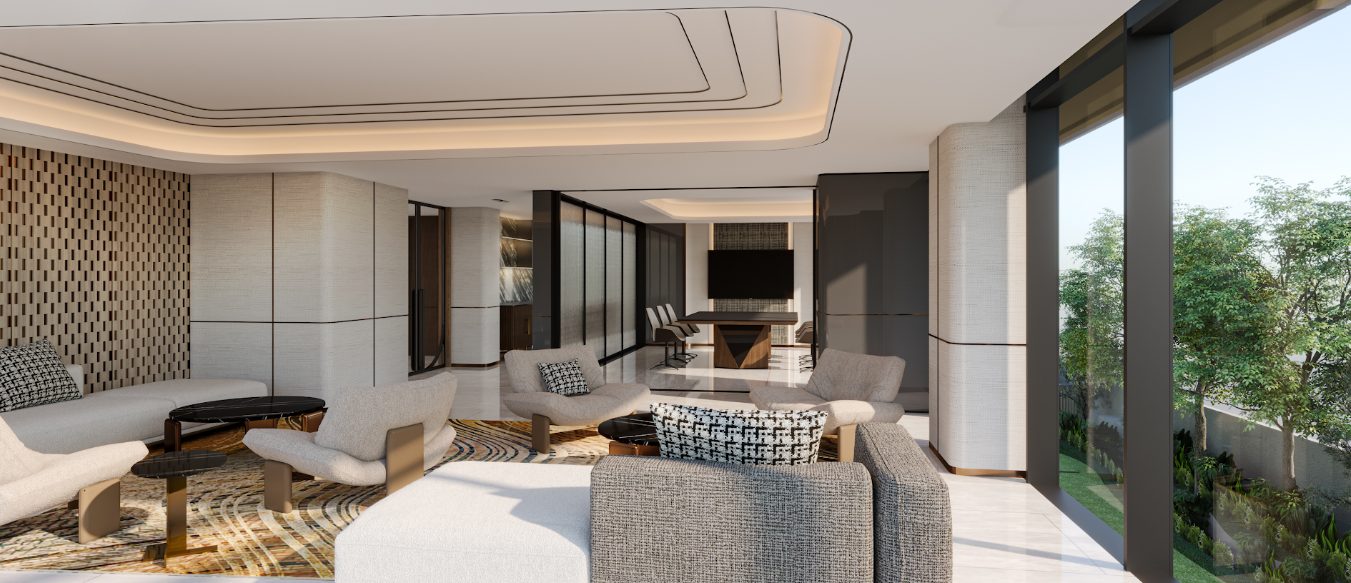
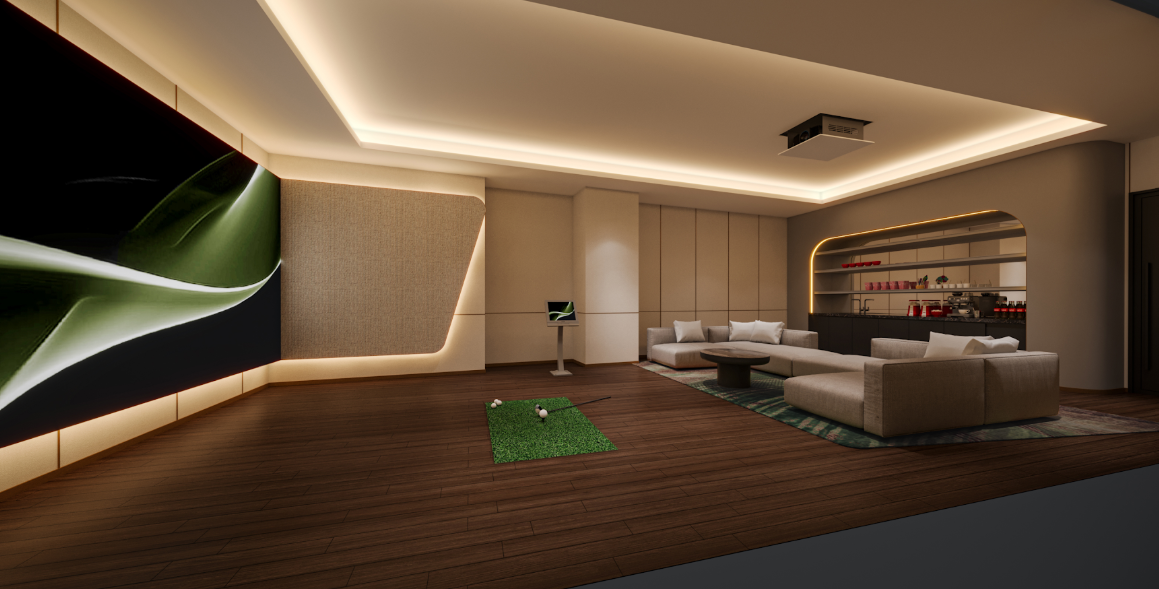
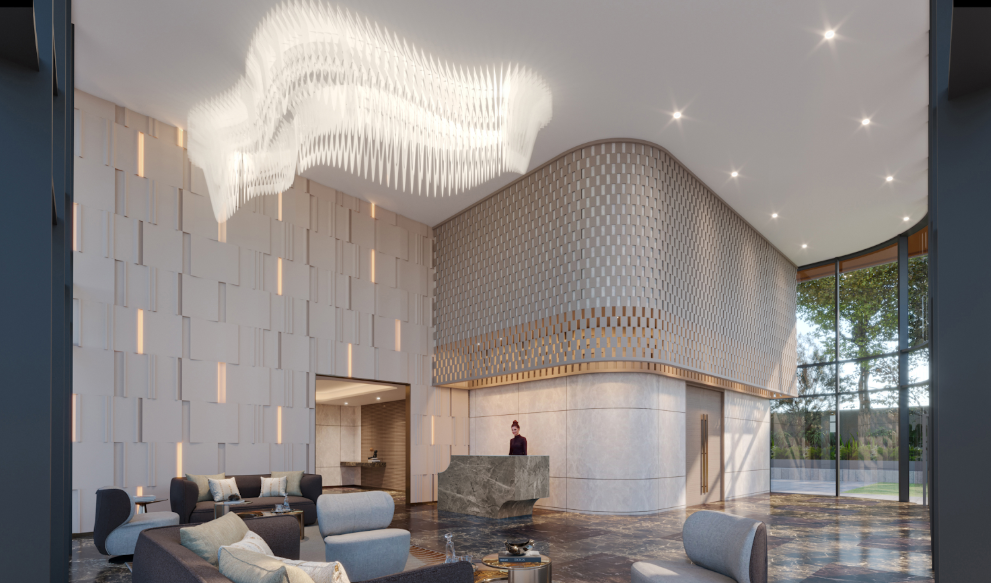
The architectural language continues beyond the tower into its communal spaces. The amenity collection draws on the same ideas of movement, nature and fluidity, allowing the building's external identity to carry through into the experience of arrival, recreation and community.
Prominently located along Sankey Road, Bengaluru, Vela is conceived as an exclusive residential tower shaped by movement, light and panoramic views across the city. Inspired by the image of a sail catching the wind, its flowing silhouette gives the building a distinctive presence while creating a residential experience that is both private and highly connected to its surroundings.
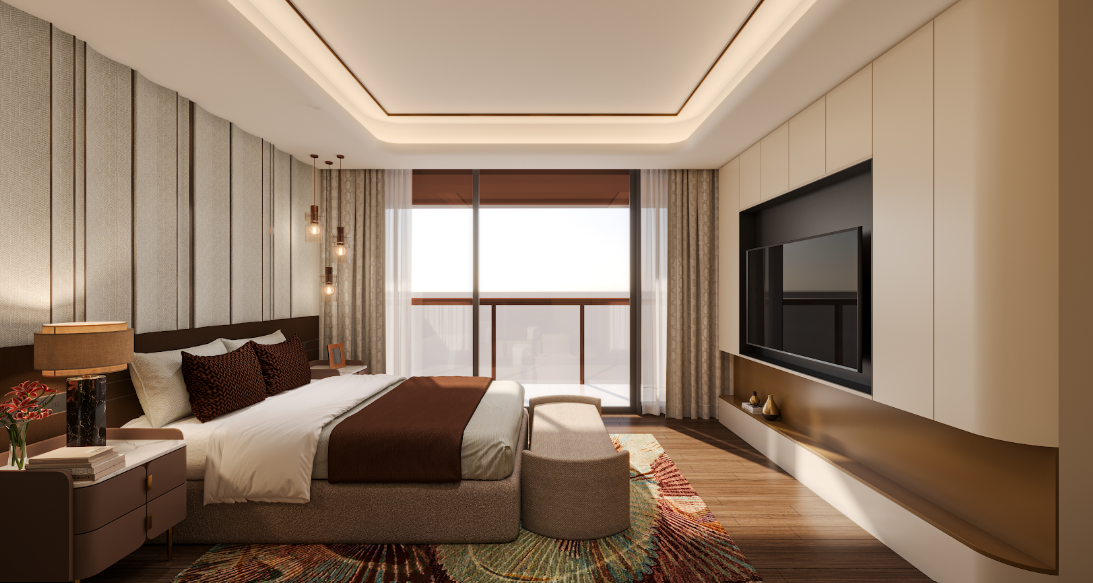
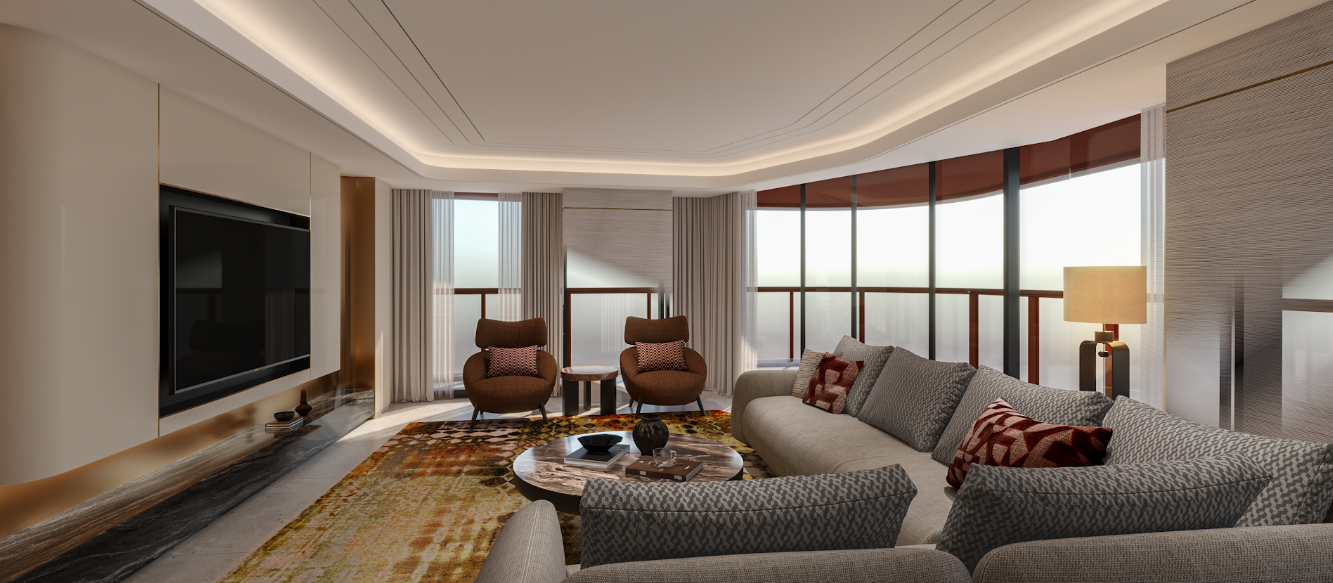
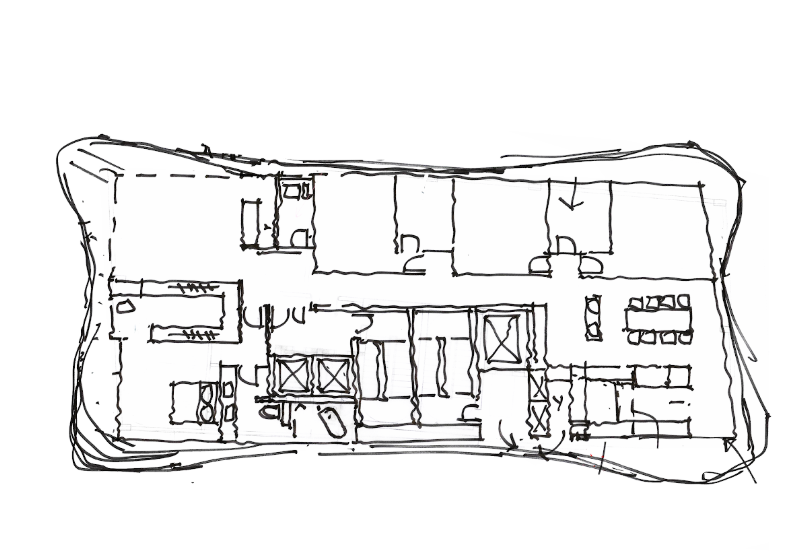
With one residence per floor, Vela offers an exceptional sense of privacy and exclusivity. Living, dining and bedroom spaces are carefully positioned toward the perimeter to capture views to the west, south and east, while the planning responds simultaneously to orientation, Vastu requirements and the functional needs of contemporary luxury living.
Building with the Site
Vela is shaped directly by the opportunities and limitations of its compact urban site. With the development envelope defined by setback and projection controls, the design uses the permitted 1.75-metre projection zone as an architectural opportunity—allowing the façade to move beyond the otherwise rigid building footprint and introducing depth, articulation and variation without compromising planning efficiency.
The residential planning is equally responsive to its surroundings. Each floor is occupied by a single residence, with principal living spaces positioned to capture the strongest city and golf-course views. Balconies are strategically concentrated around the living room, master bedroom and kitchen/dining areas, strengthening the indoor-outdoor relationship while bringing natural light and ventilation deep into the home.
Rather than treating the site constraints as limitations, Vela uses them to generate the building form—balancing development efficiency with privacy, openness and an elevated sense of urban living.
Setting a High Sustainability Standard through Materiality
For Vela, materiality is approached through a balance of performance, durability and construction efficiency. The façade combines structural glazing with powder-coated aluminium sections, using a limited family of repeatable components to achieve the building's sculptural expression without relying on an excessively complex construction system.
The façade is also closely linked to passive environmental performance. Deepened edges, balconies and projecting elements introduce layers between the interior and Bengaluru's climate, while generous glazing supports daylight and views. Strategic balcony placement encourages natural ventilation and reinforces the connection between interior living spaces and outdoor areas.
Integrated planters and landscaped amenity areas further soften the tower and introduce greenery into the residential experience. Rather than treating sustainability as a separate visual gesture, Vela brings together efficient façade construction, daylight, ventilation, landscape and long-term material performance as part of a unified architectural response.